
46 Dogwood Ridge, Tequesta, FL 33469
Local realty services provided by:Better Homes and Gardens Real Estate Florida 1st
Upcoming open houses
- Sat, Aug 0112:00 pm - 02:00 pm
Listed by: lisa fishman
Office: nicklaus vance
MLS#:B26055122
Source:RMLS
Price summary
- Price:$1,199,999
- Price per sq. ft.:$498.34
- Monthly HOA dues:$10
About this home
Welcome home to this stunning, move-in-ready one-story residence nestled on an oversized cul-de-sac lot—you truly have to see it to believe it. Completely transformed from the floors to the kitchen, bathrooms, and bedrooms, this exceptional home showcases luxury finishes and impeccable craftsmanship throughout. Every inch has been thoughtfully renovated, offering 3 beautifully updated bedrooms, 2 fully remodeled bathrooms, an enclosed air-conditioned sunroom, and designer shiplap accent walls that elevate the living spaces. This home is the perfect blend of sophistication and comfort. The outdoor living is just as impressive with a completely remodeled custom pool, elegant marble pavers, new turf, lush professional landscaping, and an expansive backyard perfect for entertaining or relaxing Every cabinet in the home—including the kitchen, bathrooms, and laundry room—was custom designed and installed Waterview Kitchens, Palm Beach County's premier cabinet company. Featuring exquisite Crystal Cabinetry, the custom millwork adds timeless elegance, superior craftsmanship, and exceptional functionality throughout the home. Additional upgrades include impact windows, a stunning custom glass, impact-rated front door, new siding, a metal roof with solar panels, new brick paver driveway and designer lighting and finishes throughout. Every detail has been thoughtfully curated, creating a truly turnkey home that is as beautiful as it is functional. Perfectly situated just minutes from Jupiter's pristine beaches, premier shopping and dining, and Jupiter's top-rated A-rated schools, this exceptional home offers the ideal blend of luxury, convenience, and the ultimate South Florida lifestyle....
Contact an agent
Home facts
- Year built:1979
- Listing ID #:B26055122
- Added:2 day(s) ago
- Updated:July 24, 2026 at 06:38 PM
Rooms and interior
- Bedrooms:3
- Total bathrooms:2
- Full bathrooms:2
- Flooring:Ceramic Tile, Laminate, Tile, Wood
- Kitchen Description:Dishwasher, Disposal, Microwave, Refrigerator
- Living area:2,008 sq. ft.
Heating and cooling
- Cooling:Ceiling Fans, Central Air
- Heating:Central, Heat Pump
- Central air:Yes
Structure and exterior
- Roof:Metal
- Year built:1979
- Building area:2,008 sq. ft.
- Architectural Style:Ranch
- Construction Materials:Block, Stucco
- Exterior Features:Patio, Porch, Screened
- Levels:1 Story
Schools
- High school:Jupiter
- Middle school:Jupiter
- Elementary school:Limestone Creek
Utilities
- Water:Public, Water Available
- Sewer:Public Sewer, Sewer Available
Finances and disclosures
- Price:$1,199,999
- Price per sq. ft.:$498.34
- Tax amount:$10,947 (2025)
Features and amenities
- Appliances:Dishwasher, Disposal, Dryer, Microwave, Refrigerator, Washer
- Laundry features:Dryer, Laundry Tub, Washer
- Pool features:In Ground, Pool Equipment, Private
Parking
- Total parking spaces:6
- Parking description:Driveway, Garage, Garage Door Opener
- Garage:Yes
- Garage spaces:2
New listings near 46 Dogwood Ridge
- New
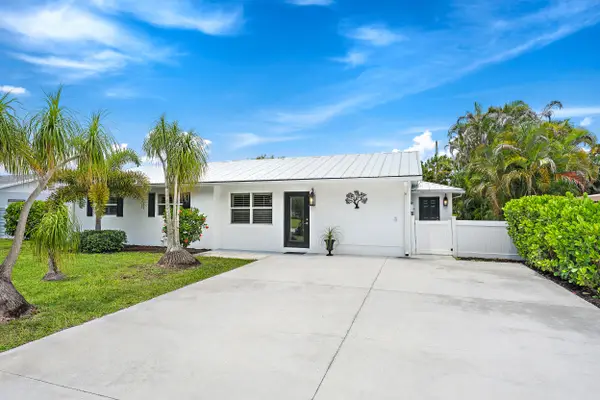 $800,000Active4 beds 2 baths1,743 sq. ft.
19144 SE Arnold Drive, Tequesta, FL 33469
MLS# B26056121Listed by: WATERFRONT PROPERTIES & CLUB C - New
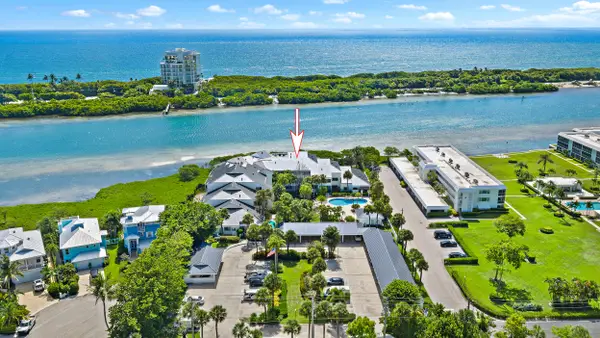 $875,000Active2 beds 2 baths1,283 sq. ft.
200 Waterway Road #208, Tequesta, FL 33469
MLS# B26056032Listed by: WATERFRONT PROPERTIES & CLUB C - Open Sun, 12 to 2pmNew
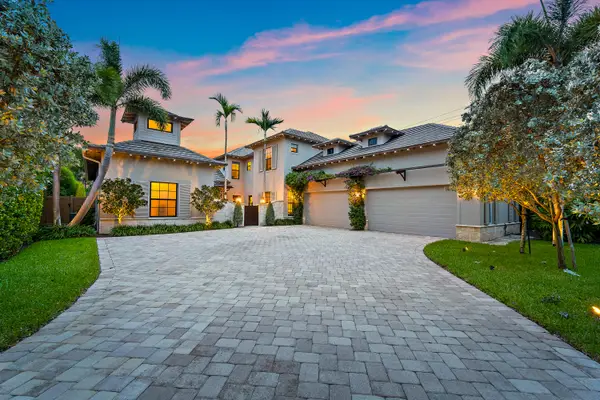 $6,750,000Active5 beds 4 baths6,331 sq. ft.
18610 SE Saint Augustine Way, Tequesta, FL 33469
MLS# B26055799Listed by: WATER POINTE REALTY GROUP - New
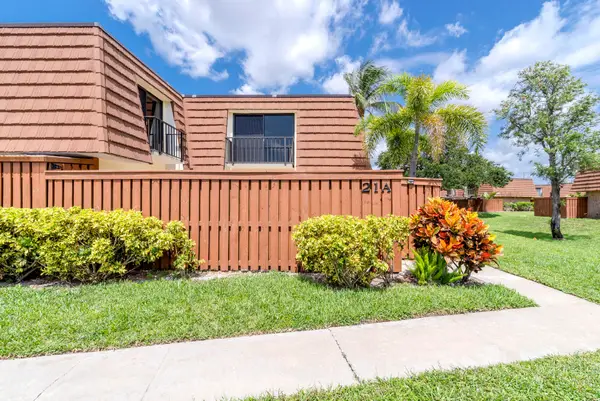 $395,000Active2 beds 3 baths1,325 sq. ft.
3900 County Line Road #21A, Tequesta, FL 33469
MLS# B26053704Listed by: ECHO FINE PROPERTIES - New
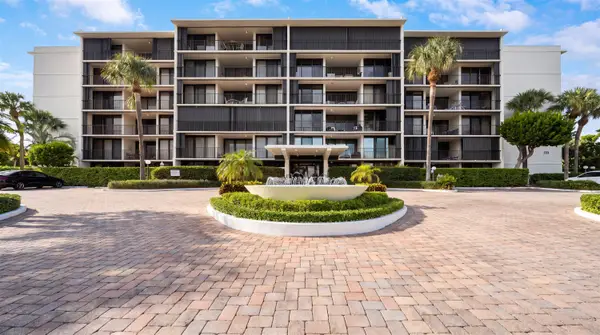 $599,000Active2 beds 2 baths1,200 sq. ft.
225 S Beach Road #102, Jupiter, FL 33469
MLS# B26053341Listed by: ILLUSTRATED PROPERTIES LLC (JUPITER) - New
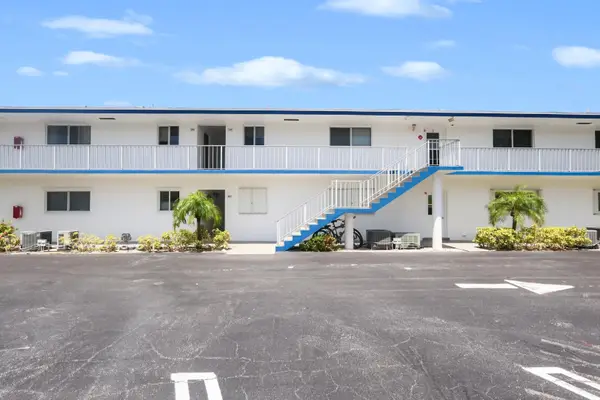 $249,999Active2 beds 2 baths886 sq. ft.
11 Garden Street #206T, Tequesta, FL 33469
MLS# B26053336Listed by: LPT REALTY, LLC - New
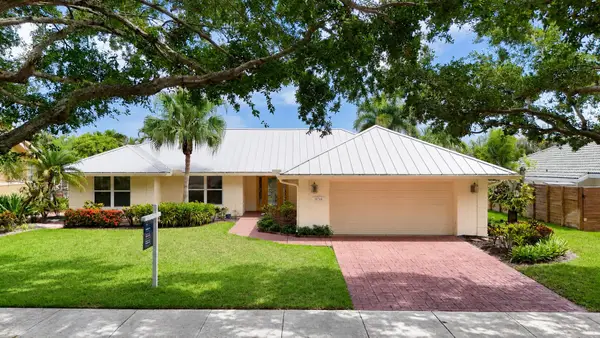 $899,000Active3 beds 2 baths1,930 sq. ft.
9746 SE Landing Place, Tequesta, FL 33469
MLS# B26053291Listed by: ONE SOTHEBY'S INTERNATIONAL RE - New
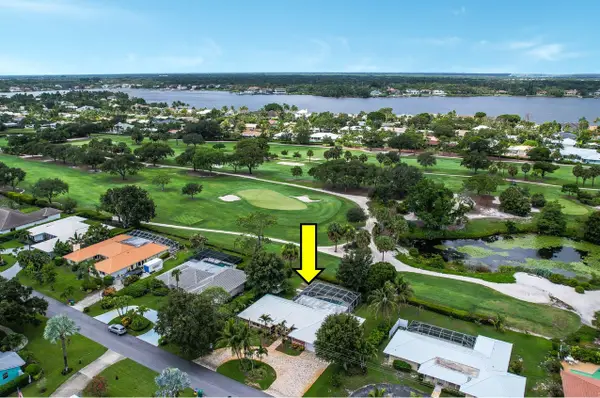 $1,195,000Active3 beds 3 baths1,934 sq. ft.
249 Fairway W, Tequesta, FL 33469
MLS# B26053160Listed by: RE/MAX PROPERTIES  $199,000Active2 beds 2 baths886 sq. ft.
4 Garden Street #204n, Tequesta, FL 33469
MLS# B26051686Listed by: WATER POINTE REALTY GROUP


Protect your home and budget from life's surprises with an Assurant Home Warranty, backed by a partner that supports you through every step of homeownership. Explore Plans.
© 2026 Better Homes and Gardens Real Estate LLC. An Anywhere Real Estate company. All rights reserved. Better Homes and Gardens® Real Estate is a registered trademark owned by Meredith Operations Corporation, licensed to Better Homes and Gardens Real Estate LLC and used with permission. Better Homes and Gardens Real Estate LLC fully supports the principles of the Fair Housing Act and the Equal Opportunity Act. Listing information is deemed reliable but is not guaranteed accurate.
Each office is independently owned and operated.
Any services or products provided by third parties are not provided by, affiliated with or related to Better Homes and Gardens Real Estate LLC, or its affiliated companies.