
64 SE Turtle Creek Drive, Tequesta, FL 33469
Local realty services provided by:Better Homes and Gardens Real Estate Florida 1st
Listed by: kristen olsen, ryan billings
Office: water pointe realty group
MLS#:B26069096
Source:RMLS
Price summary
- Price:$1,395,000
- Price per sq. ft.:$366.05
- Monthly HOA dues:$100
About this home
Set along the beautiful Turtle Creek golf course, this spacious 3-bedroom, 3-bath home offers over 2,600 square feet of living space with an open layout designed for both everyday living and entertaining. A large circular driveway welcomes you home before stepping inside to an expansive open-concept living space filled with natural light. The main living and dining areas flow together seamlessly, featuring a built-in bar, skylight, multiple gathering spaces, and beautiful views out toward the pool and golf course. At the heart of the home, the custom kitchen offers an abundance of cabinetry, a large center island, and plenty of space for cooking and gathering. The split-bedroom floor plan provides privacy and flexibility throughout. Just off the main living area is a dedicated office, while the spacious primary suite offers multiple walk-in closets and a generously sized bathroom complete with dual vanities, a separate soaking tub, and walk-in shower. On the opposite side of the home, two additional bedrooms and baths provide comfortable accommodations for guests, including a bathroom with dual vanities and convenient access to the pool area. Additional features include an indoor laundry room and attached two-car garage. Outside, enjoy the best of Florida living with a private pool, expansive covered patio, and plenty of room to dine, entertain, or simply unwind. The backyard feels tucked away and peaceful while opening to beautiful views of the Turtle Creek golf course beyond. Located within the gated Turtle Creek community in the Tequesta area, 64 SE Turtle Creek Drive offers generous living spaces, golf course views, and an indoor-outdoor lifestyle in one of the area's most established communities....
Contact an agent
Home facts
- Year built:1972
- Subdivision & Development:TURTLE CREEK VILLAGE
- Listing ID #:B26069096
- Added:44 day(s) ago
- Updated:October 11, 2026 at 07:55 AM
Rooms and interior
- Bedrooms:3
- Total bathrooms:3
- Full bathrooms:3
- Flooring:Tile, Wood
- Kitchen Description:Dishwasher, Microwave, Refrigerator
- Living area:2,833 sq. ft.
Heating and cooling
- Cooling:Ceiling Fans, Central Air, Electric
- Heating:Central, Electric
- Central air:Yes
Structure and exterior
- Roof:Composition, Shingle
- Year built:1972
- Building area:2,833 sq. ft.
- Architectural Style:Ranch, Traditional
- Construction Materials:Block, Stucco
- Exterior Features:Barbecue, Deck, Patio
- Levels:1 Story
Schools
- High school:South Fork
- Middle school:Murray
- Elementary school:Hobe Sound
Utilities
- Water:Public, Water Available
- Sewer:Public Sewer, Sewer Available
Finances and disclosures
- Price:$1,395,000
- Price per sq. ft.:$366.05
- Tax amount:$6,688 (2025)
Features and amenities
- Appliances:Cooktop, Dishwasher, Dryer, Microwave, Refrigerator, Washer
- Laundry features:Dryer, Laundry Tub, Washer
- Pool features:Concrete, In Ground, Pool Equipment, Private
Parking
- Total parking spaces:6
- Parking description:Circular Driveway, Driveway, Garage, Garage Door Opener
- Garage:Yes
- Garage spaces:2
New listings near 64 SE Turtle Creek Drive
- New
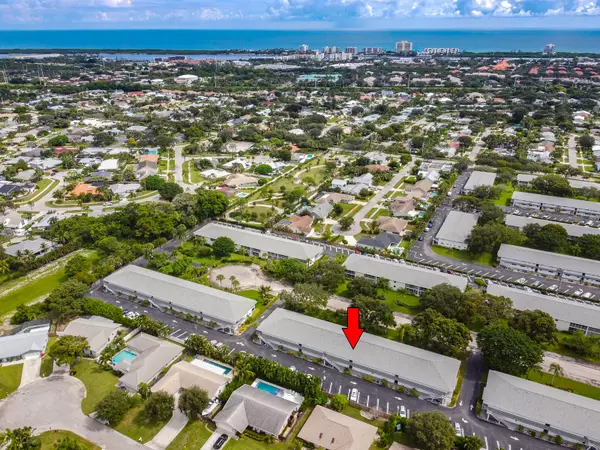 $195,000Active2 beds 2 baths886 sq. ft.
8 Garden Street #205R, Tequesta, FL 33469
MLS# B26086432Listed by: BERMAN REALTY - New
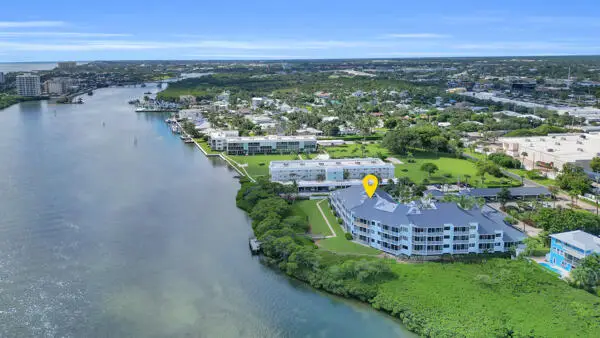 $875,000Active2 beds 2 baths1,283 sq. ft.
200 Waterway Road #307, Tequesta, FL 33469
MLS# B26086095Listed by: WATER POINTE REALTY GROUP - New
 $429,000Active3 beds 3 baths1,776 sq. ft.
103 Lighthouse Circle #G, Tequesta, FL 33469
MLS# B26085859Listed by: KELLER WILLIAMS REALTY/P B - New
 $1,925,000Active3 beds 3 baths2,800 sq. ft.
18456 SE Heritage Oaks Lane, Tequesta, FL 33469
MLS# B26084275Listed by: COMPASS FLORIDA LLC - New
 $649,000Active4 beds 3 baths1,919 sq. ft.
8 Country Club Harbor Circle, PALM COAST, FL 32137
MLS# FC321858Listed by: REALTY EXECUTIVES OCEANSIDE - New
 $259,000Active2 beds 2 baths920 sq. ft.
2 Garden Street #201M, Tequesta, FL 33469
MLS# B26083475Listed by: ILLUSTRATED PROPERTIES - New
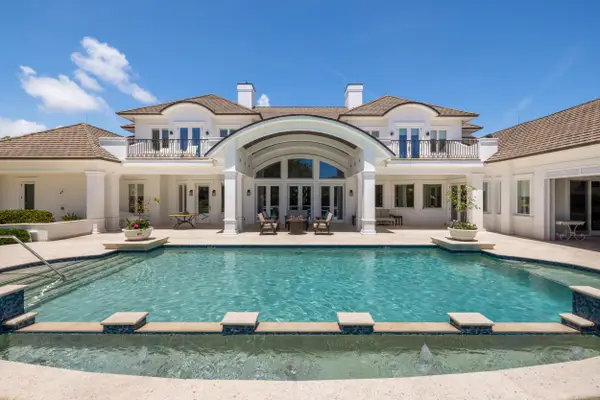 $7,350,000Active5 beds 9 baths8,131 sq. ft.
17965 SE Village Circle, Tequesta, FL 33469
MLS# B26082962Listed by: DOUGLAS ELLIMAN JUPITER - New
 $630,000Active2 beds 2 baths1,836 sq. ft.
9471 SE Little Club Way S, Tequesta, FL 33469
MLS# B26082844Listed by: THE KEYES COMPANY (TEQUESTA) - New
 $1,095,000Active3 beds 2 baths2,053 sq. ft.
570 N Dover Road, Tequesta, FL 33469
MLS# B26082268Listed by: COMPASS FLORIDA LLC  $255,000Active1 beds 1 baths707 sq. ft.
254 Village Boulevard #4310, Tequesta, FL 33469
MLS# B26081935Listed by: ILLUSTRATED PROPERTIES


Protect your home and budget from life's surprises with an Assurant Home Warranty, backed by a partner that supports you through every step of homeownership. Explore Plans.
© 2026 Better Homes and Gardens Real Estate LLC. An Anywhere Real Estate company. All rights reserved. Better Homes and Gardens® Real Estate is a registered trademark owned by Meredith Operations Corporation, licensed to Better Homes and Gardens Real Estate LLC and used with permission. Better Homes and Gardens Real Estate LLC fully supports the principles of the Fair Housing Act and the Equal Opportunity Act. Listing information is deemed reliable but is not guaranteed accurate.
Each office is independently owned and operated.
Any services or products provided by third parties are not provided by, affiliated with or related to Better Homes and Gardens Real Estate LLC, or its affiliated companies.