
11481 Tangerine Boulevard, The Acreage, FL 33412
Local realty services provided by:Better Homes and Gardens Real Estate Florida 1st
Listed by: maria m acosta
Office: premier listings
MLS#:B26102879
Source:RMLS
Price summary
- Price:$790,000
- Price per sq. ft.:$199.95
About this home
Some homes give you space — this one gives you freedom. A 3-bedroom pool home on 1.25 fully fenced acres in The Acreage with NO HOA and a brand-new metal roof. An updated kitchen and two updated bathrooms, a barn with stalls, boat or RV parking, and an oversized pavilion beside the private pool — this is Acreage living with room for everything.
Inside, 2,205 square feet of living space centers on an open layout with a large custom kitchen island where everyone can gather. Sliding doors lead from the living room to an enclosed bonus room with wood-look flooring, counter space, a laundry area, and its own entrance from the pool. Make it a game room, home office, or gym to suit your needs. Out by the pool, the pavilion's warm wood finishes and generous shade set the scene for long lunches and evenings with friends. Impact windows, a tankless water heater, a two-car garage, and no HOA round out the features of this Tangerine Boulevard home.
Contact an agent
Home facts
- Year built:1992
- Subdivision & Development:Acreage
- Listing ID #:B26102879
- Added:1 day(s) ago
- Updated:November 21, 2026 at 06:41 PM
Rooms and interior
- Bedrooms:3
- Total bathrooms:2
- Full bathrooms:2
- Flooring:Ceramic Tile, Marble, Tile, Wood
- Kitchen Description:Microwave, Refrigerator
- Living area:2,205 sq. ft.
Heating and cooling
- Cooling:Ceiling Fans, Central Air
- Heating:Central
- Central air:Yes
Structure and exterior
- Roof:Metal
- Year built:1992
- Building area:2,205 sq. ft.
- Lot area:1.25 Acres
- Architectural Style:Ranch
- Construction Materials:Block, Stucco
- Exterior Features:Barbecue, Patio
- Levels:1 Story
Schools
- High school:Seminole Ridge
- Middle school:Western Pines
- Elementary school:Golden Grove
Utilities
- Water:Water Available, Well
- Sewer:Septic Tank
Finances and disclosures
- Price:$790,000
- Price per sq. ft.:$199.95
- Tax amount:$10,065 (2026)
Features and amenities
- Appliances:Dryer, Microwave, Refrigerator, Washer
- Laundry features:Dryer, Washer
- Pool features:In Ground, Private, Salt Water, Screen Enclosure
Parking
- Total parking spaces:14
- Parking description:Attached Carport, Detached, Driveway, Garage, RV Access Parking
- Garage:Yes
- Garage spaces:2
- Carport spaces:1
New listings near 11481 Tangerine Boulevard
- New
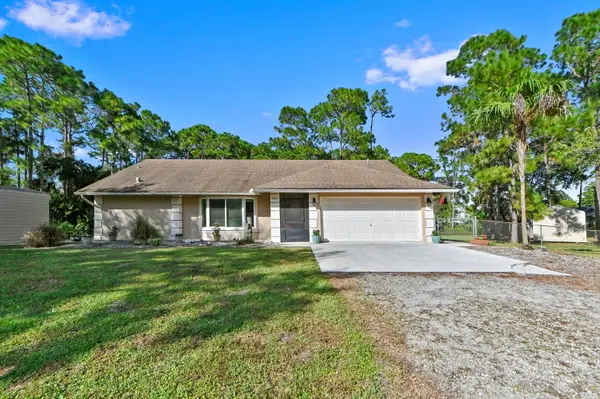 $639,900Active3 beds 2 baths1,740 sq. ft.
13841 Key Lime Boulevard, West Palm Beach, FL 33412
MLS# B26102936Listed by: KW RESERVE PALM BEACH - New
 $329,000Active1.38 Acres
17526 75th Place N, The Acreage, FL 33470
MLS# B26102891Listed by: NARDOZZI HOMES - New
 $799,999Active4 beds 3 baths2,474 sq. ft.
12353 61st Street N, The Acreage, FL 33412
MLS# B26102856Listed by: BLOCK REALTY - New
 $1,350,000Active5 beds 4 baths3,436 sq. ft.
17476 69th Street N, The Acreage, FL 33470
MLS# B26102823Listed by: MONNA REALTY LLC - New
 $899,000Active4 beds 4 baths2,273 sq. ft.
13266 41st Lane N, West Palm Beach, FL 33411
MLS# B26102826Listed by: MONNA REALTY LLC - New
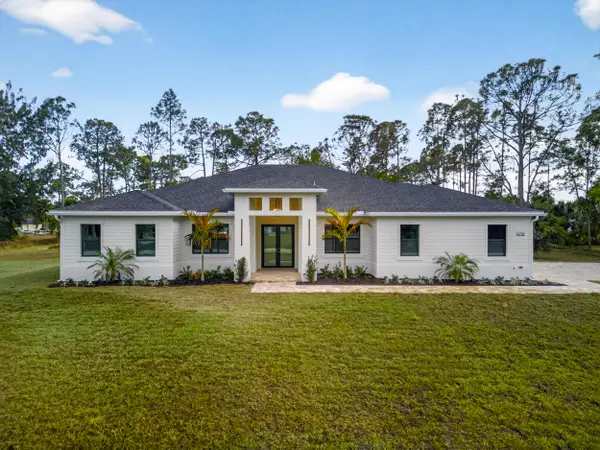 $1,250,000Active4 beds 3 baths2,946 sq. ft.
13558 89th Place N, West Palm Beach, FL 33412
MLS# B26102794Listed by: MONNA REALTY LLC - New
 $499,000Active2 beds 1 baths1,948 sq. ft.
11987 41st Court N, The Acreage, FL 33411
MLS# B26102655Listed by: COLDWELL BANKER REALTY - New
 $679,999Active3 beds 2 baths1,878 sq. ft.
15518 Tangerine Boulevard, Loxahatchee, FL 33470
MLS# B26102429Listed by: RE/MAX DIRECT - Open Sun, 1 to 3pmNew
 $699,000Active3 beds 2 baths1,941 sq. ft.
17462 Prado Boulevard, The Acreage, FL 33470
MLS# B26102367Listed by: KELLER WILLIAMS REALTY/P B


Protect your home and budget from life's surprises with an Assurant Home Warranty, backed by a partner that supports you through every step of homeownership. Explore Plans.
© 2026 Better Homes and Gardens Real Estate LLC. An Anywhere Real Estate company. All rights reserved. Better Homes and Gardens® Real Estate is a registered trademark owned by Meredith Operations Corporation, licensed to Better Homes and Gardens Real Estate LLC and used with permission. Better Homes and Gardens Real Estate LLC fully supports the principles of the Fair Housing Act and the Equal Opportunity Act. Listing information is deemed reliable but is not guaranteed accurate.
Each office is independently owned and operated.
Any services or products provided by third parties are not provided by, affiliated with or related to Better Homes and Gardens Real Estate LLC, or its affiliated companies.