
16933 W Calder Drive W, The Acreage, FL 33470
Local realty services provided by:Better Homes and Gardens Real Estate Florida 1st
Listed by: jimmy s chapman
Office: partnership realty inc.
MLS#:B26074614
Source:RMLS
Price summary
- Price:$495,000
- Price per sq. ft.:$495.99
About this home
Discover country living with convenience in this move-in-ready 3-bedroom, 2-bathroom home situated on 1.20 acres. Enjoy privacy, open space, and a peaceful setting just minutes from shopping, dining, and everyday amenities. A standout feature is the spacious detached 32' × 24' garage/workshop with its own electric meter, offering exceptional flexibility for storage, hobbies, or future possibilities. The building could potentially be converted into a mother-in-law apartment or rental unit for additional living space or supplemental income. Buyer to verify permitted uses, conversion requirements, and applicable building and zoning regulations with Palm Beach County. Discover country living with convenience in this move-in-ready 3-bedroom, 2-bathroom home situated on 1.20 acres. Enjoy privacy, open space, and a peaceful setting just minutes from shopping, dining, and everyday amenities. A standout feature is the spacious detached 32' × 24' garage/workshop with its own electric meter, offering exceptional flexibility for storage, hobbies, or future possibilities. The building could potentially be converted into a mother-in-law apartment or rental unit for additional living space or supplemental income. Buyer to verify permitted uses, conversion requirements, and applicable building and zoning regulations with Palm Beach County. The property offers plenty of room for horses, a pool, or future expansion. The home has been freshly painted inside and out and features new vinyl flooring, creating a fresh, updated feel. In 2019, the property received a new AC system, hot water heater, water filtration system, and a new well. The roof was replaced in 2004. With no HOA, enjoy the freedom to make the most of your acreage while living approximately 5 minutes from Westlake shopping, dining, and an ER. Priced to sell! Don't miss this move-in-ready country property offering space, privacy, and endless possibilities in a convenient location!...
Contact an agent
Home facts
- Year built:1990
- Subdivision & Development:n/a
- Listing ID #:B26074614
- Added:63 day(s) ago
- Updated:November 13, 2026 at 02:55 AM
Rooms and interior
- Bedrooms:3
- Total bathrooms:2
- Full bathrooms:2
- Flooring:Carpet, Tile, Vinyl
- Kitchen Description:Dishwasher, Microwave, Refrigerator
- Living area:998 sq. ft.
Heating and cooling
- Cooling:Ceiling Fans, Central Air
- Heating:Central
- Central air:Yes
Structure and exterior
- Roof:Wood Trusses
- Year built:1990
- Building area:998 sq. ft.
- Lot area:1.2 Acres
- Construction Materials:Stucco
- Levels:1 Story
Schools
- High school:Seminole Ridge
- Middle school:Osceola Creek
- Elementary school:Loxahatchee Groves
Utilities
- Water:Well
- Sewer:Septic Tank
Finances and disclosures
- Price:$495,000
- Price per sq. ft.:$495.99
- Tax amount:$6,566 (2025)
Features and amenities
- Appliances:Dishwasher, Dryer, Microwave, Refrigerator, Washer
- Laundry features:Dryer, Washer
Parking
- Total parking spaces:8
- Parking description:Detached, Garage
- Garage:Yes
- Garage spaces:1
New listings near 16933 W Calder Drive W
- Coming Soon
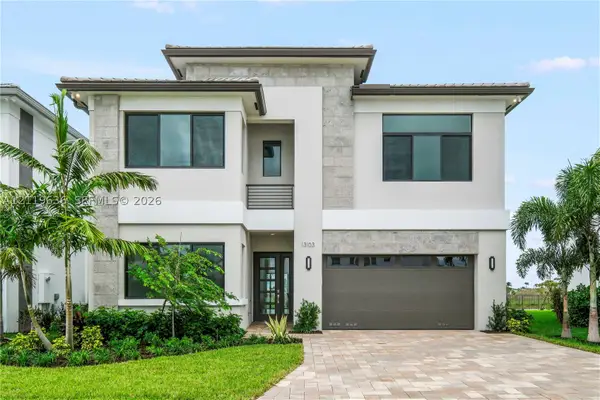 $1,799,000Coming Soon5 beds 7 baths4,324 sq. ft.
13103 Feathering Way, Palm Beach Gardens, FL 33412
MLS# A12119636Listed by: ONE SOTHEBY'S INTERNATIONAL REALTY - New
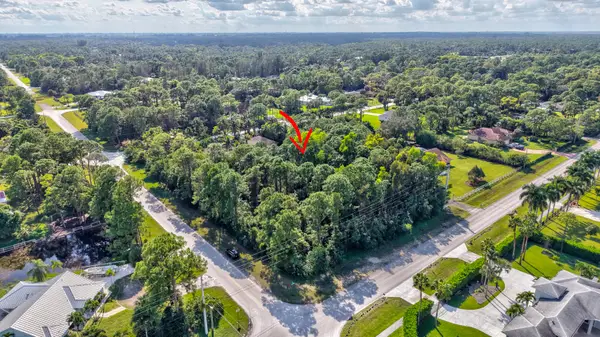 $295,000Active1.42 Acres
Xxxxx Temple Blvd, Loxahatchee, FL 33470
MLS# B26099387Listed by: RE/MAX DIRECT - Open Sun, 11am to 2pmNew
 $799,000Active4 beds 2 baths1,881 sq. ft.
12315 63rd Lane N, West Palm Beach, FL 33412
MLS# B26099442Listed by: CGI REALTY - New
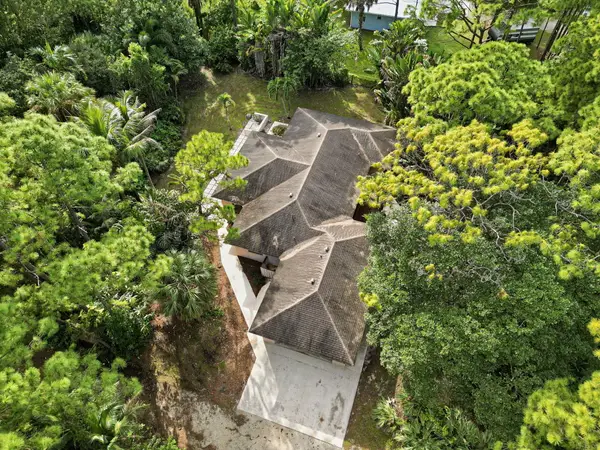 $649,900Active3 beds 3 baths2,032 sq. ft.
16440 90th Street N, The Acreage, FL 33470
MLS# B26099277Listed by: MAINSTAY BROKERAGE LLC - New
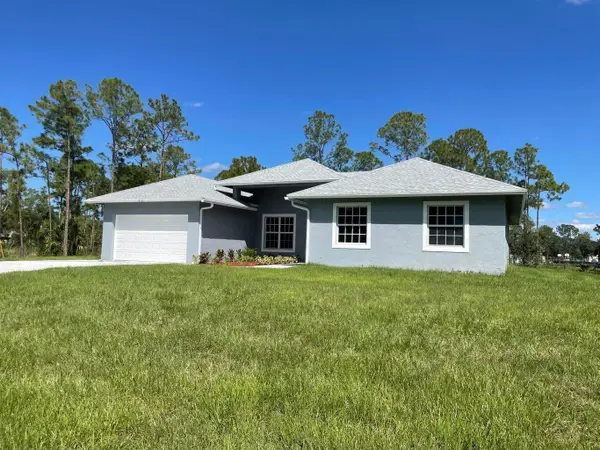 $789,000Active4 beds 2 baths2,343 sq. ft.
17225 78th Road N, Loxahatchee, FL 33470
MLS# B26099065Listed by: MAX C&T REALTY LLC - Open Sat, 12 to 2pmNew
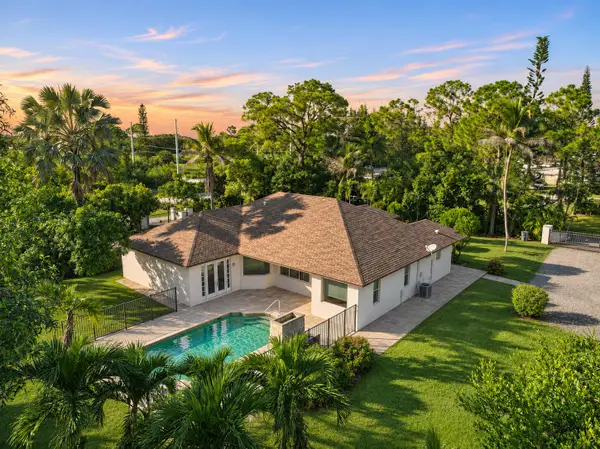 $759,000Active4 beds 3 baths2,501 sq. ft.
17970 Orange Boulevard, The Acreage, FL 33470
MLS# B26098944Listed by: REMAX HOMES & PROPERTIES - Open Sun, 11am to 1pmNew
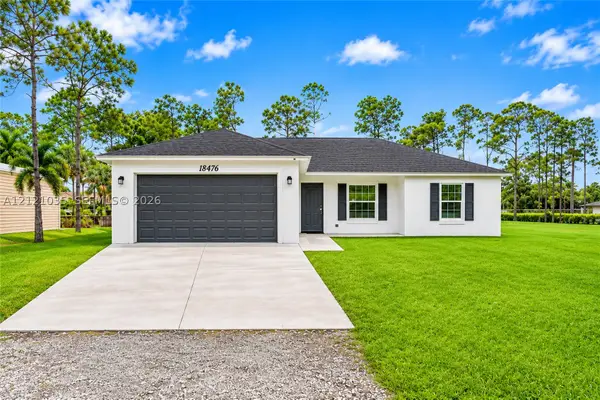 $669,900Active3 beds 2 baths1,515 sq. ft.
18476 N 40th Run N, Loxahatchee, FL 33470
MLS# A12121035Listed by: LUXE PROPERTIES - New
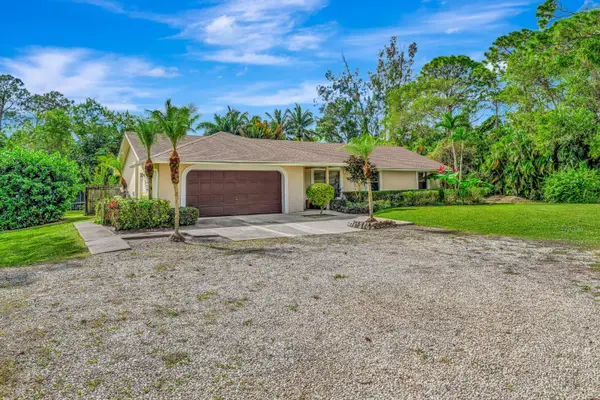 $700,000Active3 beds 2 baths1,549 sq. ft.
13176 47th Court N, West Palm Beach, FL 33411
MLS# B26098559Listed by: ILLUSTRATED PROPERTIES - New
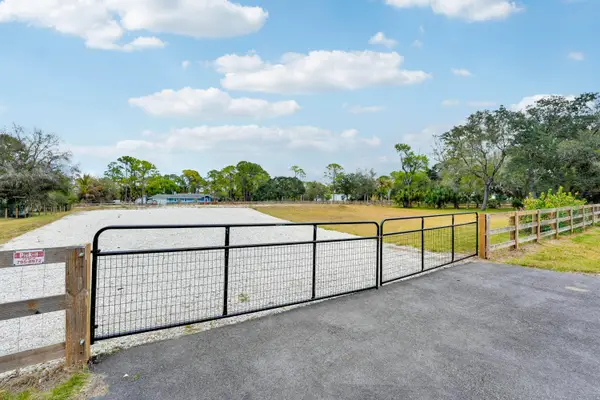 $319,000Active1.48 Acres
15743 99th Street N, West Palm Beach, FL 33412
MLS# B26098390Listed by: COMPASS FLORIDA LLC - New
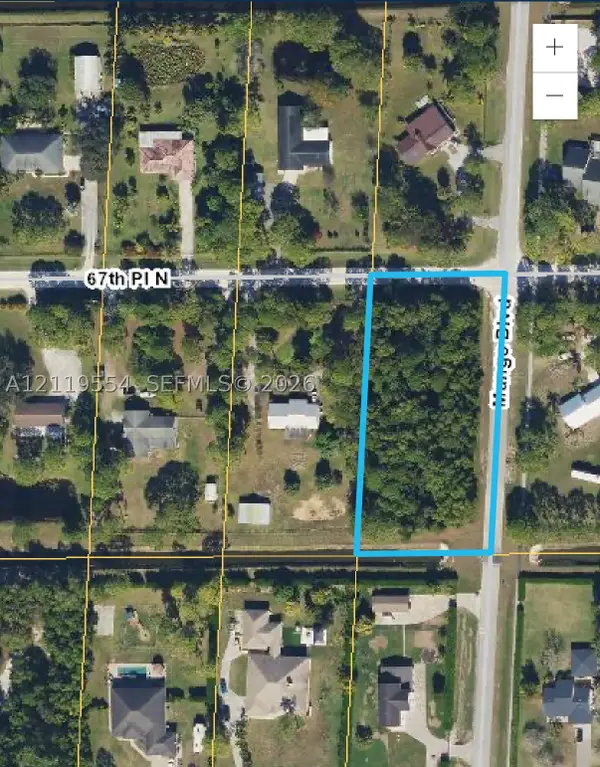 $400,000Active1.25 Acres
0000 Mango Blvd, West Palm Beach, FL 33412
MLS# A12119554Listed by: GRANDIOSE REAL ESTATE LLC


Protect your home and budget from life's surprises with an Assurant Home Warranty, backed by a partner that supports you through every step of homeownership. Explore Plans.
© 2026 Better Homes and Gardens Real Estate LLC. An Anywhere Real Estate company. All rights reserved. Better Homes and Gardens® Real Estate is a registered trademark owned by Meredith Operations Corporation, licensed to Better Homes and Gardens Real Estate LLC and used with permission. Better Homes and Gardens Real Estate LLC fully supports the principles of the Fair Housing Act and the Equal Opportunity Act. Listing information is deemed reliable but is not guaranteed accurate.
Each office is independently owned and operated.
Any services or products provided by third parties are not provided by, affiliated with or related to Better Homes and Gardens Real Estate LLC, or its affiliated companies.