
1425 Azteca Loop, The Villages, FL 32162
Local realty services provided by:Better Homes and Gardens Real Estate Atchley Properties
Listed by: kristin wendt
Office: realty executives in the villages
MLS#:G5119872
Source:MFRMLS
Price summary
- Price:$320,000
- Price per sq. ft.:$186.48
About this home
**NEW ROOF! NO BOND! TURNKEY! NO GRASS! BEAUTIFULLY UPDATED MARATHON COURTYARD VILLA!** Welcome to 1425 Azteca Loop, where beautiful upgrades, low-maintenance living, and a fabulous location come together to offer the very best of The Villages lifestyle!
This beautifully remodeled Marathon Courtyard Villa features a BRAND-NEW ROOF (October 2026) WITH TRANSFERABLE WARRANTY, HVAC and hot water heater replaced in 2021, and a NEW washer and dryer in 2026!
Thoughtfully remodeled in 2021, the home showcases gorgeous luxury vinyl plank flooring, elegant 5-inch baseboards, ceiling fans with lights, and NO POPCORN CEILINGS! The kitchen features a beautiful backsplash, updated lighting, and stainless steel appliances. Two solar tubes bring additional natural light into the home, creating a bright and welcoming atmosphere.
The improvements continue outside with a painted driveway and walkway, an epoxy-coated garage floor, plantation shutters in the garage, and a garage door opener replaced in 2021.
YOUR OWN PEACEFUL RETREAT! Step outside to the inviting OPEN LANAI, where the soothing sounds of a water feature create the perfect setting to enjoy your morning coffee, relax with a good book, or unwind with your favorite evening beverage. And with NO GRASS TO MAINTAIN, you'll have more time to enjoy everything The Villages has to offer!
LOCATION, LOCATION, LOCATION! Imagine being within WALKING DISTANCE of the popular SAVANNAH CENTER, where you can enjoy live entertainment, shows, recreation classes, a sports pool, shuffleboard, bocce, and more!
But there's something else that makes this location truly special — THE NEIGHBORHOOD! Welcome to "THE LOOP," where neighbors become "LOOPERS!" This friendly, active neighborhood offers monthly gatherings, special holiday celebrations, weekly golf, pickleball, and bocce. Whether you enjoy staying active, making new friends, or simply relaxing in your own peaceful retreat, you can participate as much or as little as you wish!
This is more than just a beautifully updated villa — it's an opportunity to enjoy a wonderful lifestyle, a welcoming neighborhood, and all the fun and recreation The Villages is famous for!
**NEW ROOF! TURNKEY! (Golf Cart is Negotiable) NO BOND! NO GRASS! FABULOUS LOCATION!**
DON'T MISS YOUR OPPORTUNITY TO BECOME THE NEWEST LOOPER! Call today to schedule your private showing and discover why life on The Loop is so special!...
Contact an agent
Home facts
- Year built:2000
- Subdivision & Development:THE VILLAGES
- Listing ID #:G5119872
- Added:1 day(s) ago
- Updated:November 08, 2026 at 12:34 AM
Rooms and interior
- Bedrooms:2
- Total bathrooms:2
- Full bathrooms:2
- Flooring:Luxury Vinyl
- Dining Description:Living Room/Dining Room Combo
- Kitchen Description:Dishwasher, Disposal, Microwave, Range
- Bedroom Description:High Ceilings, Split Bedroom
- Living area:1,134 sq. ft.
Heating and cooling
- Cooling:Central Air
- Heating:Gas
- Central air:Yes
Structure and exterior
- Roof:Shingle
- Year built:2000
- Building area:1,134 sq. ft.
- Lot area:0.09 Acres
- Construction Materials:Vinyl Siding
- Exterior Features:Courtyard
- Foundation Description:Slab
- Levels:1 Story
Utilities
- Water:Public, Water Connected
- Sewer:Public Sewer, Sewer Connected
Finances and disclosures
- Price:$320,000
- Price per sq. ft.:$186.48
- Tax amount:$2,367 (2025)
Features and amenities
- Appliances:Dishwasher, Disposal, Dryer, Gas Water Heater, Microwave, Range
- Laundry features:Dryer, In Garage
- Amenities:Cable Connected, Ceiling Fans(s), Golf Course, High Ceilings, Living Room/Dining Room Combo, Natural Gas Connected, Open Floorplan, Park, Pickleball Court(s), Playground, Pool, Shuffleboard Court, Split Bedroom, Tennis Court(s), Vaulted Ceiling(s), Window Treatments
- Pool features:Pool, Public Pool
Parking
- Garage:Yes
 The information being provided by Stellar Mls is for the consumer's personal, non-commercial use and may not be used for any purpose other than to identify prospective properties consumer may be interested in purchasing. Any information relating to real estate for sale referenced on this web site comes from the Internet Data Exchange (IDX) program of the Stellar Mls. Better Homes and Gardens Real Estate Atchley Properties is not a Multiple Listing Service (MLS), nor does it offer MLS access. This website is a service of Better Homes and Gardens Real Estate Atchley Properties, a broker participant of Stellar Mls. This web site may reference real estate listing(s) held by a brokerage firm other than the broker and/or agent who owns this web site.
The accuracy of all information, regardless of source, including but not limited to open house information, square footages and lot sizes, is deemed reliable but not guaranteed and should be personally verified through personal inspection by and/or with the appropriate professionals. The data contained herein is copyrighted by Stellar Mls and is protected by all applicable copyright laws. Any unauthorized dissemination of this information is in violation of copyright laws and is strictly prohibited.
Properties in listings may have been sold or may no longer be available.
Copyright 2026 Stellar Mls. All rights reserved.
New listings near 1425 Azteca Loop
- Coming Soon
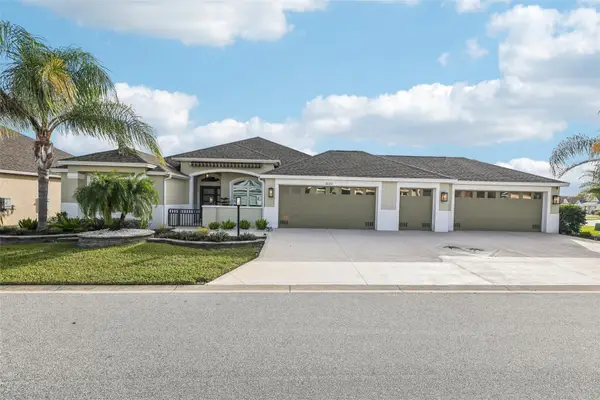 $1,400,000Coming Soon3 beds 2 baths2,490 sq. ft.
6123 Barley Path, THE VILLAGES, FL 32163
MLS# G5119526Listed by: COLDWELL BANKER VANGUARD EDGE REALTY - Coming Soon
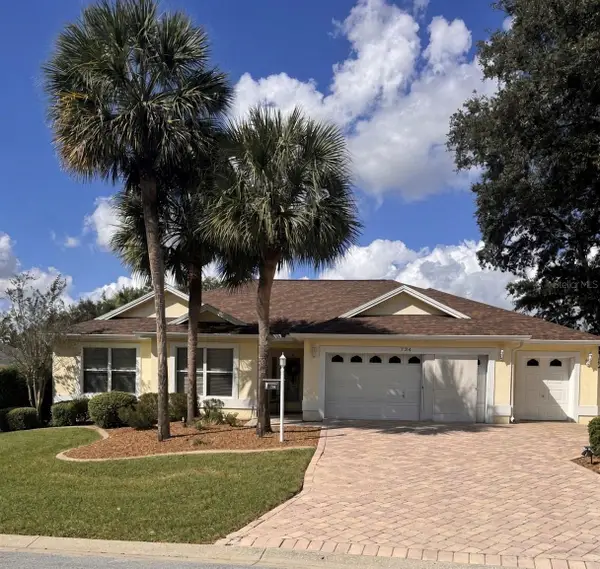 $764,700Coming Soon3 beds 2 baths1,949 sq. ft.
734 Cimarron Avenue, THE VILLAGES, FL 32159
MLS# G5119990Listed by: WORTH CLARK REALTY - Coming Soon
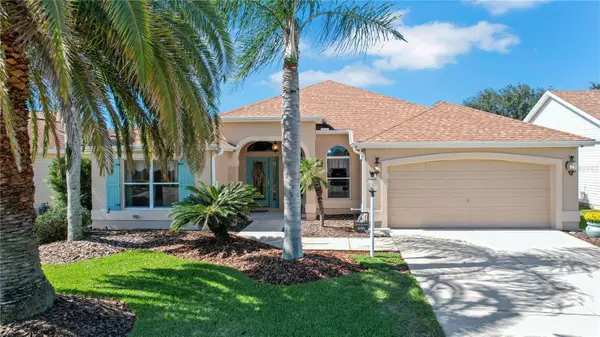 $454,900Coming Soon3 beds 2 baths1,929 sq. ft.
656 Cumberland Court, THE VILLAGES, FL 32162
MLS# G5119551Listed by: CENTURY 21 ALTON CLARK - Coming SoonOpen Sun, 1:30 to 3:30pm
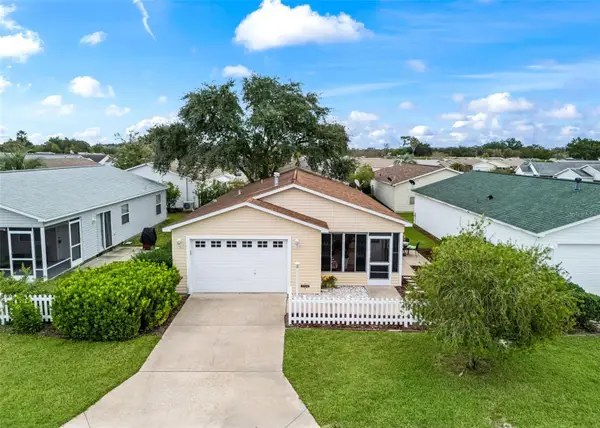 $265,000Coming Soon2 beds 2 baths1,121 sq. ft.
1703 El Nino Street, THE VILLAGES, FL 32162
MLS# G5119596Listed by: WORTH CLARK REALTY - Coming Soon
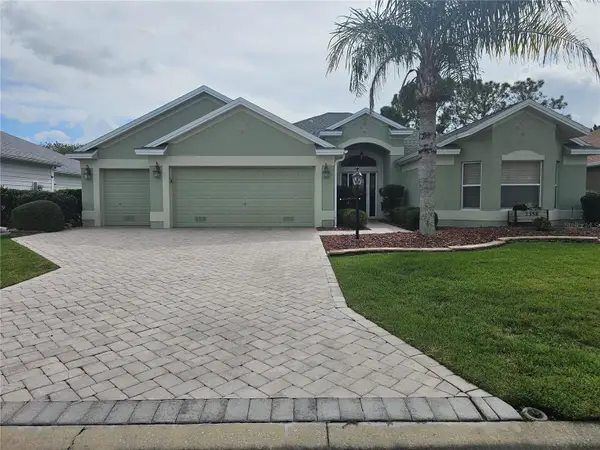 $675,000Coming Soon3 beds 2 baths1,961 sq. ft.
2358 Callaway Drive, THE VILLAGES, FL 32162
MLS# G5119802Listed by: REALTY EXECUTIVES IN THE VILLAGES - Coming Soon
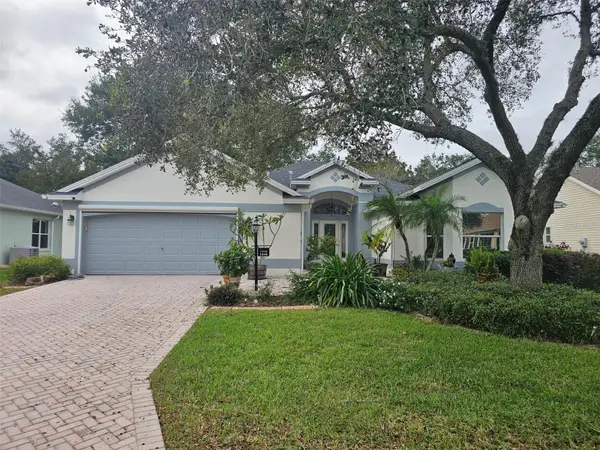 $454,000Coming Soon3 beds 2 baths2,382 sq. ft.
1444 Figueroa Street, THE VILLAGES, FL 32162
MLS# G5119627Listed by: REALTY EXECUTIVES IN THE VILLAGES - Coming Soon
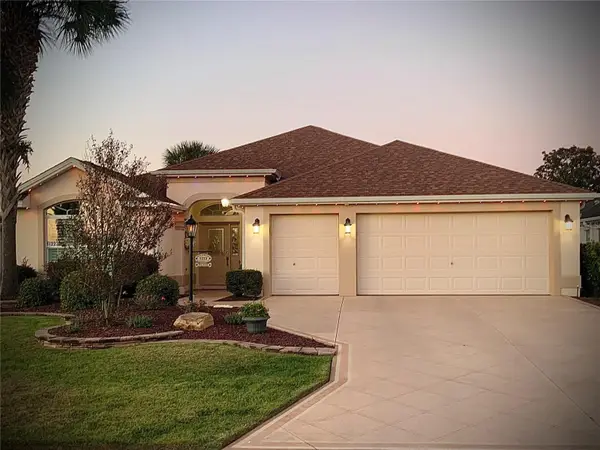 $489,900Coming Soon3 beds 2 baths1,916 sq. ft.
1223 Westmoreland Loop, THE VILLAGES, FL 32162
MLS# G5119524Listed by: LPT REALTY, LLC - Coming Soon
 $625,000Coming Soon3 beds 2 baths1,530 sq. ft.
1722 Madero Drive, THE VILLAGES, FL 32159
MLS# G5119082Listed by: REALTY EXECUTIVES IN THE VILLAGES - Open Sun, 12 to 2pmNew
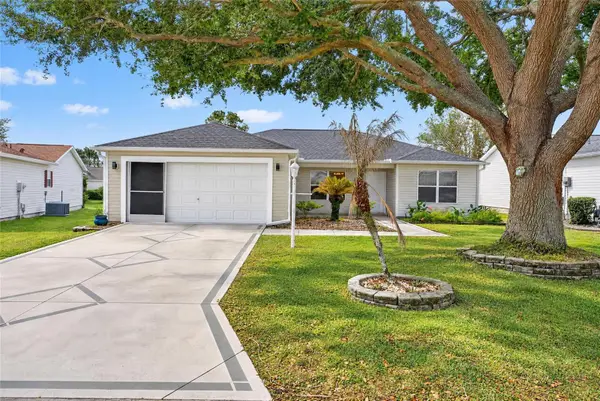 $260,000Active3 beds 2 baths1,392 sq. ft.
8461 SE 177th Bartram Loop, THE VILLAGES, FL 32162
MLS# G5119053Listed by: RE/MAX PREMIER REALTY - New
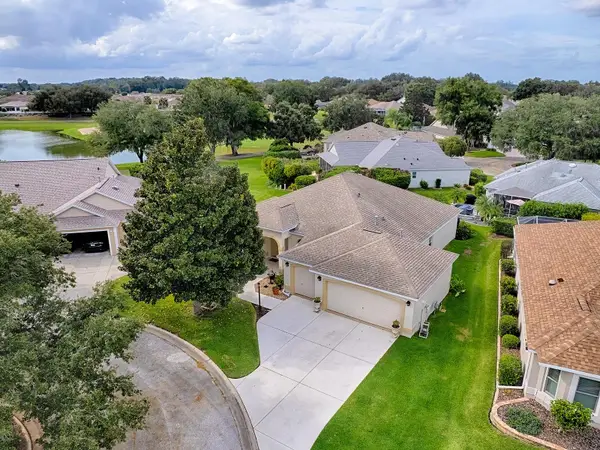 $479,000Active3 beds 2 baths1,986 sq. ft.
7823 SE 170th Stonebrook Lane, THE VILLAGES, FL 32162
MLS# G5119932Listed by: SALLY LOVE REAL ESTATE


Protect your home and budget from life's surprises with an Assurant Home Warranty, backed by a partner that supports you through every step of homeownership. Explore Plans.
© 2026 Better Homes and Gardens Real Estate LLC. An Anywhere Real Estate company. All rights reserved. Better Homes and Gardens® Real Estate is a registered trademark owned by Meredith Operations Corporation, licensed to Better Homes and Gardens Real Estate LLC and used with permission. Better Homes and Gardens Real Estate LLC fully supports the principles of the Fair Housing Act and the Equal Opportunity Act. Listing information is deemed reliable but is not guaranteed accurate.
Each office is independently owned and operated.
Any services or products provided by third parties are not provided by, affiliated with or related to Better Homes and Gardens Real Estate LLC, or its affiliated companies.