
1579 Mceldowney Place, The Villages, FL 32163
Local realty services provided by:Better Homes and Gardens Real Estate Synergy
1579 Mceldowney Place,The Villages, FL 32163
$1,195,000
- 3 Beds
- 2 Baths
- 2,051 sq. ft.
- Single family
- Active
Upcoming open houses
- Mon, Sep 2803:30 pm - 05:30 pm
- Tue, Sep 2901:00 pm - 03:00 pm
- Wed, Sep 3011:00 am - 01:00 pm
Listed by: eva kennedy
Office: realty executives in the villages
MLS#:G5115475
Source:MFRMLS
Price summary
- Price:$1,195,000
- Price per sq. ft.:$379.97
- Monthly HOA dues:$204
About this home
Located in the Village of Monarch Grove, This DISTINCTIVE VERANDA – STRETCHED SAGINAW MODEL offering 2,051 SQ. FT. of beautifully designed living space on an OVER-SIZED CORNER LOT with an extended 3-CAR GARAGE. This exceptional home combines luxury, energy efficiency, and resort-style living with premium upgrades throughout.
Step into your own private backyard oasis featuring a CUSTOM SALTWATER POOL & SPA, surrounded by an 8+ FT. STONE PRIVACY WALL, PROFESSIONALLY LANDSCAPED FRONT & BACK YARDS, HARD-WIRED LANDSCAPE LIGHTING, LED BIRDCAGE LIGHTING, 14 SOLAR PANELS that efficiently heat the pool, and TWO STORAGE SHEDS for added convenience.
The LARGE OVER-SIZED ENCLOSED LANAI is designed for year-round enjoyment with DOUBLE-PANE HURRICANE GLASS, MINI-SPLIT A/C & HEAT, RETRACTABLE SLIDER DOORS, SOLAR TUBES, SOLAR LIGHTING, and an ALL-WEATHER TV CABINET, creating seamless indoor/outdoor living.
Inside, you’ll find an open, elegant floor plan with UPGRADED LARGE TILE FLOORING THROUGHOUT, TALL UPGRADED KITCHEN CABINETRY, DESIGNER LIGHTING & FANS, VAULTED & TRAY CEILINGS, QUARTZ COUNTERTOPS, and a gourmet kitchen featuring a GAS RANGE, STAINLESS STEEL FARM SINK, STAINLESS STEEL APPLIANCES, MOVABLE ISLAND, PENDANT LIGHTING OVER THE EAT-IN KITCHEN PENINSULA, ACCENT LIGHTING, and PULL-OUT SHELVING. A DECORATIVE FIREPLACE creates a beautiful focal point in the living room, while REMOTE-CONTROL BLINDS add everyday convenience.
The spacious PRIMARY ENSUITE features a ROMAN SHOWER, additional cabinetry, and HIS & HER WALK-IN CLOSETS. ALL BEDROOMS FEATURE NEWER CARPETING WITH MOISTURE BARRIERS for added comfort and durability. The laundry room includes a PEDESTAL WASHER & DRYER, while SOLAR TUBES THROUGHOUT THE HOME provide abundant natural light.
The extended 3-CAR GARAGE features EPOXY FLOORING, INSULATED GARAGE DOORS, RETRACTABLE SCREEN GARAGE DOORS, CEILING FANS, and a WORKSHOP. Additional upgrades include an ALL-HOME GENERAC GENERATOR, SOLAR ATTIC FANS, ATTIC INSULATION, WHOLE-HOUSE SECURITY SYSTEM, SMART HOME TECHNOLOGY, and a NOVA WHOLE-HOUSE WATER FILTRATION SYSTEM.
The OVER-SIZED LOT MAY have room for a possible future garage addition or home expansion (subject to architectural approval). Ideally located near MAGNOLIA PLAZA, SAWGRASS GROVE, BROWNWOOD PADDOCK SQUARE, and EASTPORT, with convenient golf cart access to shopping, dining, entertainment, and recreation.
The enclosed lanai is 341 sq. ft. under air and heat, which makes a total of 2,392 sq. ft. of living space.
All measurements of living spaces are based on the home’s tax records. Actual square footage may vary....
Contact an agent
Home facts
- Year built:2019
- Subdivision & Development:SOUTHERN OAKS UN 37
- Listing ID #:G5115475
- Added:62 day(s) ago
- Updated:September 25, 2026 at 11:37 PM
Rooms and interior
- Bedrooms:3
- Total bathrooms:2
- Full bathrooms:2
- Flooring:Carpet, Tile
- Dining Description:Eat In Kitchen, Living Room/Dining Room Combo
- Kitchen Description:Dishwasher, Disposal, Eat-in Kitchen, Freezer, Ice Maker, Microwave, Range, Refrigerator, Solid Wood Cabinets, Stone Counters, Water Purifier
- Bedroom Description:High Ceilings, Primary Bedroom Main Floor, Split Bedroom, Walk-In Closet(s)
- Living area:2,051 sq. ft.
Heating and cooling
- Cooling:Attic Fan, Central Air, Mini-Split Unit(s)
- Heating:Electric, Heat Pump, Natural Gas, Solar
- Central air:Yes
Structure and exterior
- Roof:Shingle
- Year built:2019
- Building area:2,051 sq. ft.
- Lot area:0.27 Acres
- Lot Features:Corner Lot, Oversized, Paved
- Architectural Style:Florida, Traditional
- Construction Materials:Block, Stucco
- Exterior Features:Courtyard, Garden, Lighting
- Foundation Description:Slab
- Levels:1 Story
Utilities
- Water:Public
- Sewer:Public Sewer
Finances and disclosures
- Price:$1,195,000
- Price per sq. ft.:$379.97
- Tax amount:$8,238 (2025)
Features and amenities
- Appliances:Dishwasher, Disposal, Dryer, Freezer, Ice Maker, Irrigation Equipment, Microwave, Range, Refrigerator, Tankless Water Heater, Washer, Water Purifier
- Laundry features:Dryer, Inside, Laundry Room, Washer
- Amenities:Ceiling Fans(s), Eat-in Kitchen, Electricity Available, Fence Restrictions, Gated, High Ceilings, Irrigation Equipment, Living Room/Dining Room Combo, Maintenance, Open Floorplan, Pickleball Court(s), Playground, Pool, Primary Bedroom Main Floor, Recreation Facilities, Security, Shuffleboard Court, Smart Home, Solid Wood Cabinets, Split Bedroom, Stone Counters, Tennis Court(s), Thermostat, Trail(s), Tray Ceiling(s), Vaulted Ceiling(s), Walk-In Closet(s), Wheelchair Access
- Pool features:Gunite, Heated, In Ground, Pool, Private Pool, Salt Water, Solar Heat
- Smart home:Yes
Parking
- Parking description:Attached Garage
- Garage:Yes
- Garage spaces:3
 The information being provided by Stellar Mls is for the consumer's personal, non-commercial use and may not be used for any purpose other than to identify prospective properties consumer may be interested in purchasing. Any information relating to real estate for sale referenced on this web site comes from the Internet Data Exchange (IDX) program of the Stellar Mls. Better Homes and Gardens Real Estate Synergy is not a Multiple Listing Service (MLS), nor does it offer MLS access. This website is a service of Better Homes and Gardens Real Estate Synergy, a broker participant of Stellar Mls. This web site may reference real estate listing(s) held by a brokerage firm other than the broker and/or agent who owns this web site.
The accuracy of all information, regardless of source, including but not limited to open house information, square footages and lot sizes, is deemed reliable but not guaranteed and should be personally verified through personal inspection by and/or with the appropriate professionals. The data contained herein is copyrighted by Stellar Mls and is protected by all applicable copyright laws. Any unauthorized dissemination of this information is in violation of copyright laws and is strictly prohibited.
Properties in listings may have been sold or may no longer be available.
Copyright 2026 Stellar Mls. All rights reserved.
The information being provided by Stellar Mls is for the consumer's personal, non-commercial use and may not be used for any purpose other than to identify prospective properties consumer may be interested in purchasing. Any information relating to real estate for sale referenced on this web site comes from the Internet Data Exchange (IDX) program of the Stellar Mls. Better Homes and Gardens Real Estate Synergy is not a Multiple Listing Service (MLS), nor does it offer MLS access. This website is a service of Better Homes and Gardens Real Estate Synergy, a broker participant of Stellar Mls. This web site may reference real estate listing(s) held by a brokerage firm other than the broker and/or agent who owns this web site.
The accuracy of all information, regardless of source, including but not limited to open house information, square footages and lot sizes, is deemed reliable but not guaranteed and should be personally verified through personal inspection by and/or with the appropriate professionals. The data contained herein is copyrighted by Stellar Mls and is protected by all applicable copyright laws. Any unauthorized dissemination of this information is in violation of copyright laws and is strictly prohibited.
Properties in listings may have been sold or may no longer be available.
Copyright 2026 Stellar Mls. All rights reserved.New listings near 1579 Mceldowney Place
- Coming Soon
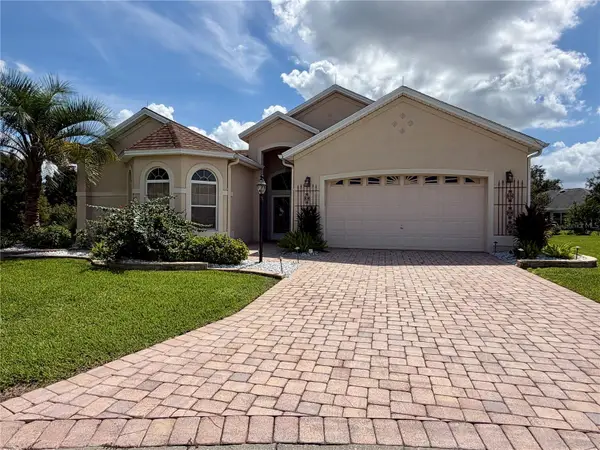 $799,000Coming Soon3 beds 4 baths2,317 sq. ft.
1802 Estafana Way, THE VILLAGES, FL 32159
MLS# G5118073Listed by: BROKER ASSOCIATES REALTY - Coming Soon
 $250,000Coming Soon2 beds 2 baths1,148 sq. ft.
644 Ellsworth Way, LADY LAKE, FL 32162
MLS# OM731343Listed by: COMPASS FLORIDA LLC - New
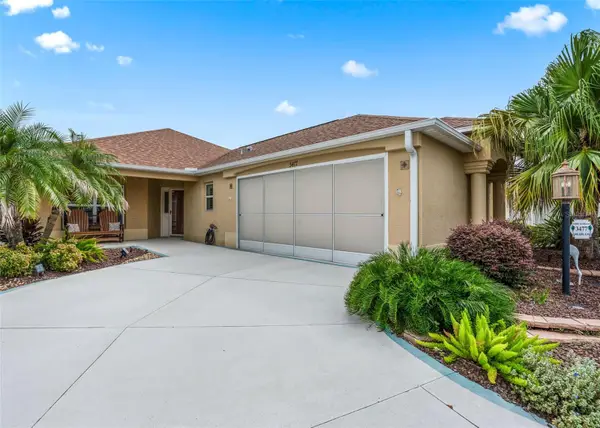 $450,000Active3 beds 2 baths1,570 sq. ft.
3477 Melbourne Lane, THE VILLAGES, FL 32163
MLS# G5118264Listed by: REAL BROKER, LLC - New
 $388,876Active3 beds 2 baths1,766 sq. ft.
8305 SE 168th Mardell Lane, THE VILLAGES, FL 32162
MLS# G5118178Listed by: CENTURY 21 ALTON CLARK - Open Thu, 11am to 1pmNew
 $345,000Active2 beds 2 baths1,266 sq. ft.
560 Kimberly Street, THE VILLAGES, FL 32163
MLS# G5118197Listed by: LPT REALTY, LLC - New
 $725,000Active3 beds 2 baths2,286 sq. ft.
1524 Cervantes Place, THE VILLAGES, FL 32159
MLS# G5118202Listed by: CENTURY 21 ALTON CLARK - New
 $789,900Active3 beds 2 baths1,956 sq. ft.
2084 Nordic Lane, THE VILLAGES, FL 32163
MLS# G5117853Listed by: OLYMPUS EXECUTIVE REALTY INC - New
 $419,000Active3 beds 2 baths1,621 sq. ft.
1654 Duffy Loop, THE VILLAGES, FL 32162
MLS# G5118138Listed by: REALTY EXECUTIVES IN THE VILLAGES - Open Tue, 10am to 12pmNew
 $307,900Active2 beds 2 baths1,228 sq. ft.
1217 Santa Cruz Drive, THE VILLAGES, FL 32162
MLS# G5118031Listed by: REALTY EXECUTIVES IN THE VILLAGES - New
 $299,000Active2 beds 2 baths1,156 sq. ft.
1457 Sothell Street, THE VILLAGES, FL 32162
MLS# G5118094Listed by: KELLER WILLIAMS CORNERSTONE RE


Protect your home and budget from life's surprises with an Assurant Home Warranty, backed by a partner that supports you through every step of homeownership. Explore Plans.
© 2026 Better Homes and Gardens Real Estate LLC. An Anywhere Real Estate company. All rights reserved. Better Homes and Gardens® Real Estate is a registered trademark owned by Meredith Operations Corporation, licensed to Better Homes and Gardens Real Estate LLC and used with permission. Better Homes and Gardens Real Estate LLC fully supports the principles of the Fair Housing Act and the Equal Opportunity Act. Listing information is deemed reliable but is not guaranteed accurate.
Each office is independently owned and operated.
Any services or products provided by third parties are not provided by, affiliated with or related to Better Homes and Gardens Real Estate LLC, or its affiliated companies.