
16840 SE 97th Wildwood Court, The Villages, FL 32162
Local realty services provided by:Better Homes and Gardens Real Estate Synergy
16840 SE 97th Wildwood Court,The Villages, FL 32162
$369,000
- 3 Beds
- 2 Baths
- 1,527 sq. ft.
- Single family
- Active
Upcoming open houses
- Fri, Oct 0201:00 pm - 03:00 pm
Listed by: melissa huennekens
Office: realty executives in the villages
MLS#:G5116354
Source:MFRMLS
Price summary
- Price:$369,000
- Price per sq. ft.:$162.56
About this home
NO BOND! Welcome home to this beautifully UPDATED 3-bedroom, 2-bath AMARILLO situated on an OVERSIZED HOMESITE at the end of a quiet CUL-DE-SAC in the highly desirable Village of Woodbury! Offering 1,527 square feet of thoughtfully designed living space, this move-in-ready home boasts modern updates. From the moment you arrive, you'll appreciate the MATURE LANDSCAPING and front porch perfect to enjoy your morning coffee. Step inside to an inviting OPEN FLOOR PLAN featuring VAULTED CEILINGS, LUXURY VINYL PLANK FLOORING, and a desirable SPLIT BEDROOM DESIGN that creates the perfect balance of openness and privacy. The spacious kitchen is designed for both everyday living and entertaining, offering TOP OF THE LINE STAINLESS STEEL APPLIANCES, CONVECTION/AIRFRYER RANGE, TILED BACKSPLASH, CUSTOM WIRE PULL-OUTS, PANTRY CABINET, 42INCH TALL CABINETS, CROWN MOLDING ABOVE CABINETS, OVER AND UNDER CABINET LIGHTING, and generous QUARTZ counter space. The primary suite provides a relaxing retreat with DUAL WALK-IN CLOSETS, DUAL SINKS, QUARTZ COUNTERTOP, and an UPDATED WALK-IN SHOWER. The guest wing on the opposite side of the home offers an UPDATED VANITY, TILED TUB/SHOWER, and a convenient LINEN CLOSET. Both bedrooms are a good size and have closets! PLUS the standard lanai is part of the squarfootage perfect for a den, office or craft room. Enjoy Florida's beautiful weather from the ENCLOSED GLASS LANAI, overlooking a spacious backyard with a PATIO EXTENSION, BACKYARD PRIVACY, and PLENTY OF ROOM FOR A POOL—giving you endless possibilities for outdoor living.
Additional upgrades include a NEW ROOF (2019), NEW HVAC (2019), PLANTATION SHUTTERS in the front windows, PAINTED GARAGE FLOOR, FRESH INTERIOR PAINT TOP TO BOTTOM, GARAGE CABINETS, ATTIC STAIRS, WHOLE HOUSE KENITICO WATER SOFTENER, TUB SINK IN GARAGE.
Located in the sought-after Village of Woodbury, you'll enjoy easy golf cart access to Mulberry Grove & First Responders Regional Recreation Center, neighborhood pools, pickleball and tennis courts, Nancy Lopez Legacy Country Club, executive and championship golf courses, shopping, restaurants, medical facilities, and the VA Clinic. You're also just minutes from Spanish Springs Town Square, where nightly live entertainment, dining, and shopping create the vibrant lifestyle that makes The Villages one of Florida's premier active adult communities.
MOVE-IN READY, BEAUTIFULLY UPDATED, AND OFFERING AN OVERSIZED HOMESITE WITH NO BOND, THIS IS THE PERFECT PLACE TO START ENJOYING THE VILLAGES LIFESTYLE!...
Contact an agent
Home facts
- Year built:2002
- Subdivision & Development:THE VILLAGES
- Listing ID #:G5116354
- Added:47 day(s) ago
- Updated:September 28, 2026 at 06:18 PM
Rooms and interior
- Bedrooms:3
- Total bathrooms:2
- Full bathrooms:2
- Flooring:Carpet, Luxury Vinyl
- Kitchen Description:Dishwasher, Disposal, Ice Maker, Microwave, Refrigerator
- Bedroom Description:Walk-In Closet(s)
- Living area:1,527 sq. ft.
Heating and cooling
- Cooling:Central Air
- Heating:Natural Gas
- Central air:Yes
Structure and exterior
- Roof:Shingle
- Year built:2002
- Building area:1,527 sq. ft.
- Lot area:0.22 Acres
- Lot Features:Cul-de-sac, Near Golf Course, Oversized
- Construction Materials:Vinyl Siding
- Exterior Features:Enclosed, Lighting, Patio, Rain Gutters
- Foundation Description:Slab
- Levels:1 Story
Utilities
- Water:Public
- Sewer:Public, Public Sewer, Sewer Connected
Finances and disclosures
- Price:$369,000
- Price per sq. ft.:$162.56
- Tax amount:$2,821 (2025)
Features and amenities
- Appliances:Dishwasher, Disposal, Dryer, Gas Water Heater, Ice Maker, Irrigation Equipment, Microwave, Refrigerator, Washer
- Laundry features:Dryer, Inside, Laundry Room, Washer
- Amenities:Cable Available, Ceiling Fans(s), Irrigation Equipment, Natural Gas Connected, Thermostat, Underground Utilities, Vaulted Ceiling(s), Walk-In Closet(s)
- Pool features:Public Pool
Parking
- Parking description:Attached Garage
- Garage:Yes
- Garage spaces:2
 The information being provided by Stellar Mls is for the consumer's personal, non-commercial use and may not be used for any purpose other than to identify prospective properties consumer may be interested in purchasing. Any information relating to real estate for sale referenced on this web site comes from the Internet Data Exchange (IDX) program of the Stellar Mls. Better Homes and Gardens Real Estate Synergy is not a Multiple Listing Service (MLS), nor does it offer MLS access. This website is a service of Better Homes and Gardens Real Estate Synergy, a broker participant of Stellar Mls. This web site may reference real estate listing(s) held by a brokerage firm other than the broker and/or agent who owns this web site.
The accuracy of all information, regardless of source, including but not limited to open house information, square footages and lot sizes, is deemed reliable but not guaranteed and should be personally verified through personal inspection by and/or with the appropriate professionals. The data contained herein is copyrighted by Stellar Mls and is protected by all applicable copyright laws. Any unauthorized dissemination of this information is in violation of copyright laws and is strictly prohibited.
Properties in listings may have been sold or may no longer be available.
Copyright 2026 Stellar Mls. All rights reserved.
The information being provided by Stellar Mls is for the consumer's personal, non-commercial use and may not be used for any purpose other than to identify prospective properties consumer may be interested in purchasing. Any information relating to real estate for sale referenced on this web site comes from the Internet Data Exchange (IDX) program of the Stellar Mls. Better Homes and Gardens Real Estate Synergy is not a Multiple Listing Service (MLS), nor does it offer MLS access. This website is a service of Better Homes and Gardens Real Estate Synergy, a broker participant of Stellar Mls. This web site may reference real estate listing(s) held by a brokerage firm other than the broker and/or agent who owns this web site.
The accuracy of all information, regardless of source, including but not limited to open house information, square footages and lot sizes, is deemed reliable but not guaranteed and should be personally verified through personal inspection by and/or with the appropriate professionals. The data contained herein is copyrighted by Stellar Mls and is protected by all applicable copyright laws. Any unauthorized dissemination of this information is in violation of copyright laws and is strictly prohibited.
Properties in listings may have been sold or may no longer be available.
Copyright 2026 Stellar Mls. All rights reserved.New listings near 16840 SE 97th Wildwood Court
- Coming Soon
 $590,000Coming Soon3 beds 2 baths1,972 sq. ft.
2653 Day Lily Run, THE VILLAGES, FL 32162
MLS# G5118293Listed by: SALLY LOVE REAL ESTATE - Coming Soon
 $550,000Coming Soon3 beds 2 baths2,197 sq. ft.
1302 La Estrellita Way, THE VILLAGES, FL 32162
MLS# G5118101Listed by: KELLER WILLIAMS CORNERSTONE RE - Coming Soon
 $555,000Coming Soon3 beds 3 baths2,043 sq. ft.
349 Pacolet Terrace, THE VILLAGES, FL 32162
MLS# G5118194Listed by: REALTY EXECUTIVES IN THE VILLAGES - Coming Soon
 $329,000Coming Soon2 beds 2 baths1,257 sq. ft.
1442 Joshua Court, THE VILLAGES, FL 32163
MLS# G5118241Listed by: SALLY LOVE REAL ESTATE - Coming Soon
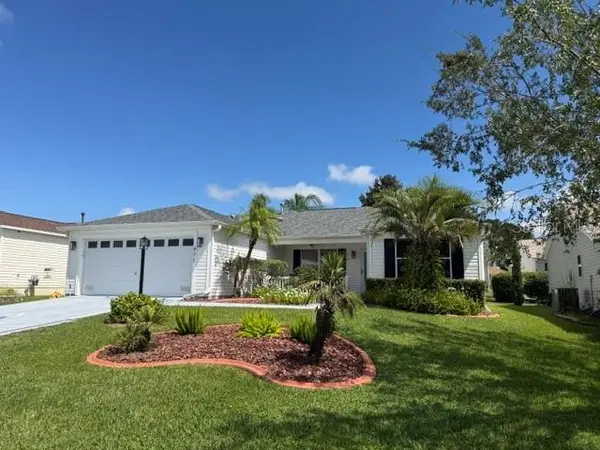 $349,000Coming Soon3 beds 2 baths1,392 sq. ft.
971 Kingmont Terrace, THE VILLAGES, FL 32162
MLS# G5118251Listed by: FLORIDA REALTY INVESTMENTS - Coming Soon
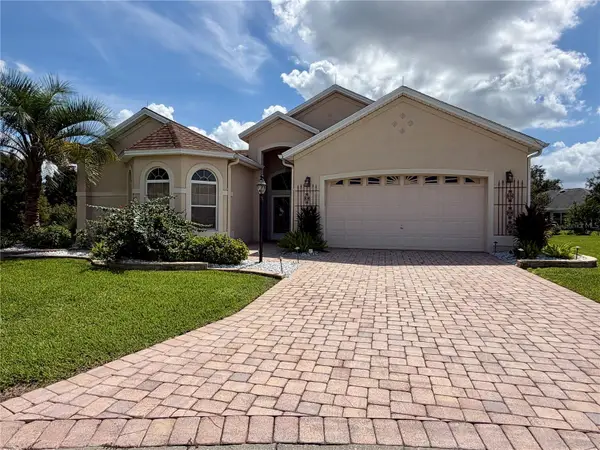 $799,000Coming Soon3 beds 4 baths2,317 sq. ft.
1802 Estafana Way, THE VILLAGES, FL 32159
MLS# G5118073Listed by: BROKER ASSOCIATES REALTY - New
 $270,000Active2 beds 2 baths1,109 sq. ft.
621 Enconto Street, THE VILLAGES, FL 32159
MLS# G5118357Listed by: CHARLES RUTENBERG REALTY ORLANDO - New
 $674,900Active3 beds 2 baths1,977 sq. ft.
3533 Obrien Place, THE VILLAGES, FL 32163
MLS# G5118324Listed by: OLYMPUS EXECUTIVE REALTY INC - New
 $335,000Active3 beds 2 baths1,392 sq. ft.
287 Mercer Way, THE VILLAGES, FL 32162
MLS# G5118337Listed by: REALTY EXECUTIVES IN THE VILLAGES 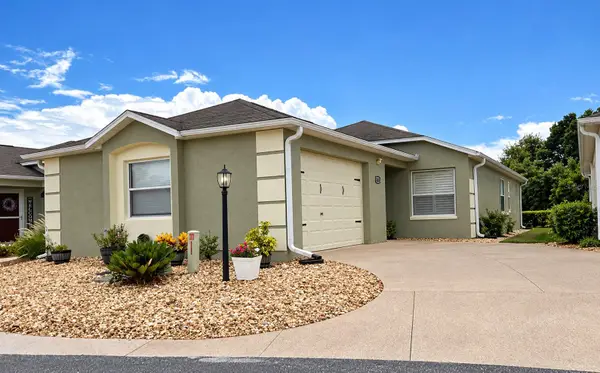 $349,900Pending2 beds 2 baths1,132 sq. ft.
2626 Bainbridge Lane, THE VILLAGES, FL 32162
MLS# G5118325Listed by: WORTH CLARK REALTY


Protect your home and budget from life's surprises with an Assurant Home Warranty, backed by a partner that supports you through every step of homeownership. Explore Plans.
© 2026 Better Homes and Gardens Real Estate LLC. An Anywhere Real Estate company. All rights reserved. Better Homes and Gardens® Real Estate is a registered trademark owned by Meredith Operations Corporation, licensed to Better Homes and Gardens Real Estate LLC and used with permission. Better Homes and Gardens Real Estate LLC fully supports the principles of the Fair Housing Act and the Equal Opportunity Act. Listing information is deemed reliable but is not guaranteed accurate.
Each office is independently owned and operated.
Any services or products provided by third parties are not provided by, affiliated with or related to Better Homes and Gardens Real Estate LLC, or its affiliated companies.