
1707 Van Buren Way, The Villages, FL 32162
Local realty services provided by:Better Homes and Gardens Real Estate Atchley Properties
1707 Van Buren Way,The Villages, FL 32162
$470,000
- 3 Beds
- 2 Baths
- 1,967 sq. ft.
- Single family
- Active
Upcoming open houses
- Sat, Aug 1501:30 pm - 03:30 pm
Listed by: anthony filone
Office: lpt realty, llc.
MLS#:OM729882
Source:MFRMLS
Price summary
- Price:$470,000
- Price per sq. ft.:$175.77
About this home
LOW BOND ? FRESH TO THE MARKET! ? PRIVATE HOMESITE! ? REAR PAVER PATIO! ? VILLAGE OF POINCIANA! ? CAMELLIA DESIGNER HOME! ? NATURAL GAS! ? NO CARPET! ? GRANITE COUNTERTOPS! ? STAINLESS STEEL APPLIANCES! ? CROWN MOLDING! ? GLASS-ENCLOSED LANAI! ? MURPHY BED! ? PROFESSIONALLY STAGED! ? FURNITURE & DECOR AVAILABLE! ?
LOCATION, PRIVACY & A SPECIAL HOMESITE! Welcome to this beautifully appointed CAMELLIA DESIGNER HOME in the highly desirable Village of Poinciana in The Villages®, Florida! The Camellia is the wood-framed counterpart to the ever-popular Gardenia floor plan, offering the spacious, open layout buyers love along with a desirable SPLIT-BEDROOM DESIGN that provides excellent privacy for visiting family and guests.
But what really helps set this property apart is the HOMESITE AND OUTDOOR LIVING! Out back you'll find an attractive PAVER-STONE PATIO, creating a wonderful outdoor space for grilling, entertaining, relaxing with friends, or simply enjoying the beautiful Florida weather. Even better, the property BACKS TO A COURTYARD VILLA NEIGHBORHOOD, providing a more private rear setting than you typically find with homes directly backing one another. For buyers who value their outdoor space and privacy, THIS IS A FEATURE YOU'LL APPRECIATE EVERY DAY!
Inside, this home is LOADED WITH FEATURES and ready to impress. You'll immediately appreciate the warm, inviting interior, BEAUTIFUL CROWN MOLDING, NO CARPET THROUGHOUT, and a wonderful floor plan designed for both comfortable everyday living and entertaining.
The kitchen features GRANITE COUNTERTOPS, STAINLESS STEEL APPLIANCES, RICH-LOOKING CABINETRY, and the highly sought-after convenience of NATURAL GAS COOKING. The main living areas feature attractive LUXURY VINYL PLANK FLOORING, while ceramic tile can be found in the wet areas.
The split-bedroom layout places the guest accommodations away from the primary suite, creating a private retreat for family and friends. One of the guest bedrooms includes a CONVENIENT MURPHY BED, allowing the room to easily serve double duty as a home office, hobby room, or additional sleeping space when guests arrive.
Another standout feature is the GLASS-ENCLOSED LANAI WITH TILE FLOORING, providing an inviting additional space to enjoy your morning coffee, relax with a good book, or entertain friends. Step outside from there and the PAVER PATIO AND PRIVATE REAR SETTING extend your living and entertaining space even further.
The home has also been PROFESSIONALLY STAGED, giving it a polished and welcoming feel from the moment you walk through the door. LOVE THE LOOK? THE FURNITURE AND DÉCOR MAY ALSO BE AVAILABLE, offering the possibility of an easy, beautifully coordinated transition into your new Florida home.
And owning here is about much more than the home—IT'S ABOUT THE VILLAGES® LIFESTYLE! Enjoy golf, swimming, pickleball, recreation, clubs, activities, dining, shopping, nightly entertainment, and the incredible golf-cart lifestyle that makes The Villages® unlike anywhere else.
With its SPECIAL HOMESITE, PRIVATE REAR SETTING, PAVER-STONE PATIO, GLASS-ENCLOSED LANAI, DESIRABLE CAMELLIA FLOOR PLAN, NATURAL GAS, CROWN MOLDING, GRANITE, NO CARPET, and beautiful upgrades throughout, this home offers a combination that can be difficult to find.
THE HOME IS BEAUTIFUL, THE HOMESITE IS SPECIAL, AND THE LIFESTYLE IS WAITING—schedule your private showing and come see why this Poinciana Camellia deserves to be at the top of your list!...
Contact an agent
Home facts
- Year built:2005
- Subdivision & Development:VILLAGES OF SUMTER
- Listing ID #:OM729882
- Added:1 day(s) ago
- Updated:August 15, 2026 at 03:46 AM
Rooms and interior
- Bedrooms:3
- Total bathrooms:2
- Full bathrooms:2
- Flooring:Ceramic Tile, Luxury Vinyl
- Dining Description:Living Room/Dining Room Combo
- Kitchen Description:Dishwasher, Disposal, Microwave, Range, Stone Counters
- Bedroom Description:High Ceilings, Primary Bedroom Main Floor, Split Bedroom, Walk-In Closet(s)
- Living area:1,967 sq. ft.
Heating and cooling
- Cooling:Central Air
- Heating:Natural Gas
- Central air:Yes
Structure and exterior
- Roof:Shingle
- Year built:2005
- Building area:1,967 sq. ft.
- Lot area:0.13 Acres
- Lot Features:Cleared, Landscaped, Level, Near Golf Course
- Architectural Style:Contemporary, Florida
- Construction Materials:Frame, Vinyl Siding
- Exterior Features:Covered Porch/Patio, Enclosed, Outdoor Grill, Patio, Rain Gutters, Sprinkler Metered
- Foundation Description:Slab
- Levels:2 Story
Utilities
- Water:Public
- Sewer:Public Sewer, Sewer Connected
Finances and disclosures
- Price:$470,000
- Price per sq. ft.:$175.77
- Tax amount:$4,494 (2025)
Features and amenities
- Appliances:Dishwasher, Disposal, Dryer, Gas Water Heater, Irrigation Equipment, Microwave, Range, Washer
- Laundry features:Dryer, Inside, Washer
- Amenities:Basketball Court, Cable Connected, Ceiling Fans(s), Crown Molding, Fence Restrictions, Fitness Center, Golf Course, High Ceilings, Irrigation Equipment, Living Room/Dining Room Combo, Natural Gas Connected, Open Floorplan, Park, Pickleball Court(s), Playground, Pool, Primary Bedroom Main Floor, Recreation Facilities, Shuffleboard Court, Split Bedroom, Stone Counters, Tennis Court(s), Thermostat, Trail(s), Underground Utilities, Vehicle Restrictions, Walk-In Closet(s), Window Treatments
- Pool features:Pool, Public Pool
Parking
- Parking description:Attached Garage
- Garage:Yes
- Garage spaces:2
 The information being provided by Stellar Mls is for the consumer's personal, non-commercial use and may not be used for any purpose other than to identify prospective properties consumer may be interested in purchasing. Any information relating to real estate for sale referenced on this web site comes from the Internet Data Exchange (IDX) program of the Stellar Mls. Better Homes and Gardens Real Estate Atchley Properties is not a Multiple Listing Service (MLS), nor does it offer MLS access. This website is a service of Better Homes and Gardens Real Estate Atchley Properties, a broker participant of Stellar Mls. This web site may reference real estate listing(s) held by a brokerage firm other than the broker and/or agent who owns this web site.
The accuracy of all information, regardless of source, including but not limited to open house information, square footages and lot sizes, is deemed reliable but not guaranteed and should be personally verified through personal inspection by and/or with the appropriate professionals. The data contained herein is copyrighted by Stellar Mls and is protected by all applicable copyright laws. Any unauthorized dissemination of this information is in violation of copyright laws and is strictly prohibited.
Properties in listings may have been sold or may no longer be available.
Copyright 2026 Stellar Mls. All rights reserved.
The information being provided by Stellar Mls is for the consumer's personal, non-commercial use and may not be used for any purpose other than to identify prospective properties consumer may be interested in purchasing. Any information relating to real estate for sale referenced on this web site comes from the Internet Data Exchange (IDX) program of the Stellar Mls. Better Homes and Gardens Real Estate Atchley Properties is not a Multiple Listing Service (MLS), nor does it offer MLS access. This website is a service of Better Homes and Gardens Real Estate Atchley Properties, a broker participant of Stellar Mls. This web site may reference real estate listing(s) held by a brokerage firm other than the broker and/or agent who owns this web site.
The accuracy of all information, regardless of source, including but not limited to open house information, square footages and lot sizes, is deemed reliable but not guaranteed and should be personally verified through personal inspection by and/or with the appropriate professionals. The data contained herein is copyrighted by Stellar Mls and is protected by all applicable copyright laws. Any unauthorized dissemination of this information is in violation of copyright laws and is strictly prohibited.
Properties in listings may have been sold or may no longer be available.
Copyright 2026 Stellar Mls. All rights reserved.New listings near 1707 Van Buren Way
- New
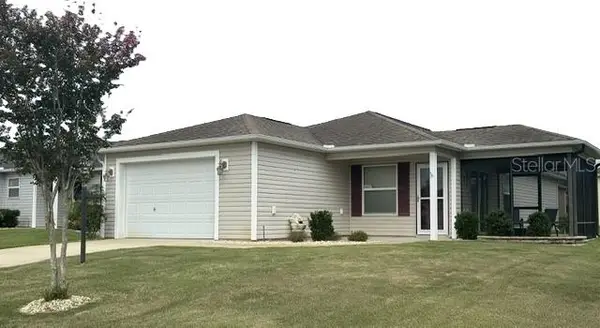 $299,000Active2 beds 2 baths1,130 sq. ft.
3437 Greenacres Terrace, THE VILLAGES, FL 32163
MLS# G5116491Listed by: LOKATION - Open Sat, 11am to 2pm
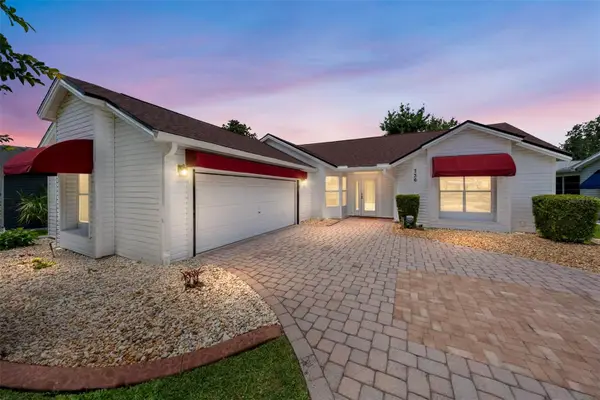 $284,900Active2 beds 2 baths1,242 sq. ft.
736 Cortez Avenue, THE VILLAGES, FL 32159
MLS# G5112203Listed by: RE/MAX PREMIER REALTY LADY LK - Open Sat, 12:30 to 2:30pmNew
 $629,900Active3 beds 2 baths1,937 sq. ft.
1885 Oakcrest Path, THE VILLAGES, FL 32162
MLS# G5116486Listed by: WORTH CLARK REALTY - New
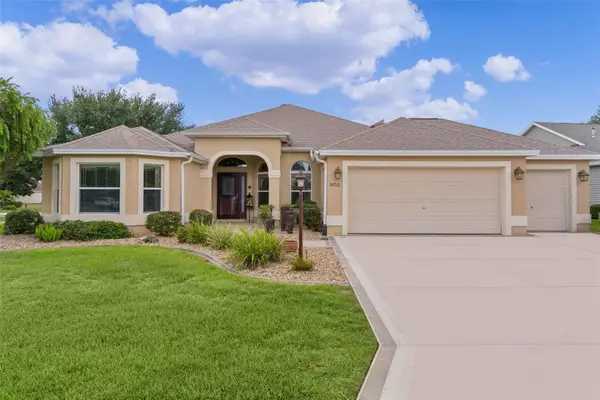 $524,900Active3 beds 2 baths2,110 sq. ft.
1652 Zanzibar Place, THE VILLAGES, FL 32162
MLS# G5116328Listed by: BLACK TIE REALTY, INC. - Open Sun, 12 to 3pmNew
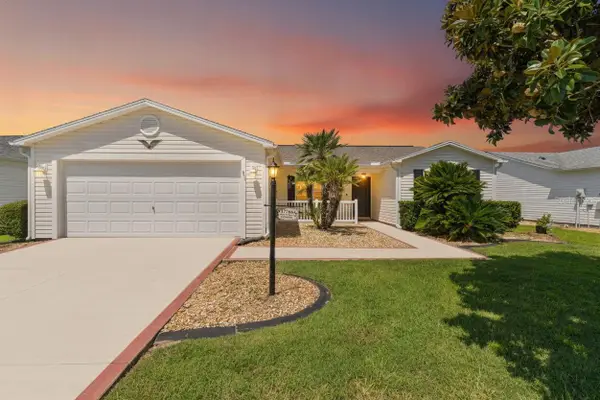 $298,000Active3 beds 2 baths1,392 sq. ft.
17766 SE 91st Poplar Ter, THE VILLAGES, FL 32162
MLS# G5116329Listed by: REALTY EXECUTIVES IN THE VILLAGES - Open Sat, 10am to 12pmNew
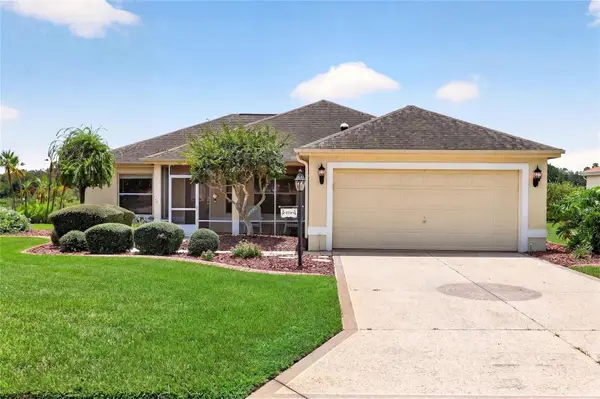 $350,000Active2 beds 2 baths1,417 sq. ft.
1719 Carrera Drive, THE VILLAGES, FL 32159
MLS# G5115310Listed by: REALTY EXECUTIVES IN THE VILLAGES - New
 $349,000Active3 beds 2 baths1,527 sq. ft.
9280 SE 179th Wesley Street, THE VILLAGES, FL 32162
MLS# G5116282Listed by: FLORIDA FINE HOMES REALTY, LLC - New
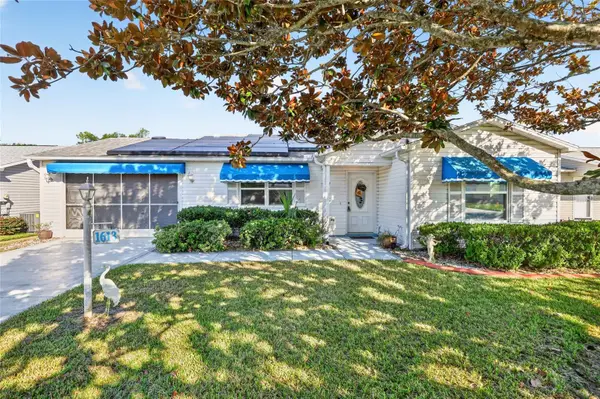 $275,000Active2 beds 2 baths1,102 sq. ft.
1613 San Diego Street, THE VILLAGES, FL 32159
MLS# OM730335Listed by: SOUTHERN ASSOCIATES REALTY LLC - New
 $315,000Active2 beds 2 baths1,138 sq. ft.
2339 Sebring Street, THE VILLAGES, FL 32162
MLS# G5116177Listed by: COLDWELL BANKER VANGUARD LIFESTYLE REALTY


Protect your home and budget from life's surprises with an Assurant Home Warranty, backed by a partner that supports you through every step of homeownership. Explore Plans.
© 2026 Better Homes and Gardens Real Estate LLC. An Anywhere Real Estate company. All rights reserved. Better Homes and Gardens® Real Estate is a registered trademark owned by Meredith Operations Corporation, licensed to Better Homes and Gardens Real Estate LLC and used with permission. Better Homes and Gardens Real Estate LLC fully supports the principles of the Fair Housing Act and the Equal Opportunity Act. Listing information is deemed reliable but is not guaranteed accurate.
Each office is independently owned and operated.
Any services or products provided by third parties are not provided by, affiliated with or related to Better Homes and Gardens Real Estate LLC, or its affiliated companies.