
17116 SE 79th Mclawren Terrace, The Villages, FL 32162
Local realty services provided by:Better Homes and Gardens Real Estate Atchley Properties
Listed by: cheryl pecoraro
Office: re/max foxfire - summerfield
MLS#:G5115401
Source:MFRMLS
Price summary
- Price:$699,000
- Price per sq. ft.:$141.76
About this home
**YOUR FLORIDA DREAM HOME AWAITS!*
BY APPOINTMENT ONLY. LISTING AGENT MUST ACCAMPANY, 2 days notice may be required.
**AMAZING home in Calumet Grove** NO BOND!, conveniently located near the Nancy Lopez Legacy Country Club, is a **10+ when it comes to location, accessibility to ALL SERVICES, floor plan, updates, and outdoor living!** The location is incredibly convenient—you can actually **walk to the community pool and mailbox**!
If you love nature and outdoor living, prepare to be amazed by the **A TOUCH OF PARADISE POND CREATION** in the backyard. A beautifully designed stream winds through the landscape, complete with **cascading waterfalls and live Koi fish**, creating a private oasis unlike anything else. And the best part? This spectacular outdoor retreat can be enjoyed from the **screened wrap-around porch**, where you can relax and take in **PANORAMIC VIEWS of the Torri Pines golf course**, including wide fairways, sprawling greens, and sparkling water.
The **Torri Pines course** is one of the three 9-hole rotations that make up the **27-hole Nancy Lopez Legacy Country Club Champion Course** in The Villages.
Inside and out, this home has been thoughtfully updated with an impressive list of improvements. **There are simply too many to list here**, so the seller has provided a complete list of updates available upon request.
### SOME OF THE MANY UPDATES INCLUDE:
* **2024 Roof**
* **2020 Gas HVAC**
* **NEW Kitchen Counters and sink**
* ** New 8/26- GE S/S Dishwasher and Microwave
* +New Cooktop**
* **NEW Lighting**
* **NEW Flooring**
* **NEW USB Electric Blinds**
* **NEW Landscaping**
* **Outdoor Open-Air Shower**
* Recently painted exterior
* **Concrete Block & Stucco construction**
* **Oversized Garage**
* **Whole-House Water Filtration System**
The home is truly **move-in ready**, and some of the contents may also be available for purchase, or convey depending on the circumstances making this an exciting opportunity for someone looking for a home that is ready to enjoy.
Bedroom 2 features a **PULL-DOWN, WALL UNIT BED with a NEW MATTRESS**, creating a wonderful space-saving option for guests, an office, or a flexible-use room.
And the location is hard to beat! You're close to the **Mulberry Recreation Center, all services, dog parks, fitness center, and VA Clinic**, while enjoying the peaceful setting and beautiful golf-course views from your own private retreat.
**Quick closing is possible.**
The **2025 total tax bill was $6,125.80.**
If you've been waiting for that special Florida home that combines **spectacular views, an incredible outdoor oasis, extensive updates, and an unbeatable location**, NATURAL GAS....this may be the one you've been waiting for.
### **YOUR NEW FLORIDA DREAM AWAITS!** Please USE CAUTION WHEN IN THE LANAI/BIRDCAGE. GAS CONNECTOR FOR A GRILL ON LANAI AS WELL AS A HOT/COLD SHOWER ....
Contact an agent
Home facts
- Year built:2003
- Subdivision & Development:THE VILLAGES
- Listing ID #:G5115401
- Added:48 day(s) ago
- Updated:September 25, 2026 at 05:09 PM
Rooms and interior
- Bedrooms:3
- Total bathrooms:2
- Full bathrooms:2
- Flooring:Bamboo, Ceramic Tile, Luxury Vinyl
- Dining Description:Eat In Kitchen, Living Room/Dining Room Combo
- Kitchen Description:Cooktop, Dishwasher, Disposal, Eat-in Kitchen, Kitchen/Family Room Combo, Microwave, Range, Refrigerator, Solid Surface Counters, Solid Wood Cabinets, Water Filtration System
- Bedroom Description:High Ceilings, Split Bedroom, Walk-In Closet(s)
- Living area:2,097 sq. ft.
Heating and cooling
- Cooling:Attic Fan, Central Air
- Heating:Natural Gas
- Central air:Yes
Structure and exterior
- Roof:Shingle
- Year built:2003
- Building area:2,097 sq. ft.
- Lot area:0.21 Acres
- Lot Features:Landscaped, Level, Near Golf Course, On Golf Course, Paved, Private
- Architectural Style:Ranch
- Construction Materials:Block, Stucco
- Exterior Features:Covered Porch/Patio, Front Porch, Garden, Lighting, Outdoor Shower, Patio, Rain Gutters, Rear Porch, Screened, Side Porch, Sprinkler Metered, Wrap Around
- Foundation Description:Slab
- Levels:1 Story
Utilities
- Water:Public
- Sewer:Public, Public Sewer
Finances and disclosures
- Price:$699,000
- Price per sq. ft.:$141.76
- Tax amount:$4,734 (2025)
Features and amenities
- Appliances:Cooktop, Dishwasher, Disposal, Dryer, Gas Water Heater, Microwave, Range, Refrigerator, Washer, Water Filtration System
- Laundry features:Dryer, Electric Dryer Hookup, Gas Dryer Hookup, Inside, Laundry Room, Washer
- Amenities:BB/HS Internet Available, Basketball Court, Cathedral Ceiling(s), Ceiling Fans(s), Clubhouse, Eat-in Kitchen, Fiber Optics, Fire Hydrant, Fitness Center, Gated, Golf Course, High Ceilings, Kitchen/Family Room Combo, Living Room/Dining Room Combo, Maintenance, Natural Gas Connected, Open Floorplan, Optional Additional Fees, Park, Pickleball Court(s), Pool, Recreation Facilities, Security, Shuffleboard Court, Solid Surface Counters, Solid Wood Cabinets, Spa/Hot Tub, Split Bedroom, Storage, Tennis Court(s), Thermostat, Trail(s), Underground Utilities, Vaulted Ceiling(s), Vehicle Restrictions, Walk-In Closet(s), Wheelchair Access, Window Treatments
- Pool features:Pool, Public Pool
Parking
- Parking description:Attached Garage, Driveway, Garage Door Opener, Golf Cart Parking, Oversized
- Garage:Yes
- Garage spaces:2
 The information being provided by Stellar Mls is for the consumer's personal, non-commercial use and may not be used for any purpose other than to identify prospective properties consumer may be interested in purchasing. Any information relating to real estate for sale referenced on this web site comes from the Internet Data Exchange (IDX) program of the Stellar Mls. Better Homes and Gardens Real Estate Atchley Properties is not a Multiple Listing Service (MLS), nor does it offer MLS access. This website is a service of Better Homes and Gardens Real Estate Atchley Properties, a broker participant of Stellar Mls. This web site may reference real estate listing(s) held by a brokerage firm other than the broker and/or agent who owns this web site.
The accuracy of all information, regardless of source, including but not limited to open house information, square footages and lot sizes, is deemed reliable but not guaranteed and should be personally verified through personal inspection by and/or with the appropriate professionals. The data contained herein is copyrighted by Stellar Mls and is protected by all applicable copyright laws. Any unauthorized dissemination of this information is in violation of copyright laws and is strictly prohibited.
Properties in listings may have been sold or may no longer be available.
Copyright 2026 Stellar Mls. All rights reserved.
The information being provided by Stellar Mls is for the consumer's personal, non-commercial use and may not be used for any purpose other than to identify prospective properties consumer may be interested in purchasing. Any information relating to real estate for sale referenced on this web site comes from the Internet Data Exchange (IDX) program of the Stellar Mls. Better Homes and Gardens Real Estate Atchley Properties is not a Multiple Listing Service (MLS), nor does it offer MLS access. This website is a service of Better Homes and Gardens Real Estate Atchley Properties, a broker participant of Stellar Mls. This web site may reference real estate listing(s) held by a brokerage firm other than the broker and/or agent who owns this web site.
The accuracy of all information, regardless of source, including but not limited to open house information, square footages and lot sizes, is deemed reliable but not guaranteed and should be personally verified through personal inspection by and/or with the appropriate professionals. The data contained herein is copyrighted by Stellar Mls and is protected by all applicable copyright laws. Any unauthorized dissemination of this information is in violation of copyright laws and is strictly prohibited.
Properties in listings may have been sold or may no longer be available.
Copyright 2026 Stellar Mls. All rights reserved.New listings near 17116 SE 79th Mclawren Terrace
- Coming Soon
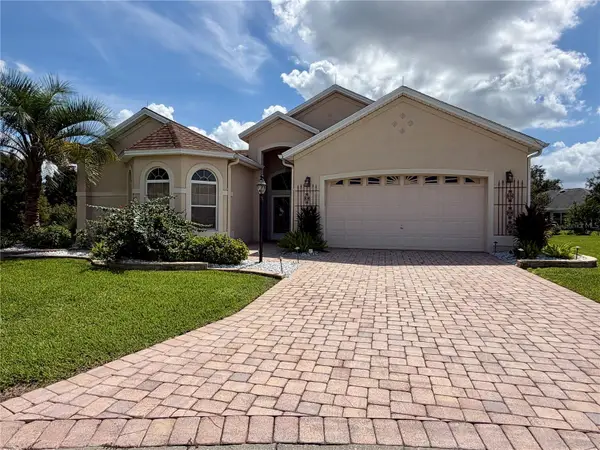 $799,000Coming Soon3 beds 4 baths2,317 sq. ft.
1802 Estafana Way, THE VILLAGES, FL 32159
MLS# G5118073Listed by: BROKER ASSOCIATES REALTY - Coming Soon
 $250,000Coming Soon2 beds 2 baths1,148 sq. ft.
644 Ellsworth Way, LADY LAKE, FL 32162
MLS# OM731343Listed by: COMPASS FLORIDA LLC - New
 $789,900Active3 beds 2 baths1,956 sq. ft.
2084 Nordic Lane, THE VILLAGES, FL 32163
MLS# G5117853Listed by: OLYMPUS EXECUTIVE REALTY INC - New
 $419,000Active3 beds 2 baths1,621 sq. ft.
1654 Duffy Loop, THE VILLAGES, FL 32162
MLS# G5118138Listed by: REALTY EXECUTIVES IN THE VILLAGES - Open Tue, 10am to 12pmNew
 $307,900Active2 beds 2 baths1,228 sq. ft.
1217 Santa Cruz Drive, THE VILLAGES, FL 32162
MLS# G5118031Listed by: REALTY EXECUTIVES IN THE VILLAGES - New
 $299,000Active2 beds 2 baths1,156 sq. ft.
1457 Sothell Street, THE VILLAGES, FL 32162
MLS# G5118094Listed by: KELLER WILLIAMS CORNERSTONE RE - New
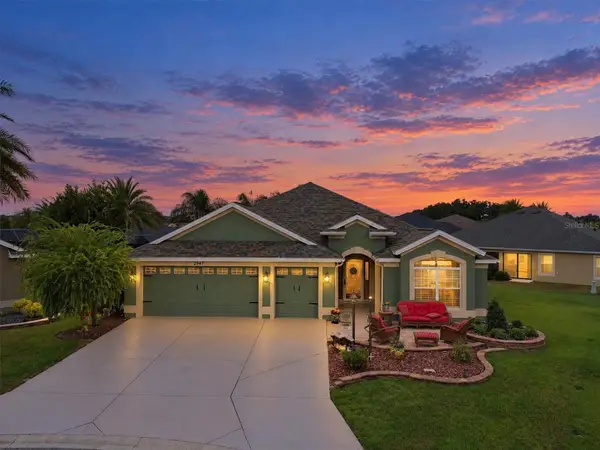 $814,900Active3 beds 2 baths2,014 sq. ft.
2947 Bureau Path, THE VILLAGES, FL 32163
MLS# G5118226Listed by: WORTH CLARK REALTY - New
 $795,000Active3 beds 3 baths1,905 sq. ft.
3075 Licciardello Path, THE VILLAGES, FL 32163
MLS# G5117963Listed by: SALLY LOVE REAL ESTATE - New
 $339,000Active3 beds 2 baths1,392 sq. ft.
299 Jefferson Lane, THE VILLAGES, FL 32162
MLS# G5118175Listed by: CENTURY 21 ALTON CLARK - New
 $385,000Active3 beds 2 baths1,623 sq. ft.
928 Eastmont Court, THE VILLAGES, FL 32162
MLS# G5117968Listed by: COLDWELL BANKER VANGUARD LIFESTYLE REALTY


Protect your home and budget from life's surprises with an Assurant Home Warranty, backed by a partner that supports you through every step of homeownership. Explore Plans.
© 2026 Better Homes and Gardens Real Estate LLC. An Anywhere Real Estate company. All rights reserved. Better Homes and Gardens® Real Estate is a registered trademark owned by Meredith Operations Corporation, licensed to Better Homes and Gardens Real Estate LLC and used with permission. Better Homes and Gardens Real Estate LLC fully supports the principles of the Fair Housing Act and the Equal Opportunity Act. Listing information is deemed reliable but is not guaranteed accurate.
Each office is independently owned and operated.
Any services or products provided by third parties are not provided by, affiliated with or related to Better Homes and Gardens Real Estate LLC, or its affiliated companies.