
17310 SE 91st Lee Avenue, The Villages, FL 32162
Local realty services provided by:Better Homes and Gardens Real Estate Lifestyles Realty
Listed by: diane trexler
Office: roberts real estate inc
MLS#:OM735136
Source:MFRMLS
Price summary
- Price:$575,000
- Price per sq. ft.:$177.74
About this home
Spacious 3/2 WATERFRONT home with 2 CAR + GOLF CAR garage in the Village of Woodbury. This beautiful LIVE OAK (LANTANA) open floor plan is full of natural light and many updates. ROOF 2023 HVAC 2026 HWH 2023 Gorgeous kitchen with white cabinetry, quartz countertops and stainless appliances (all redone in 2022). Primary suite with water views easily accommodates a king size bed, dressers and armoire. The ensuite bath includes double sinks with vanity space, tiled shower and walk in closet. Private front room offers a bay window, double closet and plenty of space for bedroom furniture and a desk. The third bedroom has double closet and nearby bath with shower/tub combo. The roomy living area opens up to the screened lanai and serene backyard. Here you'll enjoy many species of birds on the water and in the trees, you just can't beat it! Functional laundry room includes front end washer/dryer, utility sink and extra cabinet space for the essentials. Garage offers space to work and plenty of extra storage cabinets. Home is situated near the end of a cul-de-sac street and less than a mile from Mulberry Grove Pool & Rec Center. Just around the loop is Briarwood Golf Course, a dog park, and walking trail. It's a great spot to gather with friends to watch the sun set and enjoy the beauty of nature. You are sure to spot owls and the eagles nest! This home is conveniently located less than 2 miles to the Nancy Lopez Country Club and Championship course as well as Publix, Walgreens, the VA Hospital, restaurants and shopping. Don't miss out on this one! BOND PAID...
Contact an agent
Home facts
- Year built:2002
- Subdivision & Development:THE VILLAGES
- Listing ID #:OM735136
- Added:1 day(s) ago
- Updated:November 06, 2026 at 01:53 PM
Rooms and interior
- Bedrooms:3
- Total bathrooms:2
- Full bathrooms:2
- Flooring:Tile
- Dining Description:Eat In Kitchen
- Kitchen Description:Dishwasher, Eat-in Kitchen, Microwave, Range, Refrigerator, Stone Counters
- Bedroom Description:High Ceilings, Split Bedroom, Walk-In Closet(s)
- Living area:2,074 sq. ft.
Heating and cooling
- Cooling:Central Air
- Heating:Heat Pump, Natural Gas
- Central air:Yes
Structure and exterior
- Roof:Shingle
- Year built:2002
- Building area:2,074 sq. ft.
- Lot area:0.19 Acres
- Construction Materials:Block, Concrete, Stucco
- Exterior Features:Lighting, Patio, Rain Gutters, Rear Porch, Screened
- Foundation Description:Slab
- Levels:1 Story
Utilities
- Water:Public
- Sewer:Public, Public Sewer
Finances and disclosures
- Price:$575,000
- Price per sq. ft.:$177.74
- Tax amount:$4,460 (2025)
Features and amenities
- Appliances:Dishwasher, Dryer, Microwave, Range, Refrigerator, Washer
- Laundry features:Dryer, Inside, Laundry Room, Washer
- Amenities:BB/HS Internet Available, Ceiling Fans(s), Clubhouse, Eat-in Kitchen, High Ceilings, Open Floorplan, Pickleball Court(s), Recreation Facilities, Shuffleboard Court, Split Bedroom, Stone Counters, Trail(s), Walk-In Closet(s)
- Pool features:Public Pool
Parking
- Parking description:Attached Garage, Golf Cart Garage
- Garage:Yes
- Garage spaces:2
 The information being provided by Stellar Mls is for the consumer's personal, non-commercial use and may not be used for any purpose other than to identify prospective properties consumer may be interested in purchasing. Any information relating to real estate for sale referenced on this web site comes from the Internet Data Exchange (IDX) program of the Stellar Mls. Better Homes and Gardens Real Estate Lifestyles Realty is not a Multiple Listing Service (MLS), nor does it offer MLS access. This website is a service of Better Homes and Gardens Real Estate Lifestyles Realty, a broker participant of Stellar Mls. This web site may reference real estate listing(s) held by a brokerage firm other than the broker and/or agent who owns this web site.
The accuracy of all information, regardless of source, including but not limited to open house information, square footages and lot sizes, is deemed reliable but not guaranteed and should be personally verified through personal inspection by and/or with the appropriate professionals. The data contained herein is copyrighted by Stellar Mls and is protected by all applicable copyright laws. Any unauthorized dissemination of this information is in violation of copyright laws and is strictly prohibited.
Properties in listings may have been sold or may no longer be available.
Copyright 2026 Stellar Mls. All rights reserved.
New listings near 17310 SE 91st Lee Avenue
- Coming Soon
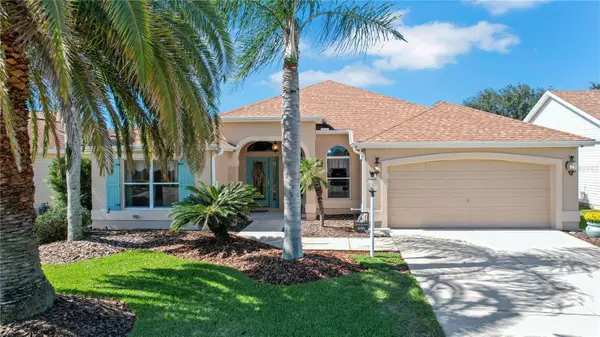 $454,900Coming Soon3 beds 2 baths1,929 sq. ft.
656 Cumberland Court, THE VILLAGES, FL 32162
MLS# G5119551Listed by: CENTURY 21 ALTON CLARK - Coming Soon
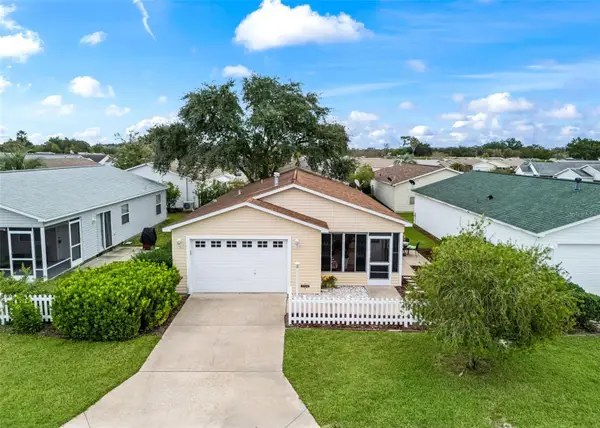 $265,000Coming Soon2 beds 2 baths1,121 sq. ft.
1703 El Nino Street, THE VILLAGES, FL 32162
MLS# G5119596Listed by: WORTH CLARK REALTY - Coming Soon
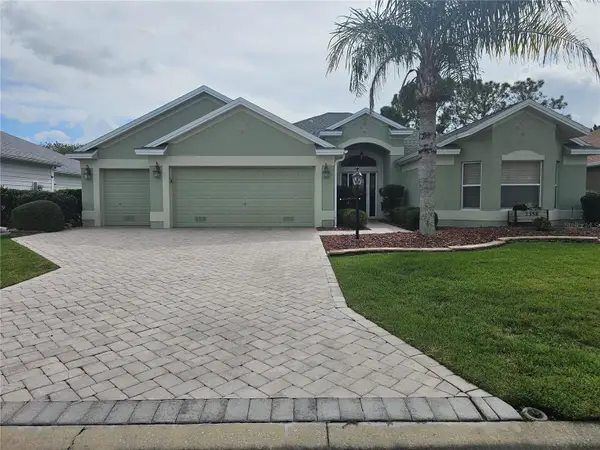 $675,000Coming Soon3 beds 2 baths1,961 sq. ft.
2358 Callaway Drive, THE VILLAGES, FL 32162
MLS# G5119802Listed by: REALTY EXECUTIVES IN THE VILLAGES - Coming Soon
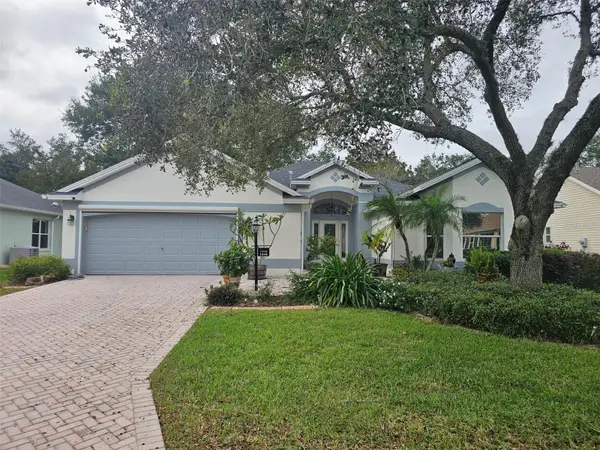 $454,000Coming Soon3 beds 2 baths2,382 sq. ft.
1444 Figueroa Street, THE VILLAGES, FL 32162
MLS# G5119627Listed by: REALTY EXECUTIVES IN THE VILLAGES - Coming Soon
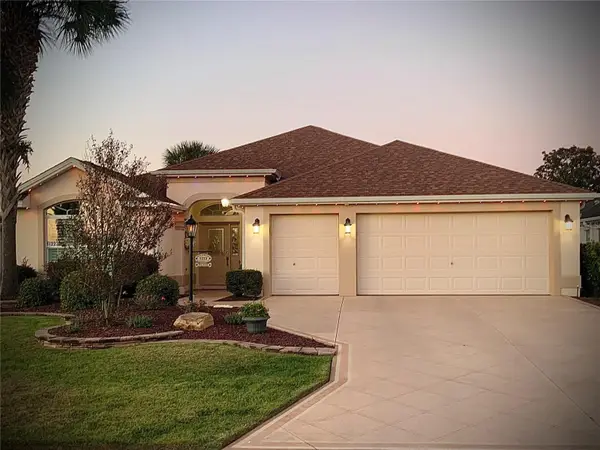 $489,900Coming Soon3 beds 2 baths1,916 sq. ft.
1223 Westmoreland Loop, THE VILLAGES, FL 32162
MLS# G5119524Listed by: LPT REALTY, LLC - Coming Soon
 $625,000Coming Soon3 beds 2 baths1,530 sq. ft.
1722 Madero Drive, THE VILLAGES, FL 32159
MLS# G5119082Listed by: REALTY EXECUTIVES IN THE VILLAGES - Open Fri, 10 to 2pmNew
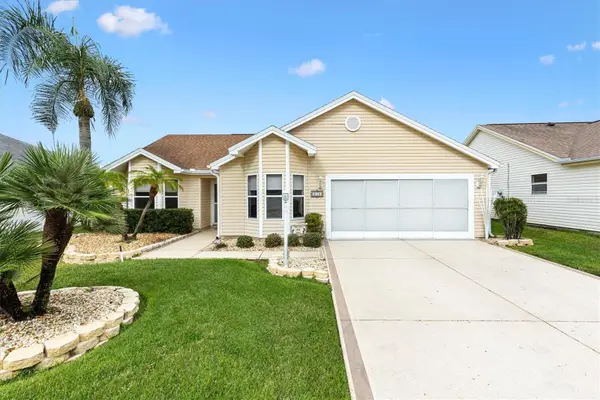 $320,000Active3 beds 2 baths1,464 sq. ft.
614 Juanita Court, THE VILLAGES, FL 32159
MLS# G5119791Listed by: REALTY EXECUTIVES IN THE VILLAGES - New
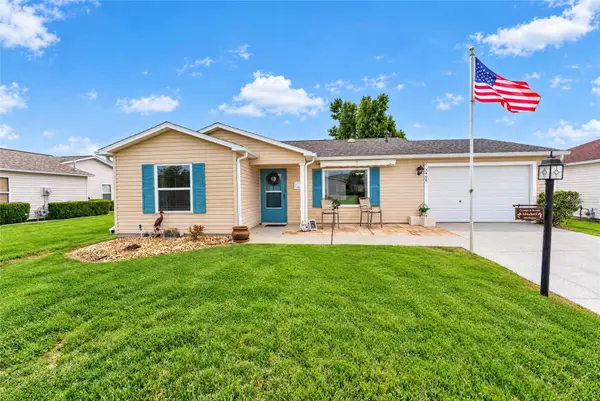 $299,000Active2 beds 2 baths1,268 sq. ft.
3406 Richmond Drive, THE VILLAGES, FL 32162
MLS# G5119133Listed by: RE/MAX PREMIER REALTY - New
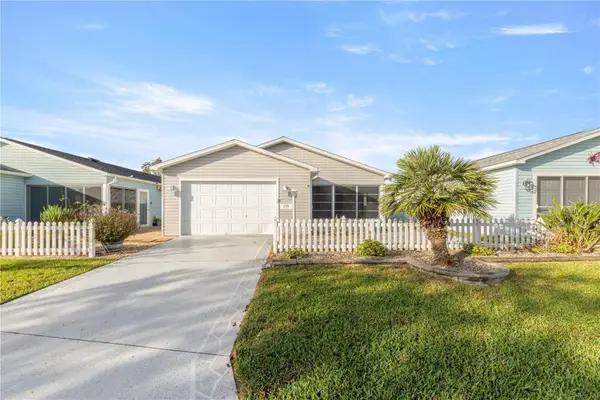 $230,000Active2 beds 2 baths1,121 sq. ft.
218 Estrada Place, THE VILLAGES, FL 32159
MLS# G5119777Listed by: REALTY EXECUTIVES IN THE VILLAGES - New
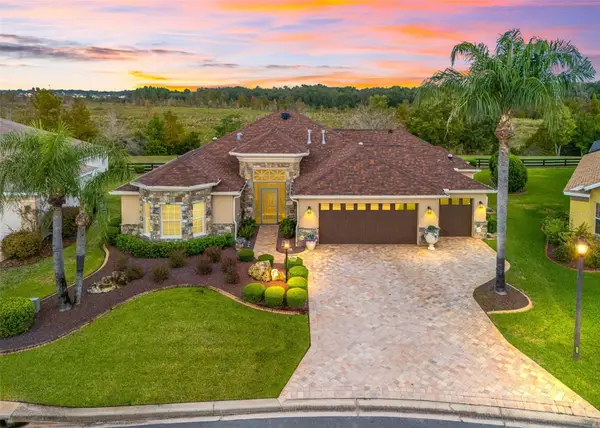 $1,225,000Active4 beds 3 baths3,000 sq. ft.
1089 Vance Trail, THE VILLAGES, FL 32162
MLS# G5119865Listed by: RE/MAX PREMIER REALTY


Protect your home and budget from life's surprises with an Assurant Home Warranty, backed by a partner that supports you through every step of homeownership. Explore Plans.
© 2026 Better Homes and Gardens Real Estate LLC. An Anywhere Real Estate company. All rights reserved. Better Homes and Gardens® Real Estate is a registered trademark owned by Meredith Operations Corporation, licensed to Better Homes and Gardens Real Estate LLC and used with permission. Better Homes and Gardens Real Estate LLC fully supports the principles of the Fair Housing Act and the Equal Opportunity Act. Listing information is deemed reliable but is not guaranteed accurate.
Each office is independently owned and operated.
Any services or products provided by third parties are not provided by, affiliated with or related to Better Homes and Gardens Real Estate LLC, or its affiliated companies.