
17966 SE 85th Causton Court, The Villages, FL 32162
Local realty services provided by:Better Homes and Gardens Real Estate Atchley Properties
17966 SE 85th Causton Court,The Villages, FL 32162
$369,000
- 3 Beds
- 2 Baths
- 1,548 sq. ft.
- Single family
- Active
Upcoming open houses
- Fri, Sep 2502:30 pm - 04:30 pm
Listed by: kerry hanson
Office: lpt realty, llc.
MLS#:G5116485
Source:MFRMLS
Price summary
- Price:$369,000
- Price per sq. ft.:$181.95
About this home
WELCOME HOME to this REMODELED WHISPERING PINE in the VILLAGE OF PIEDMONT!! <<ROOM FOR A POOL>> (Sketch in attachments) <<This home is being offered TURNKEY>> From the moment you drive down the CUL-DE-SAC street and see the new LANDSCAPING, NEW EXTERIOR LIGHT FIXTURES, PAINTED DRIVEWAY, NEW FRONT DOOR SIDELITES and hardware and NEW Electronic Door Lock, you will FALL IN LOVE! BOND PAID, NEW ROOF in 2023, Water HEATER 2024 and HVAC 2018. NEW PLANTATION SHUTTERS throughout the home, NEW ROCKER style light switches, NEW door handles on all interior doors, NEW LVP FLOORING in the bedrooms 2026 to match the LVP in the living room and kitchen 2025, NEW Honeywell Thermostat. Remodeled kitchen to include: PAINTED CABINETS w/new hardware, NEW QUARTZ COUNTERTOPS, NEW GLASS TILE BACKSPLASH, NEWER STAINLESS STEEL Appliances 2025: GARBAGE DISPOSAL, DISHWASHER & RUVATI WORKSTATION SINK w/attachments 2026, New LED lighting, (UNDER CABINET LIGHTING COMING) 3 SOLAR TUBES added to KITCHEN, LIVING ROOM and DINING ROOM bring in added NATURAL LIGHTING making this home so inviting. The MAIN BEDROOM has a LARGE Walk-in CLOSET, LARGE BATH w/DUAL SINKS, NEW TOWEL WARMER, NEW QUARTZ COUNTERTOPS, SINKS & FAUCETS, NEW LED MIRRORS, NEW LIGHTING, PLUMBING and features a LARGE TILED SHOWER. PLUS...You'll LOVE the added closet in the primary bath. The POCKET DOOR on the GUEST SIDE of this home offers ADDITIONAL PRIVACY. The 3rd bedroom has a desk and a sleeper sofa: Is currently being used as an office (No closet) The SCREENED COVERED PORCH has a NEW CEILING FAN and is PERFECT for RELAXING, enjoying your morning coffee or entertaining friends. The attached PATIO is ideal to catch some FLORIDA SUNSHINE with plenty of room for those GRILLING fanatics. The GARAGE is STRETCHED and you'll love the NEW LAUNDRY AREA with NEW WASHER/DRYER, AN ADDED SINK w/CABINET, NEW NOVA WATER FILTRATION SYSTEM, NEW GARAGE DOOR OPENER + NEW Epoxy garage floor. Don't forget this home is being sold TURNKEY to include everything you need to start living The Villages lifestyle. (Minus some small staging items) Even the storage cabinets and tools in the garage convey with the home. Just down the block is the COMMUNITY POSTAL STATION and a nearby DOG PARK. Within MINUTES you have the POPULAR Legacy Restaurant at Nancy Lopez Golf Course and the Legacy Bar and Grill. You're close to the VA Hospital, shopping at Mulberry Grove, First Responders Recreation Center, Glenview Country Club and other conveniences The Villages is known for. Lake Sumter Landing and Spanish Springs Town Centers are nearby where you will ENJOY FREE NIGHTLY MUSIC. Don't forget to watch the video and SCHEDULE a TOUR TODAY of your NEW HOME!...
Contact an agent
Home facts
- Year built:2003
- Subdivision & Development:THE VILLAGES
- Listing ID #:G5116485
- Added:1 day(s) ago
- Updated:September 24, 2026 at 02:37 AM
Rooms and interior
- Bedrooms:3
- Total bathrooms:2
- Full bathrooms:2
- Flooring:Ceramic Tile, Luxury Vinyl
- Dining Description:Eat In Kitchen, Living Room/Dining Room Combo
- Kitchen Description:Dishwasher, Disposal, Eat-in Kitchen, Microwave, Range, Refrigerator, Stone Counters
- Bedroom Description:Primary Bedroom Main Floor, Split Bedroom, Walk-In Closet(s)
- Living area:1,548 sq. ft.
Heating and cooling
- Cooling:Central Air
- Heating:Natural Gas
- Central air:Yes
Structure and exterior
- Roof:Shingle
- Year built:2003
- Building area:1,548 sq. ft.
- Lot area:0.16 Acres
- Lot Features:Cul-de-sac, Near Golf Course
- Construction Materials:Vinyl Siding
- Exterior Features:Rear Porch, Screened
- Foundation Description:Slab
- Levels:1 Story
Utilities
- Water:Public, Water Connected
- Sewer:Public Sewer, Sewer Connected
Finances and disclosures
- Price:$369,000
- Price per sq. ft.:$181.95
- Tax amount:$4,052 (2025)
Features and amenities
- Appliances:Dishwasher, Disposal, Dryer, Gas Water Heater, Irrigation Equipment, Microwave, Range, Refrigerator, Washer
- Laundry features:Dryer, In Garage, Washer
- Amenities:Ceiling Fans(s), Eat-in Kitchen, Irrigation Equipment, Living Room/Dining Room Combo, Natural Gas Connected, Pickleball Court(s), Primary Bedroom Main Floor, Shuffleboard Court, Split Bedroom, Stone Counters, Thermostat, Vaulted Ceiling(s), Walk-In Closet(s), Window Treatments
- Pool features:Public Pool
Parking
- Parking description:Attached Garage, Driveway, Garage Door Opener, Golf Cart Parking
- Garage:Yes
- Garage spaces:2
 The information being provided by Stellar Mls is for the consumer's personal, non-commercial use and may not be used for any purpose other than to identify prospective properties consumer may be interested in purchasing. Any information relating to real estate for sale referenced on this web site comes from the Internet Data Exchange (IDX) program of the Stellar Mls. Better Homes and Gardens Real Estate Atchley Properties is not a Multiple Listing Service (MLS), nor does it offer MLS access. This website is a service of Better Homes and Gardens Real Estate Atchley Properties, a broker participant of Stellar Mls. This web site may reference real estate listing(s) held by a brokerage firm other than the broker and/or agent who owns this web site.
The accuracy of all information, regardless of source, including but not limited to open house information, square footages and lot sizes, is deemed reliable but not guaranteed and should be personally verified through personal inspection by and/or with the appropriate professionals. The data contained herein is copyrighted by Stellar Mls and is protected by all applicable copyright laws. Any unauthorized dissemination of this information is in violation of copyright laws and is strictly prohibited.
Properties in listings may have been sold or may no longer be available.
Copyright 2026 Stellar Mls. All rights reserved.
The information being provided by Stellar Mls is for the consumer's personal, non-commercial use and may not be used for any purpose other than to identify prospective properties consumer may be interested in purchasing. Any information relating to real estate for sale referenced on this web site comes from the Internet Data Exchange (IDX) program of the Stellar Mls. Better Homes and Gardens Real Estate Atchley Properties is not a Multiple Listing Service (MLS), nor does it offer MLS access. This website is a service of Better Homes and Gardens Real Estate Atchley Properties, a broker participant of Stellar Mls. This web site may reference real estate listing(s) held by a brokerage firm other than the broker and/or agent who owns this web site.
The accuracy of all information, regardless of source, including but not limited to open house information, square footages and lot sizes, is deemed reliable but not guaranteed and should be personally verified through personal inspection by and/or with the appropriate professionals. The data contained herein is copyrighted by Stellar Mls and is protected by all applicable copyright laws. Any unauthorized dissemination of this information is in violation of copyright laws and is strictly prohibited.
Properties in listings may have been sold or may no longer be available.
Copyright 2026 Stellar Mls. All rights reserved.New listings near 17966 SE 85th Causton Court
- Coming Soon
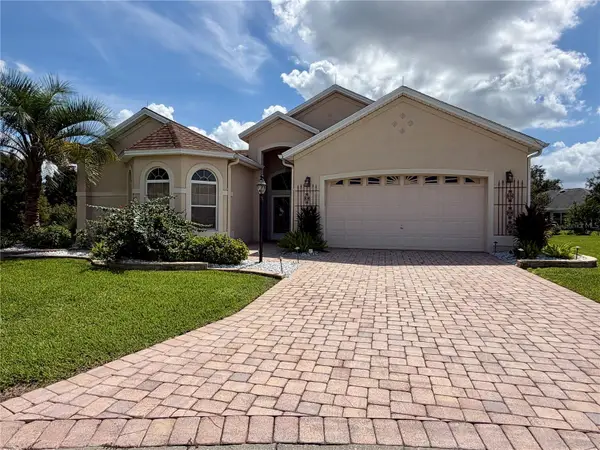 $799,000Coming Soon3 beds 4 baths2,317 sq. ft.
1802 Estafana Way, THE VILLAGES, FL 32159
MLS# G5118073Listed by: BROKER ASSOCIATES REALTY - Coming Soon
 $569,000Coming Soon3 beds 2 baths1,930 sq. ft.
591 Baker Lane, THE VILLAGES, FL 32163
MLS# G5116561Listed by: REALTY EXECUTIVES IN THE VILLAGES - Coming Soon
 $250,000Coming Soon2 beds 2 baths1,148 sq. ft.
644 Ellsworth Way, LADY LAKE, FL 32162
MLS# OM731343Listed by: COMPASS FLORIDA LLC - New
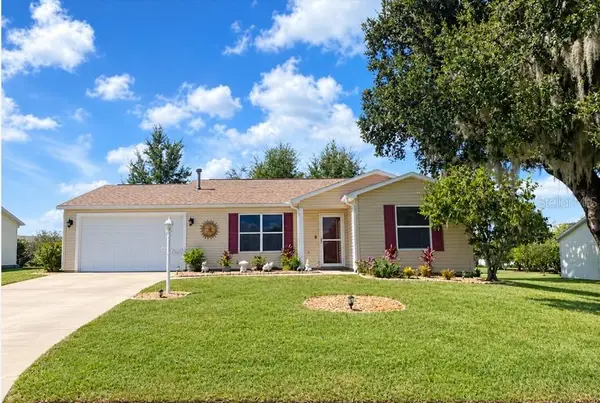 $269,000Active2 beds 2 baths1,148 sq. ft.
17632 SE 92nd Grantham Terrace, THE VILLAGES, FL 32162
MLS# G5117958Listed by: BASSETT PREMIER REALTY INC - New
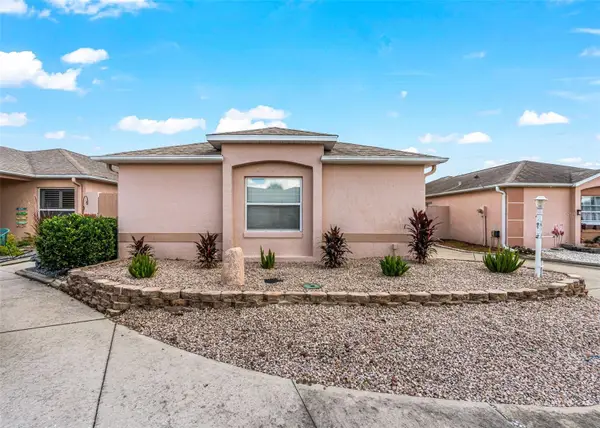 $299,900Active2 beds 2 baths1,198 sq. ft.
1624 Tampico Place, THE VILLAGES, FL 32159
MLS# G5118145Listed by: HOMECOMING REALTY GROUP INC - New
 $450,000Active3 beds 2 baths1,525 sq. ft.
2940 Gulley Lane, THE VILLAGES, FL 32163
MLS# G5117447Listed by: COLDWELL BANKER VANGUARD LIFESTYLE REALTY - Open Thu, 10am to 12pmNew
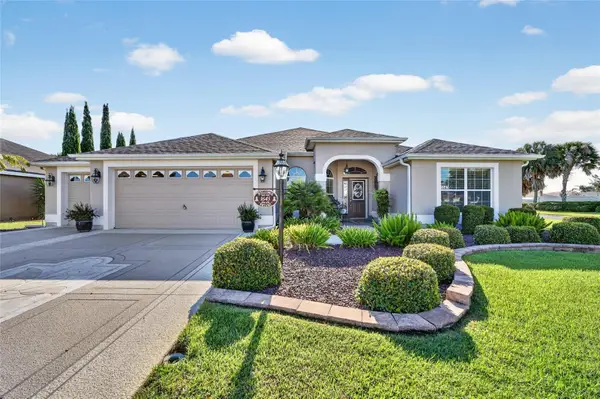 $565,000Active3 beds 2 baths1,927 sq. ft.
1645 Hollow Branch Way, THE VILLAGES, FL 32162
MLS# G5117869Listed by: REALTY EXECUTIVES IN THE VILLAGES - Open Thu, 12 to 2pmNew
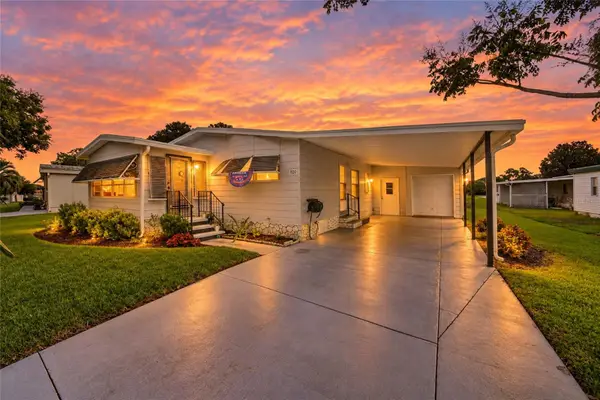 $205,000Active2 beds 2 baths1,344 sq. ft.
920 Silver Oak Avenue, THE VILLAGES, FL 32159
MLS# G5118081Listed by: REALTY EXECUTIVES IN THE VILLAGES - New
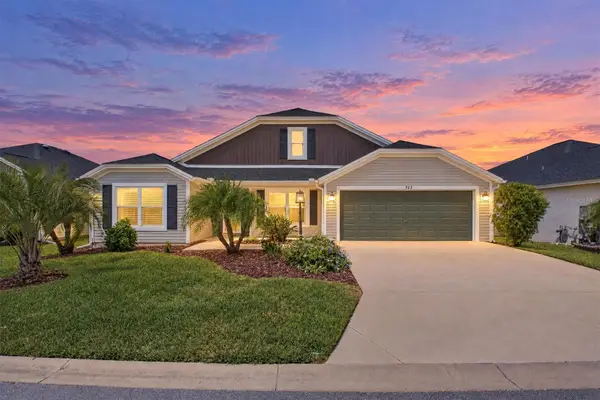 $449,900Active4 beds 2 baths2,014 sq. ft.
563 Coker Court, THE VILLAGES, FL 32163
MLS# G5118158Listed by: WORTH CLARK REALTY


Protect your home and budget from life's surprises with an Assurant Home Warranty, backed by a partner that supports you through every step of homeownership. Explore Plans.
© 2026 Better Homes and Gardens Real Estate LLC. An Anywhere Real Estate company. All rights reserved. Better Homes and Gardens® Real Estate is a registered trademark owned by Meredith Operations Corporation, licensed to Better Homes and Gardens Real Estate LLC and used with permission. Better Homes and Gardens Real Estate LLC fully supports the principles of the Fair Housing Act and the Equal Opportunity Act. Listing information is deemed reliable but is not guaranteed accurate.
Each office is independently owned and operated.
Any services or products provided by third parties are not provided by, affiliated with or related to Better Homes and Gardens Real Estate LLC, or its affiliated companies.