
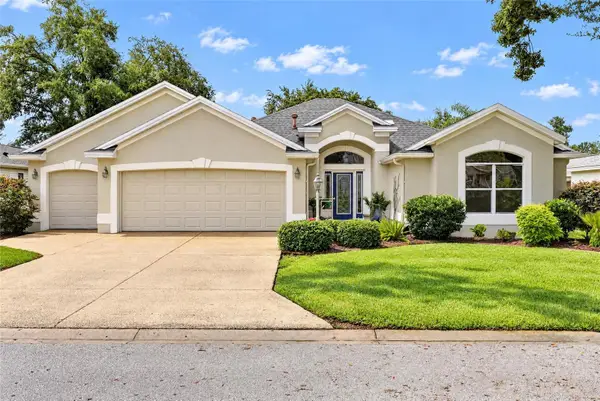
1926 Eldridge Loop, The Villages, FL 32162
Local realty services provided by:Better Homes and Gardens Real Estate Thomas Group
Listed by: cindy dunn, zachary hale
Office: realty executives in the villages
MLS#:G5118602
Source:MFRMLS
Price summary
- Price:$440,000
- Price per sq. ft.:$180.33
About this home
NEW ROOF ON ORDER / MANDEVILLA / CLIMATE CONTROLLED L-SHAPED LANAI / INSIDE LAUNDRY / LVP FLOORING / PARTIALLY FURNISHED
NEW ROOF ON ORDER! Discover this well maintained and beautifully appointed 3 Bedroom, 2 Bathroom MANDEVILLA Designer Home in the desirable Village of Pennecamp in The Villages, Florida. Featuring a spacious kitchen, LUXURY VINYL PLANK FLOORING, INSIDE LAUNDRY, an elevated L-SHAPED LANAI with MINI SPLIT, abundant storage, and a TWO-CAR GARAGE, this inviting home combines comfortable living with an excellent location near golf and recreation.
Step inside to a welcoming foyer where a DOUBLE DOOR STORAGE CLOSET provides convenient space for everyday organization.
The spacious KITCHEN offers exceptional functionality with CORIAN COUNTERTOPS, a WORKING ISLAND, TWO FULL SIZE REFRIGERATORS, BUILT IN OVEN, separate COOKTOP, cabinet pullouts, pot drawers, and abundant cabinetry. An EAT IN AREA provides a comfortable spot for casual meals, while the home's dedicated DINING ROOM features an attractive TRAY CEILING for more formal dining and entertaining.
LUXURY VINYL PLANK FLOORING flows throughout the main living areas and bedrooms, while diagonal tile adds durability and visual interest in the kitchen and bathrooms.
The spacious PRIMARY SUITE provides a comfortable retreat with DUAL CLOSETS and a private ensuite featuring DUAL SINKS, a WALK IN SHOWER, and PRIVATE WATER CLOSET.
Bedrooms Two and Three are positioned toward the front of the home, each with a closet and convenient access to the guest bathroom featuring a diagonally tiled TUB AND SHOWER combination. This layout provides comfortable separation between the primary and guest areas.
One of the home's standout features is the elevated L SHAPED LANAI. Its higher position allows additional natural light into this inviting space, while a MINI SPLIT provides added comfort throughout the seasons. A convenient nook offers additional tucked away storage, and the adjoining GRILLING PATIO makes it easy to take the enjoyment outdoors.
The INSIDE LAUNDRY ROOM adds everyday convenience and includes a PANTRY CLOSET for additional household and kitchen storage.
The TWO-CAR GARAGE features a WINDOW FOR NATURAL LIGHT along with easy pull-down ALUMINUM ATTIC STAIRS providing convenient access to ABUNDANT ATTIC STORAGE.
The home is PARTIALLY FURNISHED, offering an easier transition for the next owner.
LOCATION is another highlight, with golf and recreation conveniently nearby:
Pennecamp Recreation Center, approximately 0.3 miles
Allamanda Pickleball Courts, approximately 1.1 miles
Cane Garden Championship Golf and Country Club with restaurant, approximately 1.2 miles
Stirling Star Executive Golf Course, approximately 1.3 miles
Sterling Heights Executive Golf Course, approximately 1.5 miles
Well maintained, thoughtfully appointed, and ideally located, this Village of Pennecamp Mandevilla offers the space, storage, indoor and outdoor living areas, and convenient access to recreation that make The Villages lifestyle so enjoyable. With a NEW ROOF ON ORDER, spacious kitchen, climate-controlled lanai, inside laundry, and partially furnished interior, this home is ready for its next chapter.
Schedule your private showing today!...
Contact an agent
Home facts
- Year built:2010
- Subdivision & Development:THE VILLAGES
- Listing ID #:G5118602
- Added:1 day(s) ago
- Updated:October 09, 2026 at 11:43 PM
Rooms and interior
- Bedrooms:3
- Total bathrooms:2
- Full bathrooms:2
- Flooring:Ceramic Tile, Luxury Vinyl
- Dining Description:Eat In Kitchen, L Shaped
- Kitchen Description:Built-In Oven, Cooktop, Dishwasher, Disposal, Eat-in Kitchen, Microwave, Refrigerator, Solid Surface Counters
- Bedroom Description:High Ceilings, Primary Bedroom Main Floor, Split Bedroom, Walk-In Closet(s)
- Living area:1,751 sq. ft.
Heating and cooling
- Cooling:Central Air
- Heating:Central
- Central air:Yes
Structure and exterior
- Roof:Shingle
- Year built:2010
- Building area:1,751 sq. ft.
- Lot area:0.13 Acres
- Lot Features:Near Golf Course, Paved
- Architectural Style:Florida, Ranch
- Construction Materials:Vinyl Siding
- Exterior Features:Rain Gutters, Sprinkler Metered
- Foundation Description:Slab
- Levels:1 Story
Utilities
- Water:Public, Water Connected
- Sewer:Public, Public Sewer, Sewer Connected
Finances and disclosures
- Price:$440,000
- Price per sq. ft.:$180.33
- Tax amount:$2,318 (2025)
Features and amenities
- Appliances:Built-in Oven, Cooktop, Dishwasher, Disposal, Dryer, Electric Water Heater, Irrigation Equipment, Microwave, Refrigerator, Washer
- Laundry features:Dryer, Inside, Laundry Room, Washer
- Amenities:Cable Available, Ceiling Fans(s), Clubhouse, Eat-in Kitchen, Golf Course, High Ceilings, Irrigation Equipment, L Dining, Laundry, Park, Phone Available, Pickleball Court(s), Playground, Pool, Primary Bedroom Main Floor, Recreation Facilities, Shuffleboard Court, Solid Surface Counters, Split Bedroom, Tennis Court(s), Thermostat, Trail(s), Tray Ceiling(s), Underground Utilities, Vaulted Ceiling(s), Walk-In Closet(s), Window Treatments
- Pool features:Pool, Public Pool
Parking
- Parking description:Attached Garage, Driveway, Garage Door Opener, Oversized
- Garage:Yes
- Garage spaces:2
 The information being provided by Stellar Mls is for the consumer's personal, non-commercial use and may not be used for any purpose other than to identify prospective properties consumer may be interested in purchasing. Any information relating to real estate for sale referenced on this web site comes from the Internet Data Exchange (IDX) program of the Stellar Mls. Better Homes and Gardens Real Estate Thomas Group is not a Multiple Listing Service (MLS), nor does it offer MLS access. This website is a service of Better Homes and Gardens Real Estate Thomas Group, a broker participant of Stellar Mls. This web site may reference real estate listing(s) held by a brokerage firm other than the broker and/or agent who owns this web site.
The accuracy of all information, regardless of source, including but not limited to open house information, square footages and lot sizes, is deemed reliable but not guaranteed and should be personally verified through personal inspection by and/or with the appropriate professionals. The data contained herein is copyrighted by Stellar Mls and is protected by all applicable copyright laws. Any unauthorized dissemination of this information is in violation of copyright laws and is strictly prohibited.
Properties in listings may have been sold or may no longer be available.
Copyright 2026 Stellar Mls. All rights reserved.
The information being provided by Stellar Mls is for the consumer's personal, non-commercial use and may not be used for any purpose other than to identify prospective properties consumer may be interested in purchasing. Any information relating to real estate for sale referenced on this web site comes from the Internet Data Exchange (IDX) program of the Stellar Mls. Better Homes and Gardens Real Estate Thomas Group is not a Multiple Listing Service (MLS), nor does it offer MLS access. This website is a service of Better Homes and Gardens Real Estate Thomas Group, a broker participant of Stellar Mls. This web site may reference real estate listing(s) held by a brokerage firm other than the broker and/or agent who owns this web site.
The accuracy of all information, regardless of source, including but not limited to open house information, square footages and lot sizes, is deemed reliable but not guaranteed and should be personally verified through personal inspection by and/or with the appropriate professionals. The data contained herein is copyrighted by Stellar Mls and is protected by all applicable copyright laws. Any unauthorized dissemination of this information is in violation of copyright laws and is strictly prohibited.
Properties in listings may have been sold or may no longer be available.
Copyright 2026 Stellar Mls. All rights reserved.New listings near 1926 Eldridge Loop
- Coming Soon
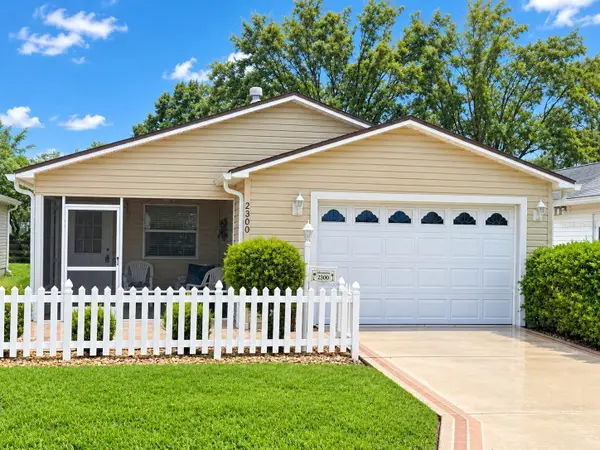 $269,000Coming Soon2 beds 2 baths1,156 sq. ft.
2300 Riley Road, THE VILLAGES, FL 32162
MLS# G5118733Listed by: LPT REALTY, LLC - Coming Soon
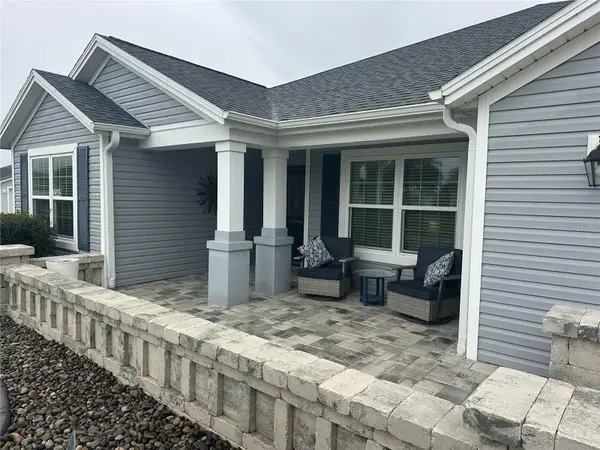 $499,900Coming Soon4 beds 2 baths2,013 sq. ft.
3342 Veltre Way, THE VILLAGES, FL 32163
MLS# G5118796Listed by: SALLY LOVE REAL ESTATE - Coming Soon
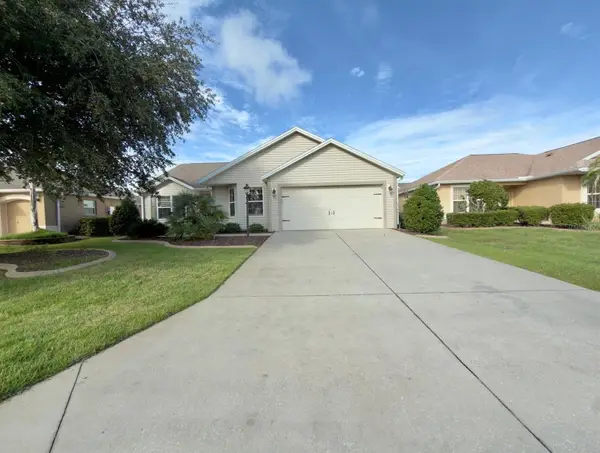 $400,000Coming Soon3 beds 2 baths1,568 sq. ft.
497 Little River Path, THE VILLAGES, FL 32162
MLS# G5118750Listed by: REALTY EXECUTIVES IN THE VILLAGES - Coming SoonOpen Sun, 11am to 1pm
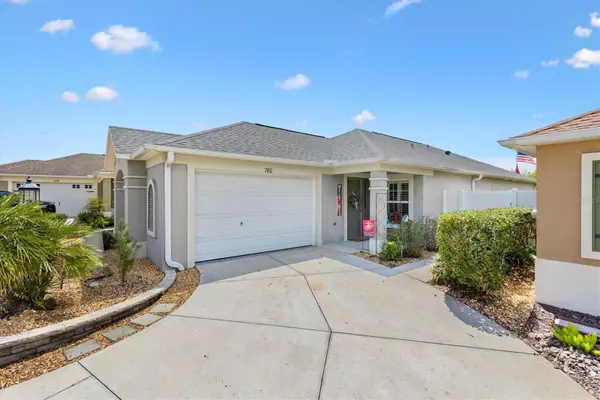 $410,000Coming Soon3 beds 2 baths1,357 sq. ft.
780 Adrienne Way, THE VILLAGES, FL 32163
MLS# G5118685Listed by: LPT REALTY, LLC - Coming Soon
 $274,500Coming Soon2 beds 2 baths978 sq. ft.
1318 Balboa Court, THE VILLAGES, FL 32159
MLS# G5118646Listed by: RE/MAX PREMIER REALTY LADY LK - Coming Soon
 $375,000Coming Soon3 beds 2 baths1,746 sq. ft.
3064 Burbank Lane, THE VILLAGES, FL 32162
MLS# G5118428Listed by: REALTY EXECUTIVES IN THE VILLAGES - Coming Soon
 $439,900Coming Soon3 beds 2 baths1,520 sq. ft.
3512 Sterling Street, THE VILLAGES, FL 32162
MLS# G5118370Listed by: RE/MAX PREMIER REALTY - Coming Soon
 $590,000Coming Soon3 beds 2 baths1,972 sq. ft.
2653 Day Lily Run, THE VILLAGES, FL 32162
MLS# G5118293Listed by: SALLY LOVE REAL ESTATE - Coming SoonOpen Sat, 11am to 1pm
 $550,000Coming Soon3 beds 2 baths2,197 sq. ft.
1302 La Estrellita Way, THE VILLAGES, FL 32162
MLS# G5118101Listed by: KELLER WILLIAMS CORNERSTONE RE - Open Sat, 11am to 1pmNew
 $600,000Active3 beds 2 baths2,069 sq. ft.
7775 SE 168th Lone Oak Loop, THE VILLAGES, FL 32162
MLS# G5118877Listed by: REALTY EXECUTIVES IN THE VILLAGES


Protect your home and budget from life's surprises with an Assurant Home Warranty, backed by a partner that supports you through every step of homeownership. Explore Plans.
© 2026 Better Homes and Gardens Real Estate LLC. An Anywhere Real Estate company. All rights reserved. Better Homes and Gardens® Real Estate is a registered trademark owned by Meredith Operations Corporation, licensed to Better Homes and Gardens Real Estate LLC and used with permission. Better Homes and Gardens Real Estate LLC fully supports the principles of the Fair Housing Act and the Equal Opportunity Act. Listing information is deemed reliable but is not guaranteed accurate.
Each office is independently owned and operated.
Any services or products provided by third parties are not provided by, affiliated with or related to Better Homes and Gardens Real Estate LLC, or its affiliated companies.