
2063 Lake Ridge Drive, The Villages, FL 32162
Local realty services provided by:Better Homes and Gardens Real Estate Thomas Group
2063 Lake Ridge Drive,The Villages, FL 32162
$2,495,000
- 4 Beds
- 3 Baths
- 3,623 sq. ft.
- Single family
- Active
Listed by: jon mcneely, katrina mcneely
Office: realty executives in the villages
MLS#:G5115573
Source:MFRMLS
Price summary
- Price:$2,495,000
- Price per sq. ft.:$464.7
About this home
EXQUISITE GRANDVIEW — UNMATCHED PRIVACY, PANORAMIC GOLF-COURSE VIEWS AND RESORT-STYLE LIVING!
Welcome to this exceptional PREMIER GRANDVIEW, offering four bedrooms, two-and-a-half bathrooms, an OVERSIZED THREE-CAR GARAGE and 3,623 SQUARE FEET of luxurious living space in one of The Villages’ most sought-after neighborhoods.
Situated directly on the 2ND HOLE OF THE HIBISCUS NINE AT CANE GARDEN CHAMPIONSHIP GOLF COURSE, this remarkable residence enjoys one of the most UNIQUE, PRIVATE AND PANORAMIC SETTINGS in The Villages.
The true showpiece of the home is the EXPANSIVE SCREENED LANAI, thoughtfully designed with generous space for dining, entertaining and relaxing. Enjoy the HEATED SALTWATER POOL WITH CASCADING WATERFALL FEATURES, a designated grilling area with ventilation hood and breathtaking 180-DEGREE VIEWS of the golf course and majestic Southern oak trees—with NO NEIGHBORING HOMES IN SIGHT. This extraordinary outdoor retreat offers a level of PRIVACY AND UNINTERRUPTED SCENERY rarely found in The Villages.
Inside, SOARING 12-FOOT CEILINGS, crown molding, GENUINE HARDWOOD FLOORING and diagonally laid tile create an elegant and inviting atmosphere. The spacious formal living room, family living room, primary suite and third bedroom all overlook the pool and golf course. Both the primary bedroom, half bath and third bedroom provide DIRECT ACCESS TO THE LANAI, allowing the home’s spectacular outdoor setting to be enjoyed throughout the day.
The UPGRADED CHEF’S KITCHEN features quartz countertops, custom cabinetry with pull-out drawers, an OVERSIZED CUSTOM ISLAND and a pass-through wine and beverage bar with a wine cooler.
The luxurious primary suite includes a tray ceiling, TWO LARGE CUSTOM WALK-IN CLOSETS and a beautifully appointed bathroom with granite countertops, dual sinks, a ROMAN-STYLE SHOWER and a soaking tub.
Located only 4 MILES FROM LAKE SUMTER LANDING MARKET SQUARE, this extraordinary residence combines timeless elegance, resort-style living, exceptional privacy and one of the most impressive golf-course views in The Villages.
Additional Features:
• THREE CAR GARAGE
• Impressive double-door front entry
• Custom Landscaping
• Painted Driveway
• Nova water filtration system?• Plantation shutters
• Kitchen Solar tube
• Plantation shutters
• Large interior laundry room with sink and storage closet
• Surround-sound system
• Insulated garage door
• Epoxy-coated garage flooring
• GUTTER SYSTEM SURROUNDING THE HOME
• ROOF REPLACED IN 2023
• Furniture and Golf Cart available for purchase separately....
Contact an agent
Home facts
- Year built:2009
- Subdivision & Development:THE VILLAGES
- Listing ID #:G5115573
- Added:54 day(s) ago
- Updated:September 22, 2026 at 01:57 PM
Rooms and interior
- Bedrooms:4
- Total bathrooms:3
- Full bathrooms:2
- Half bathrooms:1
- Flooring:Carpet, Tile, Wood
- Dining Description:Living Room/Dining Room Combo
- Kitchen Description:Dishwasher, Disposal, Range, Refrigerator, Wine Refrigerator
- Bedroom Description:Primary Bedroom Main Floor, Split Bedroom
- Living area:3,623 sq. ft.
Heating and cooling
- Cooling:Central Air
- Heating:Central
- Central air:Yes
Structure and exterior
- Roof:Shingle
- Year built:2009
- Building area:3,623 sq. ft.
- Lot area:0.59 Acres
- Construction Materials:Block, Stucco
- Exterior Features:Rain Gutters, Rear Porch, Screened
- Foundation Description:Slab
- Levels:1 Story
Utilities
- Water:Public, Water Connected
- Sewer:Public, Public Sewer, Sewer Connected
Finances and disclosures
- Price:$2,495,000
- Price per sq. ft.:$464.7
- Tax amount:$19,788 (2025)
Features and amenities
- Appliances:Dishwasher, Disposal, Dryer, Irrigation Equipment, Range, Refrigerator, Washer, Wine Refrigerator
- Laundry features:Dryer, Inside, Washer
- Amenities:Cable Available, Ceiling Fans(s), Crown Molding, Electricity Available, Irrigation Equipment, Living Room/Dining Room Combo, Primary Bedroom Main Floor, Split Bedroom, Thermostat, Tray Ceiling(s), Vaulted Ceiling(s)
- Pool features:Heated, In Ground, Private Pool, Salt Water, Screen Enclosure
Parking
- Parking description:Driveway, Garage Door Opener, Golf Cart Garage
- Garage:Yes
- Garage spaces:3
 The information being provided by Stellar Mls is for the consumer's personal, non-commercial use and may not be used for any purpose other than to identify prospective properties consumer may be interested in purchasing. Any information relating to real estate for sale referenced on this web site comes from the Internet Data Exchange (IDX) program of the Stellar Mls. Better Homes and Gardens Real Estate Thomas Group is not a Multiple Listing Service (MLS), nor does it offer MLS access. This website is a service of Better Homes and Gardens Real Estate Thomas Group, a broker participant of Stellar Mls. This web site may reference real estate listing(s) held by a brokerage firm other than the broker and/or agent who owns this web site.
The accuracy of all information, regardless of source, including but not limited to open house information, square footages and lot sizes, is deemed reliable but not guaranteed and should be personally verified through personal inspection by and/or with the appropriate professionals. The data contained herein is copyrighted by Stellar Mls and is protected by all applicable copyright laws. Any unauthorized dissemination of this information is in violation of copyright laws and is strictly prohibited.
Properties in listings may have been sold or may no longer be available.
Copyright 2026 Stellar Mls. All rights reserved.
The information being provided by Stellar Mls is for the consumer's personal, non-commercial use and may not be used for any purpose other than to identify prospective properties consumer may be interested in purchasing. Any information relating to real estate for sale referenced on this web site comes from the Internet Data Exchange (IDX) program of the Stellar Mls. Better Homes and Gardens Real Estate Thomas Group is not a Multiple Listing Service (MLS), nor does it offer MLS access. This website is a service of Better Homes and Gardens Real Estate Thomas Group, a broker participant of Stellar Mls. This web site may reference real estate listing(s) held by a brokerage firm other than the broker and/or agent who owns this web site.
The accuracy of all information, regardless of source, including but not limited to open house information, square footages and lot sizes, is deemed reliable but not guaranteed and should be personally verified through personal inspection by and/or with the appropriate professionals. The data contained herein is copyrighted by Stellar Mls and is protected by all applicable copyright laws. Any unauthorized dissemination of this information is in violation of copyright laws and is strictly prohibited.
Properties in listings may have been sold or may no longer be available.
Copyright 2026 Stellar Mls. All rights reserved.New listings near 2063 Lake Ridge Drive
- Coming Soon
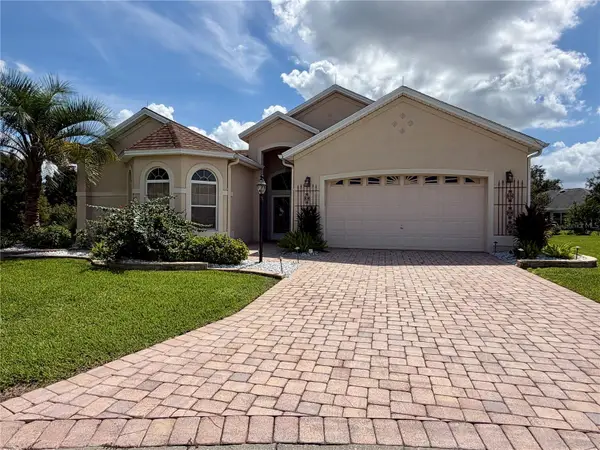 $799,000Coming Soon3 beds 4 baths2,317 sq. ft.
1802 Estafana Way, THE VILLAGES, FL 32159
MLS# G5118073Listed by: BROKER ASSOCIATES REALTY - Coming SoonOpen Tue, 3 to 5pm
 $450,000Coming Soon3 beds 2 baths1,525 sq. ft.
2940 Gulley Lane #116, THE VILLAGES, FL 32163
MLS# G5117447Listed by: COLDWELL BANKER VANGUARD LIFESTYLE REALTY - Coming Soon
 $3,350,000Coming Soon4 beds 5 baths4,529 sq. ft.
3750 Conservation Trail, THE VILLAGES, FL 32163
MLS# G5117243Listed by: REALTY EXECUTIVES IN THE VILLAGES - Coming Soon
 $569,000Coming Soon3 beds 2 baths1,930 sq. ft.
591 Baker Lane, THE VILLAGES, FL 32163
MLS# G5116561Listed by: REALTY EXECUTIVES IN THE VILLAGES - Coming Soon
 $250,000Coming Soon2 beds 2 baths1,148 sq. ft.
644 Ellsworth Way, LADY LAKE, FL 32162
MLS# OM731343Listed by: COMPASS FLORIDA LLC 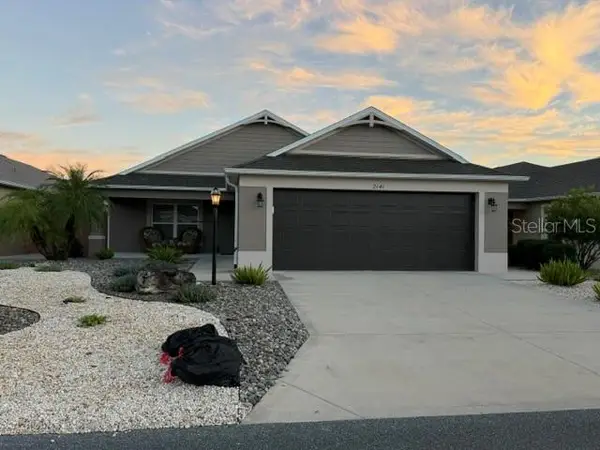 $399,900Pending3 beds 2 baths1,738 sq. ft.
2141 Locklin Lane, THE VILLAGES, FL 32163
MLS# G5118103Listed by: FLORIDA REALTY INVESTMENTS- $399,900Pending3 beds 2 baths1,738 sq. ft.
2141 Locklin Lane, THE VILLAGES, FL 32163
MLS# G5118103Listed by: FLORIDA REALTY INVESTMENTS - $399,900Pending3 beds 2 baths1,738 sq. ft.
2141 Locklin Lane, THE VILLAGES, FL 32163
MLS# G5118103Listed by: FLORIDA REALTY INVESTMENTS - $399,900Pending3 beds 2 baths1,738 sq. ft.
2141 Locklin Lane, THE VILLAGES, FL 32163
MLS# G5118103Listed by: FLORIDA REALTY INVESTMENTS - New
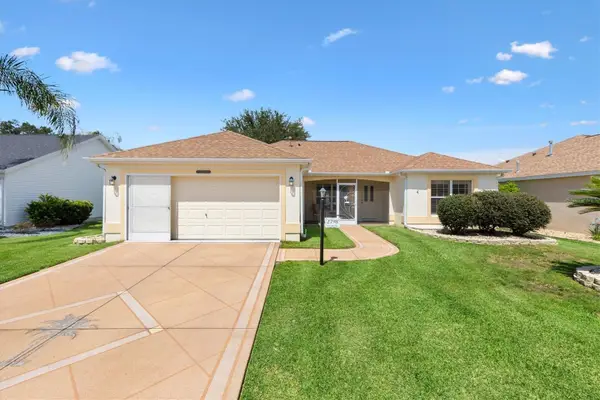 $389,900Active2 beds 2 baths1,404 sq. ft.
2798 Churchill Downs, THE VILLAGES, FL 32162
MLS# G5118044Listed by: FLORIDA REALTY INVESTMENTS


Protect your home and budget from life's surprises with an Assurant Home Warranty, backed by a partner that supports you through every step of homeownership. Explore Plans.
© 2026 Better Homes and Gardens Real Estate LLC. An Anywhere Real Estate company. All rights reserved. Better Homes and Gardens® Real Estate is a registered trademark owned by Meredith Operations Corporation, licensed to Better Homes and Gardens Real Estate LLC and used with permission. Better Homes and Gardens Real Estate LLC fully supports the principles of the Fair Housing Act and the Equal Opportunity Act. Listing information is deemed reliable but is not guaranteed accurate.
Each office is independently owned and operated.
Any services or products provided by third parties are not provided by, affiliated with or related to Better Homes and Gardens Real Estate LLC, or its affiliated companies.