
2137 Locklin Lane, The Villages, FL 32163
Local realty services provided by:Better Homes and Gardens Real Estate Synergy
Listed by: richard gullian llc., lorie gullian
Office: keller williams elite partners iii realty
MLS#:G5118838
Source:MFRMLS
Price summary
- Price:$359,000
- Price per sq. ft.:$161.35
About this home
Welcome to 2137 Lockin Lane, a beautifully maintained 3-bedroom, 2-bath courtyard villa located in the desirable Village of McClure in The Villages! Built in 2018 and offering 1,484 square feet, this home is being sold TURNKEY and includes a Yamaha golf cart, making it easy to start enjoying The Villages lifestyle from day one.
Step inside to a bright, open floor plan featuring tile flooring throughout—NO CARPET! The kitchen is equipped with stainless steel Whirlpool appliances, a gas range perfect for the home chef, ample cabinetry and plenty of workspace for entertaining. A Whirlpool washer and dryer are also included.
The spacious primary suite features a tray ceiling, large walk-in closet and an impressive ensuite bath with dual vanities and a large walk-in shower. The guest bath offers a convenient tub/shower combination along with plenty of storage. Two additional bedrooms provide flexibility for overnight guests, a home office or hobby space.
The courtyard-villa design provides the privacy and low-maintenance lifestyle so many buyers are looking for, while the garage features two garage doors for convenient access and storage. Perfect for DOG OWNERS!!
And the location is fantastic! You’re just minutes from Magnolia Plaza, with Publix, Foxtail Coffee and additional shopping and dining, as well as the Loblolly and Longleaf Executive Golf Courses. Enjoy easy golf-cart access to some of the area’s most popular destinations—approximately 12 minutes to Sawgrass Grove, 12 minutes to Eastport and 15 minutes to Brownwood Paddock Square.
TURNKEY, GOLF CART INCLUDED, NO CARPET, GAS COOKING and a terrific Village of McClure location! Whether you’re looking for a full-time residence or your Florida getaway, this villa is ready for you to move in and start enjoying everything The Villages has to offer....
Contact an agent
Home facts
- Year built:2018
- Subdivision & Development:THE VILLAGES
- Listing ID #:G5118838
- Added:1 day(s) ago
- Updated:October 11, 2026 at 04:36 PM
Rooms and interior
- Bedrooms:3
- Total bathrooms:2
- Full bathrooms:2
- Flooring:Tile
- Dining Description:Eat In Kitchen
- Kitchen Description:Dishwasher, Eat-in Kitchen, Kitchen/Family Room Combo, Microwave, Range, Refrigerator, Solid Surface Counters
- Bedroom Description:Walk-In Closet(s)
- Living area:1,484 sq. ft.
Heating and cooling
- Cooling:Central Air
- Heating:Central
- Central air:Yes
Structure and exterior
- Roof:Shingle
- Year built:2018
- Building area:1,484 sq. ft.
- Lot area:0.1 Acres
- Construction Materials:Stucco
- Exterior Features:Covered Porch/Patio, Dog Run, Enclosed, Rear Porch, Screened
- Foundation Description:Slab
- Levels:1 Story
Utilities
- Water:Public, Water Connected
- Sewer:Public Sewer, Sewer Connected
Finances and disclosures
- Price:$359,000
- Price per sq. ft.:$161.35
- Tax amount:$3,172 (2025)
Features and amenities
- Appliances:Dishwasher, Dryer, Irrigation Equipment, Microwave, Range, Refrigerator, Washer
- Laundry features:Dryer, Inside, Laundry Room, Washer
- Amenities:Ceiling Fans(s), Crown Molding, Eat-in Kitchen, Irrigation Equipment, Kitchen/Family Room Combo, Open Floorplan, Solid Surface Counters, Thermostat, Tray Ceiling(s), Walk-In Closet(s)
- Pool features:Public Pool
Parking
- Parking description:Attached Garage
- Garage:Yes
 The information being provided by Stellar Mls is for the consumer's personal, non-commercial use and may not be used for any purpose other than to identify prospective properties consumer may be interested in purchasing. Any information relating to real estate for sale referenced on this web site comes from the Internet Data Exchange (IDX) program of the Stellar Mls. Better Homes and Gardens Real Estate Synergy is not a Multiple Listing Service (MLS), nor does it offer MLS access. This website is a service of Better Homes and Gardens Real Estate Synergy, a broker participant of Stellar Mls. This web site may reference real estate listing(s) held by a brokerage firm other than the broker and/or agent who owns this web site.
The accuracy of all information, regardless of source, including but not limited to open house information, square footages and lot sizes, is deemed reliable but not guaranteed and should be personally verified through personal inspection by and/or with the appropriate professionals. The data contained herein is copyrighted by Stellar Mls and is protected by all applicable copyright laws. Any unauthorized dissemination of this information is in violation of copyright laws and is strictly prohibited.
Properties in listings may have been sold or may no longer be available.
Copyright 2026 Stellar Mls. All rights reserved.
The information being provided by Stellar Mls is for the consumer's personal, non-commercial use and may not be used for any purpose other than to identify prospective properties consumer may be interested in purchasing. Any information relating to real estate for sale referenced on this web site comes from the Internet Data Exchange (IDX) program of the Stellar Mls. Better Homes and Gardens Real Estate Synergy is not a Multiple Listing Service (MLS), nor does it offer MLS access. This website is a service of Better Homes and Gardens Real Estate Synergy, a broker participant of Stellar Mls. This web site may reference real estate listing(s) held by a brokerage firm other than the broker and/or agent who owns this web site.
The accuracy of all information, regardless of source, including but not limited to open house information, square footages and lot sizes, is deemed reliable but not guaranteed and should be personally verified through personal inspection by and/or with the appropriate professionals. The data contained herein is copyrighted by Stellar Mls and is protected by all applicable copyright laws. Any unauthorized dissemination of this information is in violation of copyright laws and is strictly prohibited.
Properties in listings may have been sold or may no longer be available.
Copyright 2026 Stellar Mls. All rights reserved.New listings near 2137 Locklin Lane
- Coming Soon
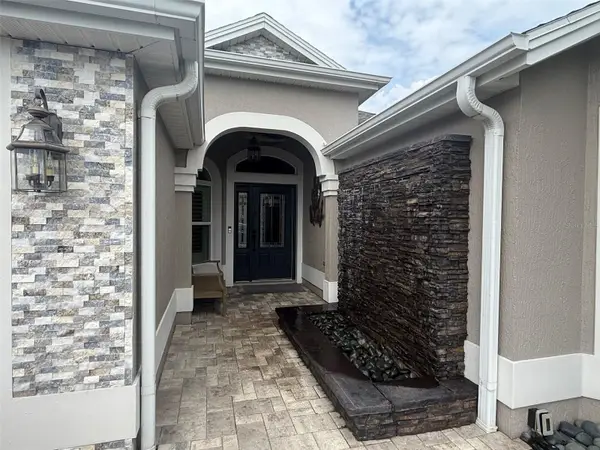 $1,600,000Coming Soon3 beds 2 baths2,033 sq. ft.
3720 Vineland Avenue, THE VILLAGES, FL 32163
MLS# G5118899Listed by: REALTY EXECUTIVES IN THE VILLAGES - Coming Soon
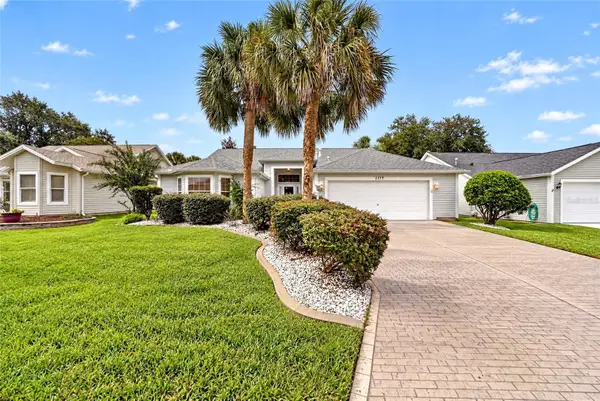 $449,900Coming Soon3 beds 2 baths2,174 sq. ft.
1177 Oak Forest Drive, THE VILLAGES, FL 32162
MLS# OM733755Listed by: SALLY LOVE REAL ESTATE - Coming Soon
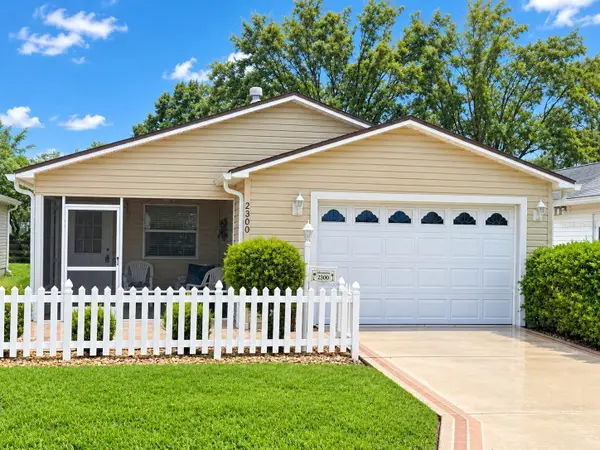 $269,000Coming Soon2 beds 2 baths1,156 sq. ft.
2300 Riley Road, THE VILLAGES, FL 32162
MLS# G5118733Listed by: LPT REALTY, LLC - Coming Soon
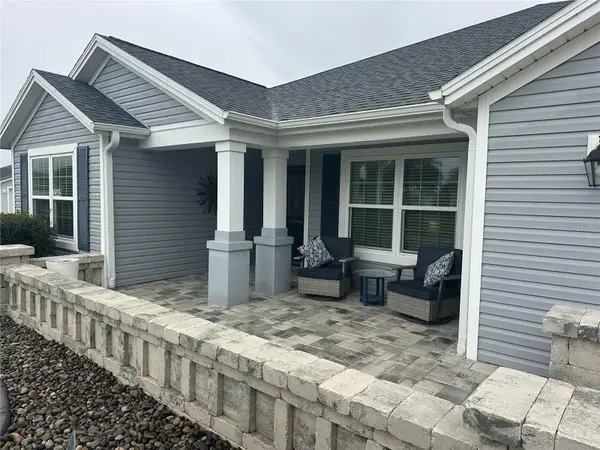 $499,900Coming Soon4 beds 2 baths2,013 sq. ft.
3342 Veltre Way, THE VILLAGES, FL 32163
MLS# G5118796Listed by: SALLY LOVE REAL ESTATE - Coming Soon
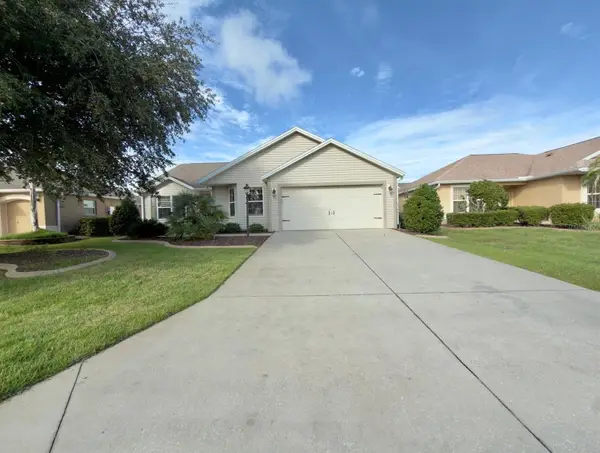 $400,000Coming Soon3 beds 2 baths1,568 sq. ft.
497 Little River Path, THE VILLAGES, FL 32162
MLS# G5118750Listed by: REALTY EXECUTIVES IN THE VILLAGES - Coming Soon
 $274,500Coming Soon2 beds 2 baths978 sq. ft.
1318 Balboa Court, THE VILLAGES, FL 32159
MLS# G5118646Listed by: RE/MAX PREMIER REALTY LADY LK - Coming Soon
 $375,000Coming Soon3 beds 2 baths1,746 sq. ft.
3064 Burbank Lane, THE VILLAGES, FL 32162
MLS# G5118428Listed by: REALTY EXECUTIVES IN THE VILLAGES - Coming Soon
 $439,900Coming Soon3 beds 2 baths1,520 sq. ft.
3512 Sterling Street, THE VILLAGES, FL 32162
MLS# G5118370Listed by: RE/MAX PREMIER REALTY - New
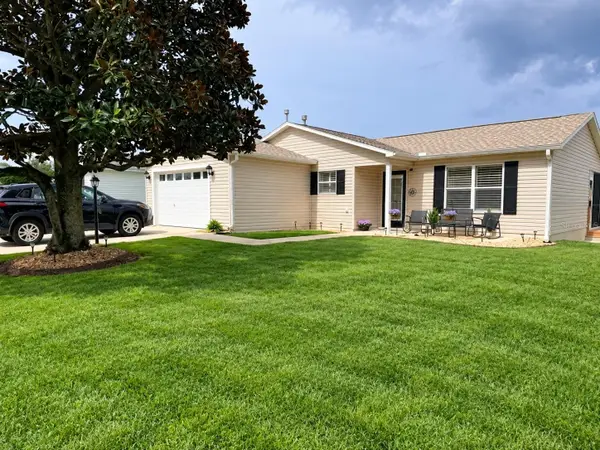 $349,000Active2 beds 2 baths1,100 sq. ft.
1019 Golden Grove Drive, THE VILLAGES, FL 32162
MLS# G5118935Listed by: FLORIDA REALTY INVESTMENTS


Protect your home and budget from life's surprises with an Assurant Home Warranty, backed by a partner that supports you through every step of homeownership. Explore Plans.
© 2026 Better Homes and Gardens Real Estate LLC. An Anywhere Real Estate company. All rights reserved. Better Homes and Gardens® Real Estate is a registered trademark owned by Meredith Operations Corporation, licensed to Better Homes and Gardens Real Estate LLC and used with permission. Better Homes and Gardens Real Estate LLC fully supports the principles of the Fair Housing Act and the Equal Opportunity Act. Listing information is deemed reliable but is not guaranteed accurate.
Each office is independently owned and operated.
Any services or products provided by third parties are not provided by, affiliated with or related to Better Homes and Gardens Real Estate LLC, or its affiliated companies.