
2409 Tamarindo Drive, The Villages, FL 32162
Local realty services provided by:Better Homes and Gardens Real Estate Thomas Group
2409 Tamarindo Drive,The Villages, FL 32162
$395,000
- 3 Beds
- 2 Baths
- 1,644 sq. ft.
- Single family
- Active
Upcoming open houses
- Fri, Oct 2310:00 am - 12:00 pm
- Sun, Oct 2501:00 pm - 03:00 pm
Listed by: chris day
Office: worth clark realty
MLS#:G5119352
Source:MFRMLS
Price summary
- Price:$395,000
- Price per sq. ft.:$167.3
About this home
BOND PAID! TURNKEY WITH YAMAHA GAS GOLF CART! TRANSFERABLE JANUARY THRU MARCH LEASE FOR $10,500! Nestled in a tranquil setting in The Villages, this 3-bedroom, 2-bathroom block and stucco home offers an extraordinary golf course view overlooking the stunning El Diablo Executive Golf Course. Imagine enjoying your morning coffee or evening cocktail on the tiled, enclosed lanai or on the outdoor patio, taking in the serene beauty of golfers passing by and the lush greens. Conveniently located just a short golf cart ride to Spanish Springs Town Square, you’ll have access to vibrant entertainment, shopping, and dining, all within moments from your doorstep. This home is conveying turnkey, including a Yamaha gas golf cart, so all you need to bring is your toothbrush to start enjoying the ultimate Villages lifestyle. The serene location at the back of the neighborhood ensures minimal traffic, offering peace and privacy. The exterior boasts charming Curb-It landscaping and an electric garage screen, while the new roof (2023) and HVAC system (2012) with a Comfort EZ Flex air filtration cabinet provide peace of mind and energy efficiency. Inside, the home features volume ceilings with tray accents in the dining room and master bedroom, creating an open and airy ambiance. The spacious kitchen with a center island is perfect for culinary enthusiasts or casual dining. Ceramic tile in the wet areas and durable Berber carpet throughout the rest of the home ensure comfort and low maintenance. The 2-car garage offers ample space for storage and convenience. Don’t miss this incredible opportunity to own a piece of paradise in The Villages with breathtaking golf course views, modern updates, and close proximity to all the amenities Spanish Springs has to offer!...
Contact an agent
Home facts
- Year built:2000
- Subdivision & Development:VILLAGES/SUMTER
- Listing ID #:G5119352
- Added:1 day(s) ago
- Updated:October 23, 2026 at 12:16 AM
Rooms and interior
- Bedrooms:3
- Total bathrooms:2
- Full bathrooms:2
- Flooring:Carpet, Ceramic Tile
- Dining Description:Eat In Kitchen, Living Room/Dining Room Combo
- Kitchen Description:Dishwasher, Eat-in Kitchen, Microwave, Refrigerator
- Bedroom Description:High Ceilings, Primary Bedroom Main Floor, Walk-In Closet(s)
- Living area:1,644 sq. ft.
Heating and cooling
- Cooling:Central Air
- Heating:Gas
- Central air:Yes
Structure and exterior
- Roof:Shingle
- Year built:2000
- Building area:1,644 sq. ft.
- Lot area:0.15 Acres
- Lot Features:On Golf Course
- Construction Materials:Block, Stucco
- Exterior Features:Enclosed, Patio, Sprinkler Metered
- Foundation Description:Slab
- Levels:1 Story
Utilities
- Water:Public, Water Connected
- Sewer:Public Sewer, Sewer Connected
Finances and disclosures
- Price:$395,000
- Price per sq. ft.:$167.3
- Tax amount:$4,320 (2025)
Features and amenities
- Appliances:Dishwasher, Dryer, Gas Water Heater, Irrigation Equipment, Microwave, Refrigerator, Washer
- Laundry features:Dryer, Inside, Laundry Room, Washer
- Amenities:Cable Connected, Cathedral Ceiling(s), Ceiling Fans(s), Eat-in Kitchen, High Ceilings, Irrigation Equipment, Living Room/Dining Room Combo, Natural Gas Connected, Phone Available, Primary Bedroom Main Floor, Thermostat, Tray Ceiling(s), Underground Utilities, Vaulted Ceiling(s), Walk-In Closet(s)
- Pool features:Public Pool
Parking
- Parking description:Attached Garage, Driveway, Garage Door Opener
- Garage:Yes
- Garage spaces:2
 The information being provided by Stellar Mls is for the consumer's personal, non-commercial use and may not be used for any purpose other than to identify prospective properties consumer may be interested in purchasing. Any information relating to real estate for sale referenced on this web site comes from the Internet Data Exchange (IDX) program of the Stellar Mls. Better Homes and Gardens Real Estate Thomas Group is not a Multiple Listing Service (MLS), nor does it offer MLS access. This website is a service of Better Homes and Gardens Real Estate Thomas Group, a broker participant of Stellar Mls. This web site may reference real estate listing(s) held by a brokerage firm other than the broker and/or agent who owns this web site.
The accuracy of all information, regardless of source, including but not limited to open house information, square footages and lot sizes, is deemed reliable but not guaranteed and should be personally verified through personal inspection by and/or with the appropriate professionals. The data contained herein is copyrighted by Stellar Mls and is protected by all applicable copyright laws. Any unauthorized dissemination of this information is in violation of copyright laws and is strictly prohibited.
Properties in listings may have been sold or may no longer be available.
Copyright 2026 Stellar Mls. All rights reserved.
New listings near 2409 Tamarindo Drive
- Coming Soon
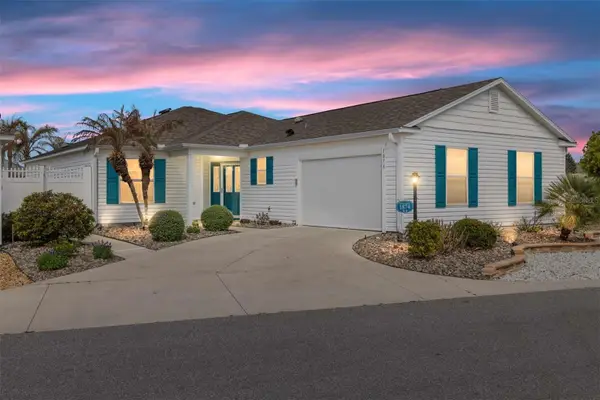 $479,900Coming Soon3 beds 2 baths1,602 sq. ft.
1874 Mount Pleasant Terrace, THE VILLAGES, FL 32162
MLS# G5119240Listed by: RE/MAX PREMIER REALTY - Coming Soon
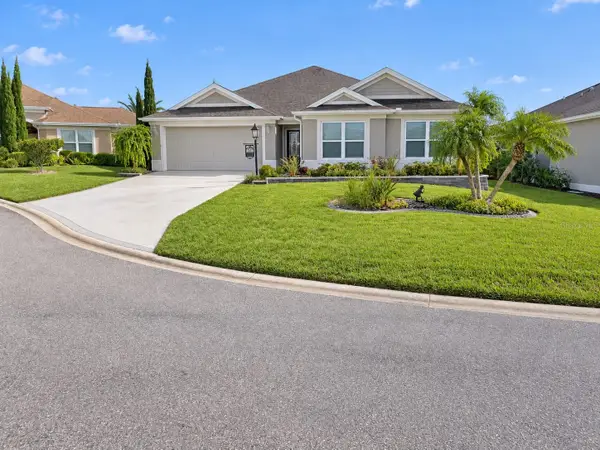 $535,000Coming Soon3 beds 3 baths2,000 sq. ft.
3335 Veltre Way, THE VILLAGES, FL 32163
MLS# G5119286Listed by: REALTY EXECUTIVES IN THE VILLAGES - Coming Soon
 $625,000Coming Soon3 beds 2 baths1,530 sq. ft.
1722 Madero Drive, THE VILLAGES, FL 32159
MLS# G5119082Listed by: REALTY EXECUTIVES IN THE VILLAGES - Coming Soon
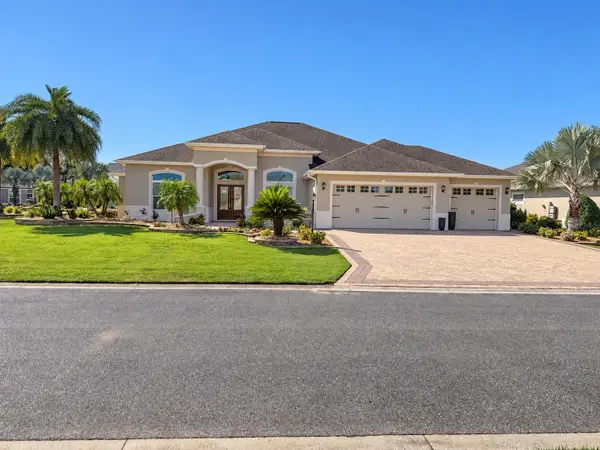 $1,695,000Coming Soon3 beds 3 baths3,006 sq. ft.
3673 Conservation Trail, THE VILLAGES, FL 32163
MLS# G5119170Listed by: REALTY EXECUTIVES IN THE VILLAGES - Coming SoonOpen Sat, 10am to 12pm
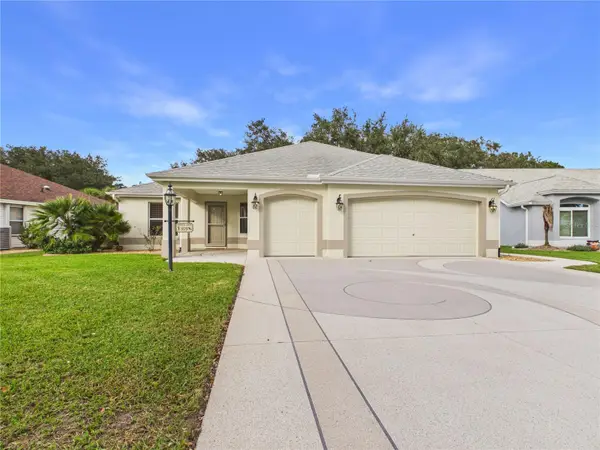 $725,000Coming Soon3 beds 2 baths1,844 sq. ft.
925 Ramos Drive, THE VILLAGES, FL 32159
MLS# G5119246Listed by: BROKER ASSOCIATES REALTY - Coming Soon
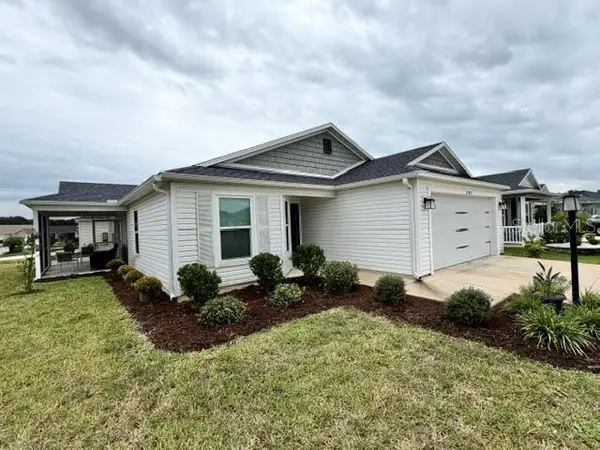 $345,000Coming Soon3 beds 2 baths1,472 sq. ft.
3394 Luty Lane, THE VILLAGES, FL 32163
MLS# G5119228Listed by: REALTY EXECUTIVES IN THE VILLAGES - Coming Soon
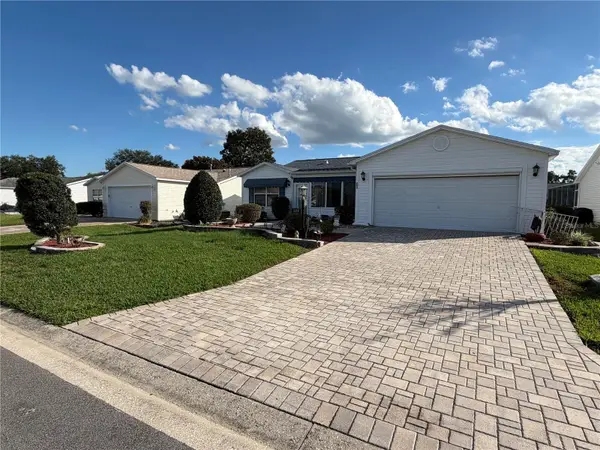 $410,000Coming Soon3 beds 2 baths1,596 sq. ft.
3218 Williams Road, THE VILLAGES, FL 32162
MLS# G5118688Listed by: REALTY EXECUTIVES IN THE VILLAGES - Coming Soon
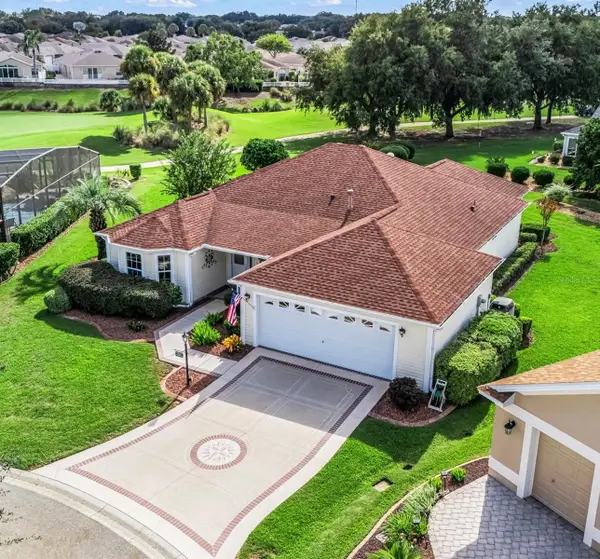 $559,500Coming Soon3 beds 2 baths2,049 sq. ft.
17972 SE 88th Cascade Court, THE VILLAGES, FL 32162
MLS# G5118915Listed by: REALTY EXECUTIVES IN THE VILLAGES - Coming Soon
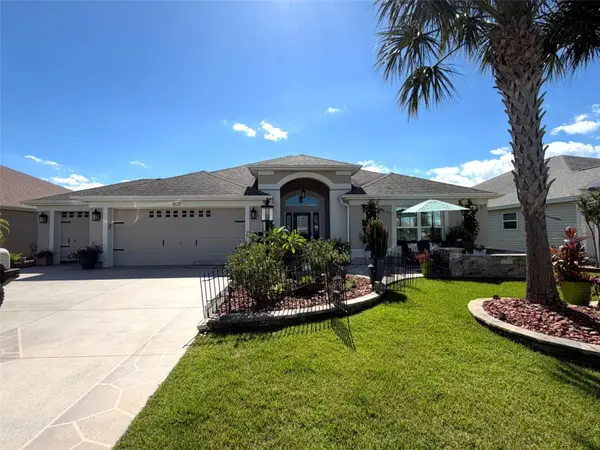 $595,000Coming Soon3 beds 2 baths2,037 sq. ft.
800 Coleman Drive, THE VILLAGES, FL 32163
MLS# G5119176Listed by: REALTY EXECUTIVES IN THE VILLAGES - Coming Soon
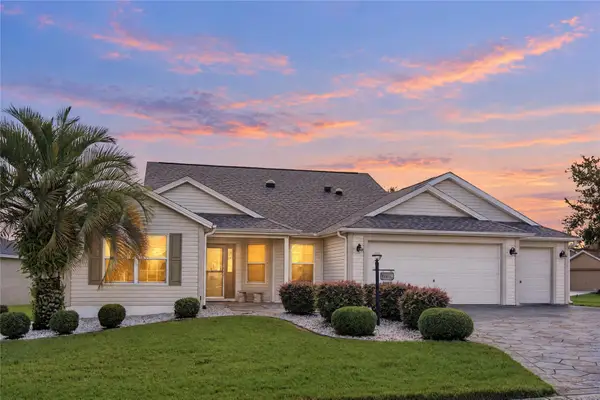 $515,000Coming Soon3 beds 2 baths1,927 sq. ft.
1073 Alcove Loop, THE VILLAGES, FL 32162
MLS# G5118928Listed by: REALTY EXECUTIVES IN THE VILLAGES


Protect your home and budget from life's surprises with an Assurant Home Warranty, backed by a partner that supports you through every step of homeownership. Explore Plans.
© 2026 Better Homes and Gardens Real Estate LLC. An Anywhere Real Estate company. All rights reserved. Better Homes and Gardens® Real Estate is a registered trademark owned by Meredith Operations Corporation, licensed to Better Homes and Gardens Real Estate LLC and used with permission. Better Homes and Gardens Real Estate LLC fully supports the principles of the Fair Housing Act and the Equal Opportunity Act. Listing information is deemed reliable but is not guaranteed accurate.
Each office is independently owned and operated.
Any services or products provided by third parties are not provided by, affiliated with or related to Better Homes and Gardens Real Estate LLC, or its affiliated companies.