
2626 Bainbridge Lane, The Villages, FL 32162
Local realty services provided by:Better Homes and Gardens Real Estate Lifestyles Realty
2626 Bainbridge Lane,The Villages, FL 32162
$349,900
- 2 Beds
- 2 Baths
- 1,132 sq. ft.
- Single family
- Pending
Listed by: chris day
Office: worth clark realty
MLS#:G5118325
Source:MFRMLS
Price summary
- Price:$349,900
- Price per sq. ft.:$208.65
About this home
BEAUTIFULLY UPDATED BEAUREGARD COURTYARD VILLA in The Villages! This 2-bedroom, 2-bath home features desirable POURED CONCRETE CONSTRUCTION WITH CEMENT FINISH and a bright, open floor plan filled with tasteful upgrades. Step inside to find attractive WOOD-LOOK FLOORING throughout the main living areas and bedrooms, CROWN MOLDING, and impressive 5-INCH PLANTATION SHUTTERS that add both style and privacy. The spacious living and dining areas flow seamlessly into the kitchen, creating an inviting layout for everyday living and entertaining. The UPDATED KITCHEN features abundant cabinetry, beautiful quartz countertops, a decorative TILE BACKSPLASH, STAINLESS STEEL APPLIANCES including a French-door refrigerator and smooth-top range, and a convenient breakfast bar overlooking the main living space. The PRIMARY SUITE offers plenty of room for a king-size bed and features plantation shutters and the same attractive wood-look flooring. The SECOND BEDROOM is also generously sized, making it ideal for guests, a home office, or both. One of the highlights of this home is the PRIVATE COURTYARD setting. Sliding glass doors open from the living area to the outdoor space, where an EXPANDED PATIO provides plenty of room for outdoor dining, grilling, and entertaining. The surrounding PRIVACY WALL creates your own private outdoor retreat while still providing a grassy area for pets or gardening....
Contact an agent
Home facts
- Year built:2007
- Subdivision & Development:VILLAGES OF SUMTER BAINBRIDGEVILLAS
- Listing ID #:G5118325
- Added:1 day(s) ago
- Updated:September 27, 2026 at 10:14 PM
Rooms and interior
- Bedrooms:2
- Total bathrooms:2
- Full bathrooms:2
- Flooring:Luxury Vinyl
- Dining Description:Living Room/Dining Room Combo
- Kitchen Description:Dishwasher, Microwave, Range, Refrigerator, Stone Counters
- Bedroom Description:High Ceilings, Primary Bedroom Main Floor, Walk-In Closet(s)
- Living area:1,132 sq. ft.
Heating and cooling
- Cooling:Attic Fan, Central Air
- Heating:Electric, Heat Pump
- Central air:Yes
Structure and exterior
- Roof:Shingle
- Year built:2007
- Building area:1,132 sq. ft.
- Lot area:0.09 Acres
- Construction Materials:Concrete, Stucco
- Exterior Features:Enclosed, Sprinkler Metered
- Foundation Description:Slab
- Levels:1 Story
Utilities
- Water:Public, Water Connected
- Sewer:Public Sewer, Sewer Connected
Finances and disclosures
- Price:$349,900
- Price per sq. ft.:$208.65
- Tax amount:$4,252 (2025)
Features and amenities
- Appliances:Dishwasher, Dryer, Irrigation Equipment, Microwave, Range, Refrigerator, Washer
- Laundry features:Dryer, In Garage, Washer
- Amenities:Cable Connected, Cathedral Ceiling(s), Ceiling Fans(s), Crown Molding, High Ceilings, Irrigation Equipment, Living Room/Dining Room Combo, Primary Bedroom Main Floor, Stone Counters, Vaulted Ceiling(s), Walk-In Closet(s)
- Pool features:Public Pool
Parking
- Parking description:Attached Garage
- Garage:Yes
- Garage spaces:1
 The information being provided by Stellar Mls is for the consumer's personal, non-commercial use and may not be used for any purpose other than to identify prospective properties consumer may be interested in purchasing. Any information relating to real estate for sale referenced on this web site comes from the Internet Data Exchange (IDX) program of the Stellar Mls. Better Homes and Gardens Real Estate Lifestyles Realty is not a Multiple Listing Service (MLS), nor does it offer MLS access. This website is a service of Better Homes and Gardens Real Estate Lifestyles Realty, a broker participant of Stellar Mls. This web site may reference real estate listing(s) held by a brokerage firm other than the broker and/or agent who owns this web site.
The accuracy of all information, regardless of source, including but not limited to open house information, square footages and lot sizes, is deemed reliable but not guaranteed and should be personally verified through personal inspection by and/or with the appropriate professionals. The data contained herein is copyrighted by Stellar Mls and is protected by all applicable copyright laws. Any unauthorized dissemination of this information is in violation of copyright laws and is strictly prohibited.
Properties in listings may have been sold or may no longer be available.
Copyright 2026 Stellar Mls. All rights reserved.
The information being provided by Stellar Mls is for the consumer's personal, non-commercial use and may not be used for any purpose other than to identify prospective properties consumer may be interested in purchasing. Any information relating to real estate for sale referenced on this web site comes from the Internet Data Exchange (IDX) program of the Stellar Mls. Better Homes and Gardens Real Estate Lifestyles Realty is not a Multiple Listing Service (MLS), nor does it offer MLS access. This website is a service of Better Homes and Gardens Real Estate Lifestyles Realty, a broker participant of Stellar Mls. This web site may reference real estate listing(s) held by a brokerage firm other than the broker and/or agent who owns this web site.
The accuracy of all information, regardless of source, including but not limited to open house information, square footages and lot sizes, is deemed reliable but not guaranteed and should be personally verified through personal inspection by and/or with the appropriate professionals. The data contained herein is copyrighted by Stellar Mls and is protected by all applicable copyright laws. Any unauthorized dissemination of this information is in violation of copyright laws and is strictly prohibited.
Properties in listings may have been sold or may no longer be available.
Copyright 2026 Stellar Mls. All rights reserved.New listings near 2626 Bainbridge Lane
- Coming Soon
 $590,000Coming Soon3 beds 2 baths1,972 sq. ft.
2653 Day Lily Run, THE VILLAGES, FL 32162
MLS# G5118293Listed by: SALLY LOVE REAL ESTATE - Coming Soon
 $550,000Coming Soon3 beds 2 baths2,197 sq. ft.
1302 La Estrellita Way, THE VILLAGES, FL 32162
MLS# G5118101Listed by: KELLER WILLIAMS CORNERSTONE RE - Coming Soon
 $555,000Coming Soon3 beds 3 baths2,043 sq. ft.
349 Pacolet Terrace, THE VILLAGES, FL 32162
MLS# G5118194Listed by: REALTY EXECUTIVES IN THE VILLAGES - Coming Soon
 $329,000Coming Soon2 beds 2 baths1,257 sq. ft.
1442 Joshua Court, THE VILLAGES, FL 32163
MLS# G5118241Listed by: SALLY LOVE REAL ESTATE - Coming Soon
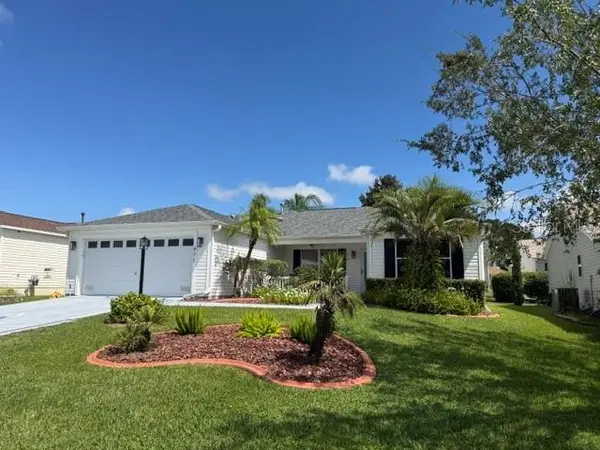 $349,000Coming Soon3 beds 2 baths1,392 sq. ft.
971 Kingmont Terrace, THE VILLAGES, FL 32162
MLS# G5118251Listed by: FLORIDA REALTY INVESTMENTS - Coming Soon
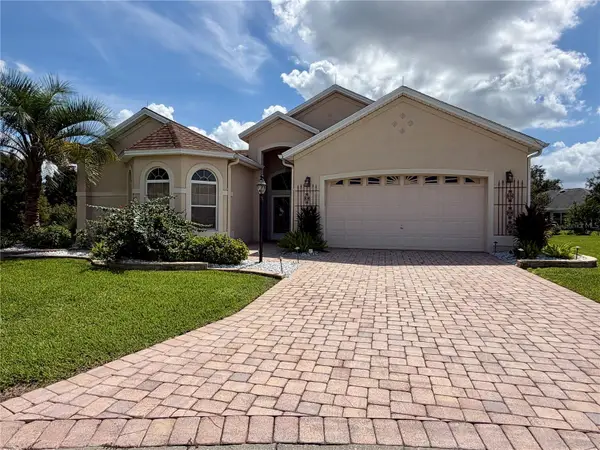 $799,000Coming Soon3 beds 4 baths2,317 sq. ft.
1802 Estafana Way, THE VILLAGES, FL 32159
MLS# G5118073Listed by: BROKER ASSOCIATES REALTY 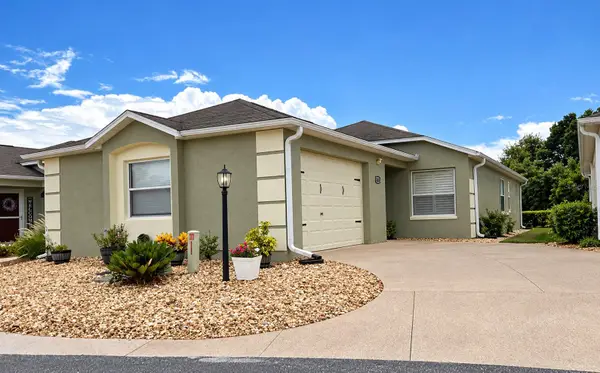 $349,900Pending2 beds 2 baths1,132 sq. ft.
2626 Bainbridge Lane, THE VILLAGES, FL 32162
MLS# G5118325Listed by: WORTH CLARK REALTY- $349,900Pending2 beds 2 baths1,132 sq. ft.
2626 Bainbridge Lane, THE VILLAGES, FL 32162
MLS# G5118325Listed by: WORTH CLARK REALTY - $349,900Pending2 beds 2 baths1,132 sq. ft.
2626 Bainbridge Lane, THE VILLAGES, FL 32162
MLS# G5118325Listed by: WORTH CLARK REALTY


Protect your home and budget from life's surprises with an Assurant Home Warranty, backed by a partner that supports you through every step of homeownership. Explore Plans.
© 2026 Better Homes and Gardens Real Estate LLC. An Anywhere Real Estate company. All rights reserved. Better Homes and Gardens® Real Estate is a registered trademark owned by Meredith Operations Corporation, licensed to Better Homes and Gardens Real Estate LLC and used with permission. Better Homes and Gardens Real Estate LLC fully supports the principles of the Fair Housing Act and the Equal Opportunity Act. Listing information is deemed reliable but is not guaranteed accurate.
Each office is independently owned and operated.
Any services or products provided by third parties are not provided by, affiliated with or related to Better Homes and Gardens Real Estate LLC, or its affiliated companies.