
2733 Alandari Lane, The Villages, FL 32162
Local realty services provided by:Better Homes and Gardens Real Estate Lifestyles Realty
Listed by: tammy freilich
Office: re/max premier realty
MLS#:G5118199
Source:MFRMLS
Price summary
- Price:$424,900
- Price per sq. ft.:$185.79
About this home
Discover the charm and comfort of this spacious Grantham model Courtyard Villa, ideally situated in a highly desirable location between Lake Sumter Landing and Brownwood Town Squares in the Village of Duval. Offering an inviting blend of indoor elegance and outdoor potential, this home is perfect for enjoying the Florida lifestyle.
The attractive concrete block and stucco exterior is complemented by elevated stone landscaping and a welcoming covered front porch. Step inside to a gracious foyer with an arched entryway, leading to a thoughtfully designed interior featuring a combination of wood laminate and tile.
The expansive great room showcases high ceilings, crown molding, and beautiful wood cornices above the windows. The versatile layout provides ample space for a living room, a separate sitting area, and a dedicated dining area, making it ideal for both everyday living and entertaining.
The well-appointed kitchen features a generous breakfast bar with elegant drop-down pendant lighting, high-definition granite-look countertops, a stainless steel appliance package, abundant cabinetry, and a tower pantry provides exceptional storage and functionality.
The spacious primary ensuite offers a relaxing retreat, complete with glass sliding glass doors that open directly to the lanai, a walk-in closet, a walk-in shower, and extended vanity.
Two comfortable guest bedrooms feature spacious closets and decorative wood cornices, creating inviting accommodations for family and friends. The generously sized guest bathroom includes a tub and shower combination, a square sink, a stone-top vanity, and room for additional storage cabinetry.
Step outside to enjoy the covered and screened lanai, featuring soft, nonslip SoftCrete flooring—an ideal setting for relaxing, entertaining, and enjoying the beautiful Florida weather. The generous outdoor space offers exciting possibilities, with ample room to add a birdcage and a private swimming pool. The spacious yard is perfect for pets, grandchildren, outdoor gatherings, and creating your own personal backyard oasis.
Additional features include:
water softener and filtration system,
solar tubes for additional natural light, and new garage door opener.
With its desirable location, spacious floor plan, inviting outdoor living space, this exceptional Courtyard Villa offers a wonderful opportunity to enjoy all that The Villages has to offer.
Schedule your private tour today and discover your next Florida home! Some furnishings will be available separately....
Contact an agent
Home facts
- Year built:2007
- Subdivision & Development:VILLAGES OF SUMTER ALLANDALE VILLAS
- Listing ID #:G5118199
- Added:1 day(s) ago
- Updated:September 28, 2026 at 08:11 PM
Rooms and interior
- Bedrooms:3
- Total bathrooms:2
- Full bathrooms:2
- Flooring:Laminate, Tile
- Kitchen Description:Dishwasher, Kitchen/Family Room Combo, Microwave, Range, Refrigerator
- Bedroom Description:Primary Bedroom Main Floor, Walk-In Closet(s)
- Living area:1,685 sq. ft.
Heating and cooling
- Cooling:Central Air
- Heating:Central, Electric
- Central air:Yes
Structure and exterior
- Roof:Shingle
- Year built:2007
- Building area:1,685 sq. ft.
- Lot area:0.12 Acres
- Lot Features:Near Golf Course, Oversized, Paved
- Architectural Style:Courtyard
- Construction Materials:Block, Stucco
- Exterior Features:Front Porch, Rain Gutters, Rear Porch, Screened
- Foundation Description:Slab
- Levels:1 Story
Utilities
- Water:Public
- Sewer:Public, Public Sewer
Finances and disclosures
- Price:$424,900
- Price per sq. ft.:$185.79
- Tax amount:$3,605 (2025)
Features and amenities
- Appliances:Dishwasher, Dryer, Irrigation Equipment, Microwave, Range, Refrigerator, Washer
- Laundry features:Dryer, Inside, Laundry Room, Washer
- Amenities:Ceiling Fans(s), Clubhouse, Irrigation Equipment, Kitchen/Family Room Combo, Open Floorplan, Pickleball Court(s), Pool, Primary Bedroom Main Floor, Recreation Facilities, Thermostat, Vaulted Ceiling(s), Walk-In Closet(s)
- Pool features:Pool, Public Pool
Parking
- Parking description:Attached Garage, Golf Cart Parking
- Garage:Yes
- Garage spaces:1
 The information being provided by Stellar Mls is for the consumer's personal, non-commercial use and may not be used for any purpose other than to identify prospective properties consumer may be interested in purchasing. Any information relating to real estate for sale referenced on this web site comes from the Internet Data Exchange (IDX) program of the Stellar Mls. Better Homes and Gardens Real Estate Lifestyles Realty is not a Multiple Listing Service (MLS), nor does it offer MLS access. This website is a service of Better Homes and Gardens Real Estate Lifestyles Realty, a broker participant of Stellar Mls. This web site may reference real estate listing(s) held by a brokerage firm other than the broker and/or agent who owns this web site.
The accuracy of all information, regardless of source, including but not limited to open house information, square footages and lot sizes, is deemed reliable but not guaranteed and should be personally verified through personal inspection by and/or with the appropriate professionals. The data contained herein is copyrighted by Stellar Mls and is protected by all applicable copyright laws. Any unauthorized dissemination of this information is in violation of copyright laws and is strictly prohibited.
Properties in listings may have been sold or may no longer be available.
Copyright 2026 Stellar Mls. All rights reserved.
The information being provided by Stellar Mls is for the consumer's personal, non-commercial use and may not be used for any purpose other than to identify prospective properties consumer may be interested in purchasing. Any information relating to real estate for sale referenced on this web site comes from the Internet Data Exchange (IDX) program of the Stellar Mls. Better Homes and Gardens Real Estate Lifestyles Realty is not a Multiple Listing Service (MLS), nor does it offer MLS access. This website is a service of Better Homes and Gardens Real Estate Lifestyles Realty, a broker participant of Stellar Mls. This web site may reference real estate listing(s) held by a brokerage firm other than the broker and/or agent who owns this web site.
The accuracy of all information, regardless of source, including but not limited to open house information, square footages and lot sizes, is deemed reliable but not guaranteed and should be personally verified through personal inspection by and/or with the appropriate professionals. The data contained herein is copyrighted by Stellar Mls and is protected by all applicable copyright laws. Any unauthorized dissemination of this information is in violation of copyright laws and is strictly prohibited.
Properties in listings may have been sold or may no longer be available.
Copyright 2026 Stellar Mls. All rights reserved.New listings near 2733 Alandari Lane
- Coming Soon
 $590,000Coming Soon3 beds 2 baths1,972 sq. ft.
2653 Day Lily Run, THE VILLAGES, FL 32162
MLS# G5118293Listed by: SALLY LOVE REAL ESTATE - Coming Soon
 $550,000Coming Soon3 beds 2 baths2,197 sq. ft.
1302 La Estrellita Way, THE VILLAGES, FL 32162
MLS# G5118101Listed by: KELLER WILLIAMS CORNERSTONE RE - Coming Soon
 $555,000Coming Soon3 beds 3 baths2,043 sq. ft.
349 Pacolet Terrace, THE VILLAGES, FL 32162
MLS# G5118194Listed by: REALTY EXECUTIVES IN THE VILLAGES - Coming Soon
 $329,000Coming Soon2 beds 2 baths1,257 sq. ft.
1442 Joshua Court, THE VILLAGES, FL 32163
MLS# G5118241Listed by: SALLY LOVE REAL ESTATE - Coming Soon
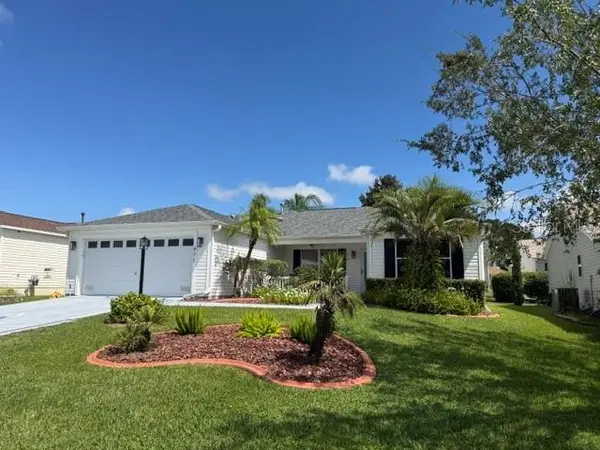 $349,000Coming Soon3 beds 2 baths1,392 sq. ft.
971 Kingmont Terrace, THE VILLAGES, FL 32162
MLS# G5118251Listed by: FLORIDA REALTY INVESTMENTS - Coming Soon
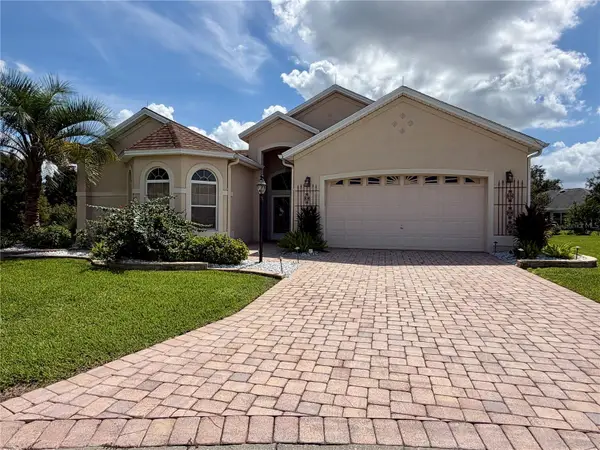 $799,000Coming Soon3 beds 4 baths2,317 sq. ft.
1802 Estafana Way, THE VILLAGES, FL 32159
MLS# G5118073Listed by: BROKER ASSOCIATES REALTY - New
 $270,000Active2 beds 2 baths1,109 sq. ft.
621 Enconto Street, THE VILLAGES, FL 32159
MLS# G5118357Listed by: CHARLES RUTENBERG REALTY ORLANDO - New
 $674,900Active3 beds 2 baths1,977 sq. ft.
3533 Obrien Place, THE VILLAGES, FL 32163
MLS# G5118324Listed by: OLYMPUS EXECUTIVE REALTY INC - New
 $335,000Active3 beds 2 baths1,392 sq. ft.
287 Mercer Way, THE VILLAGES, FL 32162
MLS# G5118337Listed by: REALTY EXECUTIVES IN THE VILLAGES


Protect your home and budget from life's surprises with an Assurant Home Warranty, backed by a partner that supports you through every step of homeownership. Explore Plans.
© 2026 Better Homes and Gardens Real Estate LLC. An Anywhere Real Estate company. All rights reserved. Better Homes and Gardens® Real Estate is a registered trademark owned by Meredith Operations Corporation, licensed to Better Homes and Gardens Real Estate LLC and used with permission. Better Homes and Gardens Real Estate LLC fully supports the principles of the Fair Housing Act and the Equal Opportunity Act. Listing information is deemed reliable but is not guaranteed accurate.
Each office is independently owned and operated.
Any services or products provided by third parties are not provided by, affiliated with or related to Better Homes and Gardens Real Estate LLC, or its affiliated companies.