
2734 Moncayo Avenue, The Villages, FL 32162
Local realty services provided by:Better Homes and Gardens Real Estate Atchley Properties
Listed by: jenna werner, delvys cardenas
Office: olympus executive realty inc
MLS#:G5114894
Source:MFRMLS
Price summary
- Price:$229,900
- Price per sq. ft.:$141.3
About this home
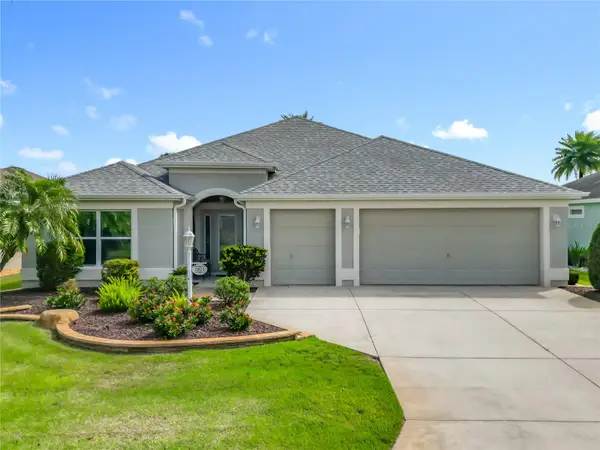
BOND IS PAID!! Village of Alhambra, Villa Del Canto! Colony Patio Villa – END UNIT – Comes TURN KEY!! This ADORABLE 2/2 villa features a 2019 ROOF, 2023 HVAC, PLANTATION SHUTTERS throughout, CUSTOM Painted Murals, Gutters and Downspouts, a Front Screened Lanai, Side Patio, and Mature Landscaping! Inside, you’ll find VAULTED CEILINGS, an OPEN Floorplan, Laminate and Tile Flooring in the Main Living Areas, and Carpet in the Bedrooms. The Kitchen offers a SOLAR TUBE, Pantry Closet, and BREAKFAST BAR OVERHANG with Tile Front. The Living Room is Welcoming and Bright with a Ceiling Fan and Light, and the Dining Space features the Front Window to the Lania plus Glass Slider Doors to the Side Patio with Plantation Shutters. The Hall to the Bedrooms includes a LINEN CLOSET, Overhead Light, and Thermostat. The PRIMARY BEDROOM is Spacious with Vaulted Ceilings, a Large WALK IN Closet, and an En Suite Bathroom with Step in Shower with Two Corner Bench Seats, LINEN CLOSET, Single Vanity, Medicine Cabinet, and Commode. The Guest Bedroom has a High & Vaulted Ceiling, Closet with Sliding Doors, Window to the Backyard, and the Couch is a Sofa Sleeper. The Guest Bathroom includes an All in One Tub/Shower Combo, Exhaust Fan, Single Vanity, and Commode. The Garage is a One Car plus Golf Cart Garage with Garage Door Windows, Keyless Entry, Attic Access Panel, and Irrigation System. GREAT LOCATION! Savannah Sports Pool & Regional Rec Center: 1 mile; El Santiago Pool & Rec Center & Executive Golf Course, Tennis & Pickleball Courts: 1.4 miles; El Diablo Executive Golf Course: 1.2 miles; Glenview Championship Golf Course & Country Club: 1.5 miles; Springdale Pool & Dog Park: 2 miles; Hacienda Hills Championship Golf Course: 2.7 miles; Tierra Del Sol Recreation Center: 2.8 miles; De La Vista Executive Golf Course: 2.9 miles; Spanish Springs Town Square®: 3.5 miles; Lake Sumter Landing Market Square®: 5.7 miles. BOND IS PAID. Villa Del Canto Maintenance: $216.89/year. Sumter Fire Assessment: $320.71/year. The Villages Amenity Fee: $204/month. Home comes TURN KEY (Golf Cart not Included)!! DON’T MISS OUT ON THIS GEM!...
Contact an agent
Home facts
- Year built:1998
- Listing ID #:G5114894
- Added:1 day(s) ago
- Updated:July 14, 2026 at 02:19 PM
Rooms and interior
- Bedrooms:2
- Total bathrooms:2
- Full bathrooms:2
- Flooring:Carpet, Laminate, Tile
- Dining Description:Eat In Kitchen
- Kitchen Description:Disposal, Eat-in Kitchen, Range, Refrigerator
- Bedroom Description:High Ceilings, Walk-In Closet(s)
- Living area:1,121 sq. ft.
Heating and cooling
- Cooling:Central Air
- Heating:Central
- Central air:Yes
Structure and exterior
- Roof:Shingle
- Year built:1998
- Building area:1,121 sq. ft.
- Lot area:0.08 Acres
- Lot Features:Landscaped, Paved
- Architectural Style:Patio Home
- Construction Materials:Frame, Vinyl Siding
- Exterior Features:Covered Porch/Patio, Front Porch, Patio, Rain Gutters, Screened
- Foundation Description:Slab
- Levels:1 Story
Utilities
- Water:Public, Water Connected
- Sewer:Public, Public Sewer, Sewer Connected
Finances and disclosures
- Price:$229,900
- Price per sq. ft.:$141.3
- Tax amount:$1,322 (2025)
Features and amenities
- Appliances:Disposal, Dryer, Electric Water Heater, Irrigation Equipment, Range, Refrigerator, Washer
- Laundry features:Dryer, In Garage, Washer
- Amenities:Basketball Court, Cable Available, Ceiling Fans(s), Eat-in Kitchen, Fence Restrictions, Golf Course, High Ceilings, Irrigation Equipment, Open Floorplan, Optional Additional Fees, Pickleball Court(s), Playground, Pool, Recreation Facilities, Shuffleboard Court, Tennis Court(s), Thermostat, Trail(s), Underground Utilities, Vaulted Ceiling(s), Vehicle Restrictions, Walk-In Closet(s)
- Pool features:Pool, Public Pool
Parking
- Parking description:Attached Garage, Driveway, Garage Door Opener, Golf Cart Parking
- Garage:Yes
- Garage spaces:1
 The information being provided by Stellar Mls is for the consumer's personal, non-commercial use and may not be used for any purpose other than to identify prospective properties consumer may be interested in purchasing. Any information relating to real estate for sale referenced on this web site comes from the Internet Data Exchange (IDX) program of the Stellar Mls. Better Homes and Gardens Real Estate Atchley Properties is not a Multiple Listing Service (MLS), nor does it offer MLS access. This website is a service of Better Homes and Gardens Real Estate Atchley Properties, a broker participant of Stellar Mls. This web site may reference real estate listing(s) held by a brokerage firm other than the broker and/or agent who owns this web site.
The accuracy of all information, regardless of source, including but not limited to open house information, square footages and lot sizes, is deemed reliable but not guaranteed and should be personally verified through personal inspection by and/or with the appropriate professionals. The data contained herein is copyrighted by Stellar Mls and is protected by all applicable copyright laws. Any unauthorized dissemination of this information is in violation of copyright laws and is strictly prohibited.
Properties in listings may have been sold or may no longer be available.
Copyright 2026 Stellar Mls. All rights reserved.
The information being provided by Stellar Mls is for the consumer's personal, non-commercial use and may not be used for any purpose other than to identify prospective properties consumer may be interested in purchasing. Any information relating to real estate for sale referenced on this web site comes from the Internet Data Exchange (IDX) program of the Stellar Mls. Better Homes and Gardens Real Estate Atchley Properties is not a Multiple Listing Service (MLS), nor does it offer MLS access. This website is a service of Better Homes and Gardens Real Estate Atchley Properties, a broker participant of Stellar Mls. This web site may reference real estate listing(s) held by a brokerage firm other than the broker and/or agent who owns this web site.
The accuracy of all information, regardless of source, including but not limited to open house information, square footages and lot sizes, is deemed reliable but not guaranteed and should be personally verified through personal inspection by and/or with the appropriate professionals. The data contained herein is copyrighted by Stellar Mls and is protected by all applicable copyright laws. Any unauthorized dissemination of this information is in violation of copyright laws and is strictly prohibited.
Properties in listings may have been sold or may no longer be available.
Copyright 2026 Stellar Mls. All rights reserved.New listings near 2734 Moncayo Avenue
- Open Tue, 11am to 1pmNew
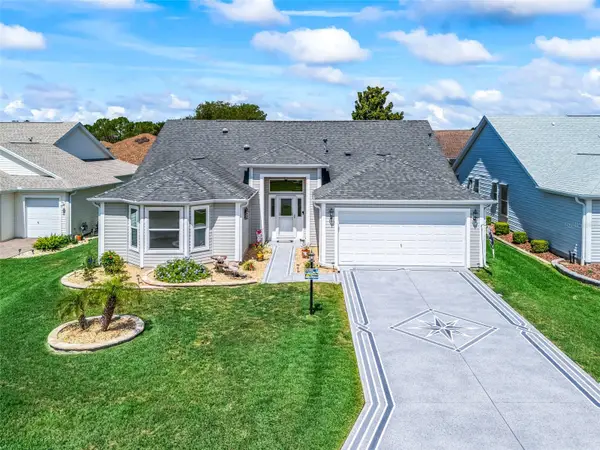 $450,000Active3 beds 2 baths2,013 sq. ft.
17946 SE 87th Melrose Court, THE VILLAGES, FL 32162
MLS# G5114963Listed by: REALTY EXECUTIVES IN THE VILLAGES - New
 $449,000Active3 beds 2 baths1,939 sq. ft.
3240 Lafayette, The Villages, FL 32163
MLS# A12051759Listed by: FRANK KIRSCHNER REAL ESTATE - Open Sat, 10am to 12pmNew
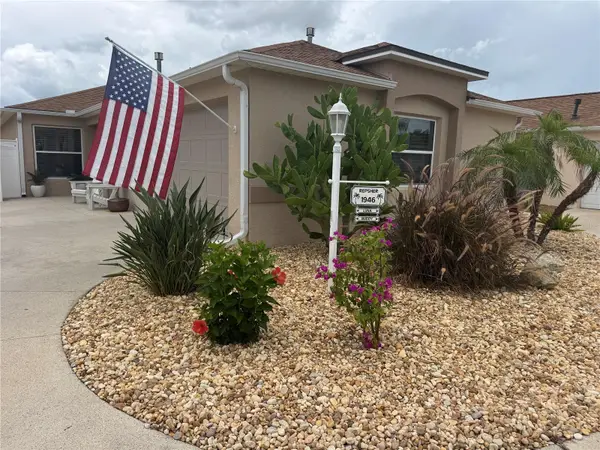 $414,900Active3 beds 2 baths1,407 sq. ft.
1946 Mcconnells Avenue, THE VILLAGES, FL 32162
MLS# G5114978Listed by: REALTY EXECUTIVES IN THE VILLAGES - Open Wed, 11am to 1pmNew
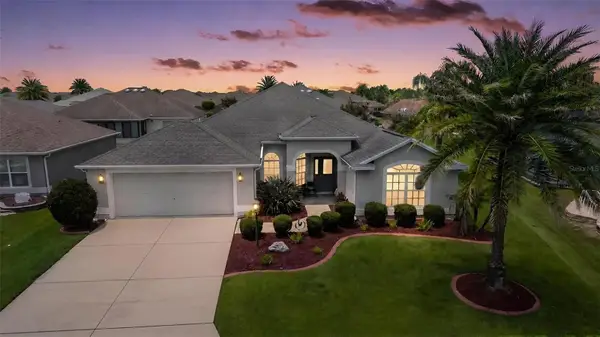 $515,000Active3 beds 2 baths2,080 sq. ft.
1583 Lemon Loop, THE VILLAGES, FL 32163
MLS# G5114857Listed by: RE/MAX PREMIER REALTY - New
 $427,500Active3 beds 2 baths1,703 sq. ft.
992 Ridgeland Path, The Villages, FL 32162
MLS# B26051770Listed by: REAL BROKER, LLC - New
 $550,000Active3 beds 2 baths2,195 sq. ft.
2935 Luraville Road #211, THE VILLAGES, FL 32163
MLS# G5114946Listed by: SALLY LOVE REAL ESTATE - New
 $413,500Active2 beds 2 baths1,228 sq. ft.
896 Radclife Berea Place, THE VILLAGES, FL 32162
MLS# G5115038Listed by: RE/MAX PREMIER REALTY LADY LK - Open Tue, 11am to 1pmNew
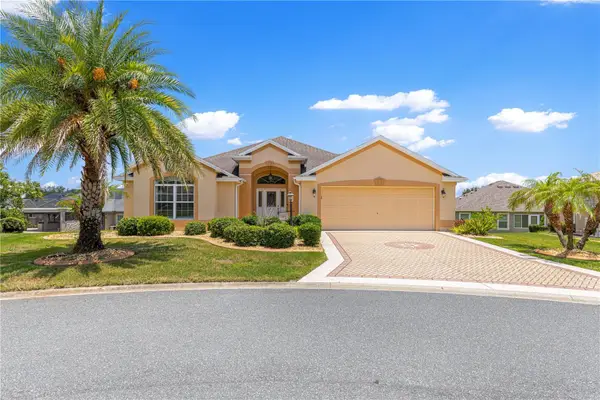 $525,000Active3 beds 2 baths1,939 sq. ft.
2875 Adrienne Way, THE VILLAGES, FL 32163
MLS# G5114889Listed by: REALTY EXECUTIVES IN THE VILLAGES - New
 $649,000Active3 beds 2 baths1,965 sq. ft.
2875 Rain Lily Loop, THE VILLAGES, FL 32163
MLS# G5114985Listed by: WORTH CLARK REALTY


Protect your home and budget from life's surprises with an Assurant Home Warranty, backed by a partner that supports you through every step of homeownership. Explore Plans.
© 2026 Better Homes and Gardens Real Estate LLC. An Anywhere Real Estate company. All rights reserved. Better Homes and Gardens® Real Estate is a registered trademark owned by Meredith Operations Corporation, licensed to Better Homes and Gardens Real Estate LLC and used with permission. Better Homes and Gardens Real Estate LLC fully supports the principles of the Fair Housing Act and the Equal Opportunity Act. Listing information is deemed reliable but is not guaranteed accurate.
Each office is independently owned and operated.
Any services or products provided by third parties are not provided by, affiliated with or related to Better Homes and Gardens Real Estate LLC, or its affiliated companies.