
2991 Gallinule Court, The Villages, FL 32163
Local realty services provided by:Better Homes and Gardens Real Estate Executive Real Estate
2991 Gallinule Court,The Villages, FL 32163
$319,000
- 2 Beds
- 2 Baths
- 1,269 sq. ft.
- Single family
- Active
Listed by: donna pulliam
Office: sally love real estate
MLS#:G5120002
Source:MFRMLS
Price summary
- Price:$319,000
- Price per sq. ft.:$251.38
About this home
NEW LISTING! FULLY FURNISHED OPEN CONCEPT Ruby Patio Villa with BONUS FLEX ROOM in the much sought after Village of FENNEY! Seller has put over $25,000 IN UPGRADES in past year! You will appreciate the Beautiful PROFESSIONALLY LANDSCAPED yard with an additional 16'x8' BIRDCAGE (RARE IN A PATIO VILLA) HOME HAS HIGH CEILINGS, NEW LUXURY VINYL PLANKING, BONUS OFFICE OR CRAFT ROOM along with 2 Bedrooms and 2 Bathrooms. Kitchen is spacious with Light Cabinetry, lovely coordinated backsplash and counters, GAS STOVE, NEW STAINLESS APPLIANCES, & PANTRY. Other great features include INSIDE LAUNDRY, UPDATED LIGHTING FIXTURES, WATER FILTRATION SYSTEM, FULL GUTTERS, AND 2011 YAMAHA GOLF CART!!! ALL THIS AND FURNISHED!!!!
This is your chance to move in before the end of the year. Your just a 10-15 minute golf cart ride to Brownwood Town Square or the new EASTPORT Town Square for Entertainment, Food and FUN! LOCATION LOCATION LOCATION. If your a GOLFER there are EXECUTIVE & CHAMPIONSHIP GOLF COURSES THROUGHOUT THE AREA ALONG WITH SPORT, FAMILY & ADULT POOLS FOR YOUR SUN & FUN ENJOYMENT! Call for showing or Facetime Walk through before this one is gone! YOU WILL LOVE CALLING THIS HOUSE YOUR HOME!!!...
Contact an agent
Home facts
- Year built:2017
- Subdivision & Development:VILLAGE/FENNEY LONGLEAF VILLAS
- Listing ID #:G5120002
- Added:1 day(s) ago
- Updated:November 13, 2026 at 05:33 AM
Rooms and interior
- Bedrooms:2
- Total bathrooms:2
- Full bathrooms:2
- Flooring:Carpet, Luxury Vinyl
- Dining Description:Living Room/Dining Room Combo
- Kitchen Description:Dishwasher, Disposal, Ice Maker, Microwave, Range, Refrigerator, Water Filtration System
- Bedroom Description:High Ceilings
- Living area:1,269 sq. ft.
Heating and cooling
- Cooling:Central Air
- Heating:Central
- Central air:Yes
Structure and exterior
- Roof:Shingle
- Year built:2017
- Building area:1,269 sq. ft.
- Lot area:0.1 Acres
- Construction Materials:Vinyl Siding
- Exterior Features:Patio, Screened, Side Porch, Sprinkler Metered
- Foundation Description:Slab
- Levels:1 Story
Utilities
- Water:Public, Water Connected
- Sewer:Public Sewer, Sewer Connected
Finances and disclosures
- Price:$319,000
- Price per sq. ft.:$251.38
- Tax amount:$4,592 (2025)
Features and amenities
- Appliances:Dishwasher, Disposal, Dryer, Gas Water Heater, Ice Maker, Microwave, Range, Refrigerator, Tankless Water Heater, Washer, Water Filtration System
- Laundry features:Dryer, Gas Dryer Hookup, In Kitchen, Washer
- Amenities:Cable Available, Ceiling Fans(s), Golf Course, High Ceilings, Living Room/Dining Room Combo, Natural Gas Connected, Thermostat, Vaulted Ceiling(s), Window Treatments
- Pool features:Public Pool
Parking
- Parking description:Attached Garage, Garage Door Opener, Golf Cart Parking
- Garage:Yes
- Garage spaces:1
 The information being provided by Stellar Mls is for the consumer's personal, non-commercial use and may not be used for any purpose other than to identify prospective properties consumer may be interested in purchasing. Any information relating to real estate for sale referenced on this web site comes from the Internet Data Exchange (IDX) program of the Stellar Mls. Better Homes and Gardens Real Estate Executive Real Estate is not a Multiple Listing Service (MLS), nor does it offer MLS access. This website is a service of Better Homes and Gardens Real Estate Executive Real Estate, a broker participant of Stellar Mls. This web site may reference real estate listing(s) held by a brokerage firm other than the broker and/or agent who owns this web site.
The accuracy of all information, regardless of source, including but not limited to open house information, square footages and lot sizes, is deemed reliable but not guaranteed and should be personally verified through personal inspection by and/or with the appropriate professionals. The data contained herein is copyrighted by Stellar Mls and is protected by all applicable copyright laws. Any unauthorized dissemination of this information is in violation of copyright laws and is strictly prohibited.
Properties in listings may have been sold or may no longer be available.
Copyright 2026 Stellar Mls. All rights reserved. MFRMLS Member Broker: Amy Rio
New listings near 2991 Gallinule Court
- Coming Soon
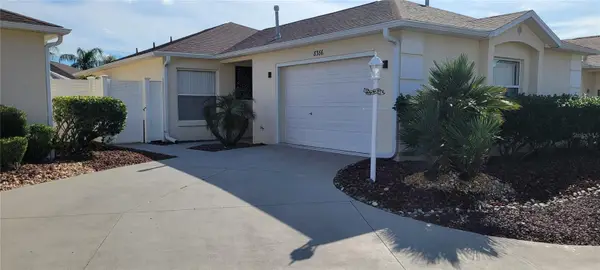 $289,000Coming Soon2 beds 2 baths1,158 sq. ft.
8386 SE 173rd Hamilton Place, THE VILLAGES, FL 32162
MLS# G5119925Listed by: LPT REALTY, LLC - Coming Soon
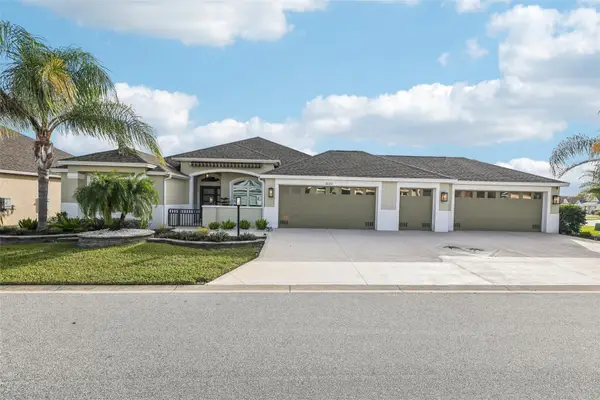 $1,400,000Coming Soon3 beds 2 baths2,490 sq. ft.
6123 Barley Path, THE VILLAGES, FL 32163
MLS# G5119526Listed by: COLDWELL BANKER VANGUARD EDGE REALTY - Coming Soon
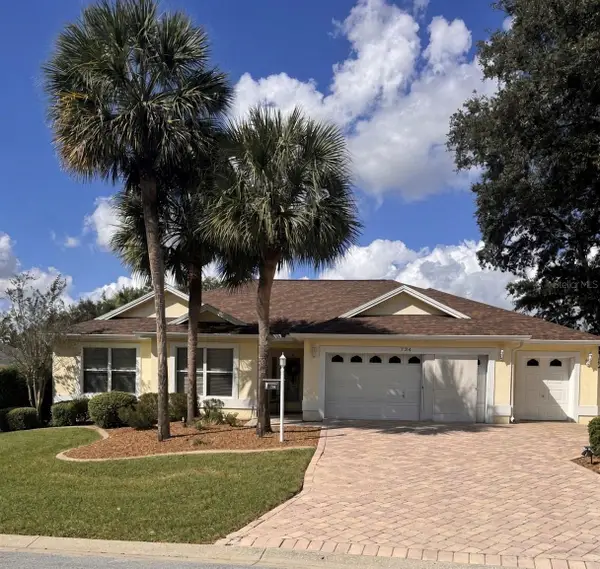 $764,700Coming Soon3 beds 2 baths1,949 sq. ft.
734 Cimarron Avenue, THE VILLAGES, FL 32159
MLS# G5119990Listed by: WORTH CLARK REALTY - Coming SoonOpen Sat, 1:30 to 3:30pm
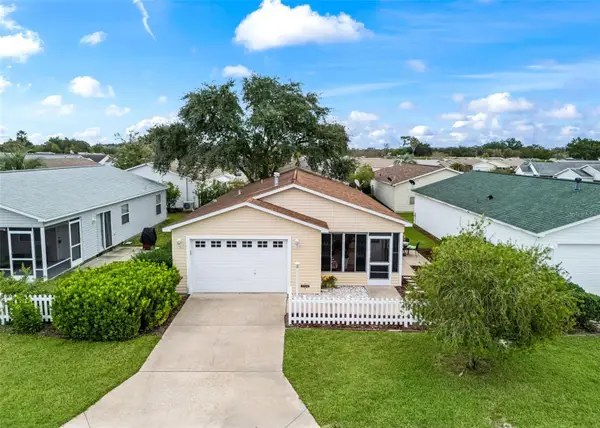 $265,000Coming Soon2 beds 2 baths1,121 sq. ft.
1703 El Nino Street, THE VILLAGES, FL 32162
MLS# G5119596Listed by: WORTH CLARK REALTY - Coming Soon
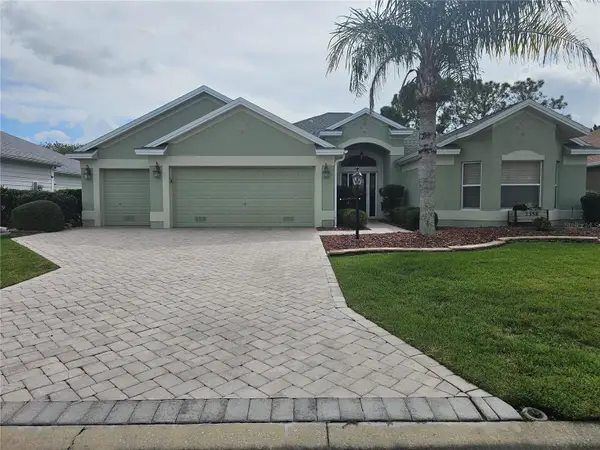 $675,000Coming Soon3 beds 2 baths1,961 sq. ft.
2358 Callaway Drive, THE VILLAGES, FL 32162
MLS# G5119802Listed by: REALTY EXECUTIVES IN THE VILLAGES - Coming Soon
 $625,000Coming Soon3 beds 2 baths1,530 sq. ft.
1722 Madero Drive, THE VILLAGES, FL 32159
MLS# G5119082Listed by: REALTY EXECUTIVES IN THE VILLAGES - Open Sat, 11am to 2pmNew
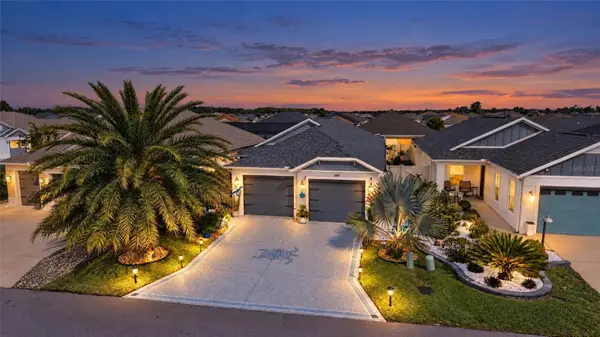 $369,000Active3 beds 2 baths1,492 sq. ft.
1419 Turner Terrace, THE VILLAGES, FL 32163
MLS# G5120133Listed by: REALTY EXECUTIVES IN THE VILLAGES - New
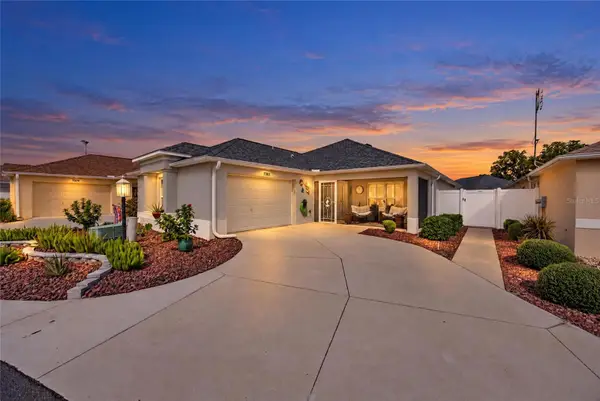 $425,000Active3 beds 2 baths1,609 sq. ft.
7383 SE 168th Dipietro Lane, THE VILLAGES, FL 32162
MLS# G5120150Listed by: REALTY EXECUTIVES IN THE VILLAGES - New
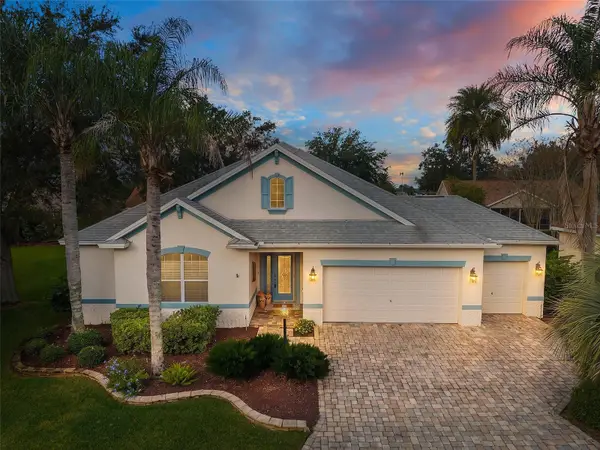 $550,000Active3 beds 3 baths2,027 sq. ft.
646 Stratford Lane, THE VILLAGES, FL 32162
MLS# G5119609Listed by: REALTY EXECUTIVES IN THE VILLAGES - New
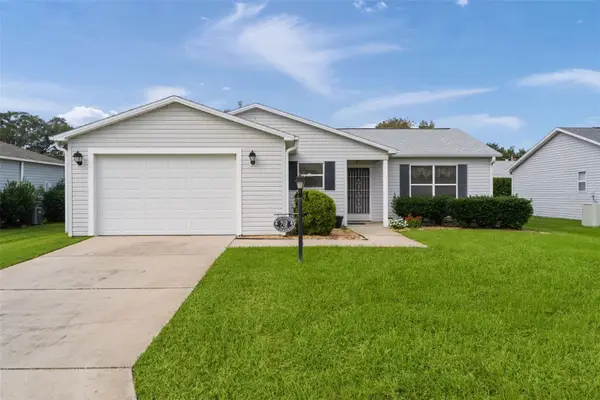 $250,000Active3 beds 2 baths1,175 sq. ft.
718 Artesia Avenue, THE VILLAGES, FL 32162
MLS# G5120049Listed by: REALTY EXECUTIVES IN THE VILLAGES


Protect your home and budget from life's surprises with an Assurant Home Warranty, backed by a partner that supports you through every step of homeownership. Explore Plans.
© 2026 Better Homes and Gardens Real Estate LLC. An Anywhere Real Estate company. All rights reserved. Better Homes and Gardens® Real Estate is a registered trademark owned by Meredith Operations Corporation, licensed to Better Homes and Gardens Real Estate LLC and used with permission. Better Homes and Gardens Real Estate LLC fully supports the principles of the Fair Housing Act and the Equal Opportunity Act. Listing information is deemed reliable but is not guaranteed accurate.
Each office is independently owned and operated.
Any services or products provided by third parties are not provided by, affiliated with or related to Better Homes and Gardens Real Estate LLC, or its affiliated companies.