
3146 Atwell Avenue, The Villages, FL 32162
Local realty services provided by:Better Homes and Gardens Real Estate Lifestyles Realty
3146 Atwell Avenue,The Villages, FL 32162
$425,000
- 3 Beds
- 2 Baths
- - sq. ft.
- Single family
- Sold
Listed by: jill buckley, catherine tarquini
Office: florida fine homes realty, llc.
MLS#:G5112867
Source:MFRMLS
Sorry, we are unable to map this address
Price summary
- Price:$425,000
About this home
Beautiful Charlotte Designer Model 3/2 with GOLF CART GARAGE, BOND PAID in The Village of Polo Ridge.
Ideally situated on a quiet cul-de-sac. Numerous thoughtful upgrades throughout, this property offers both peace of mind and exceptional comfort.
Step inside to discover an inviting floor plan featuring vaulted ceilings, crown molding, and abundant natural light, enhanced by solar tubes in key living areas. The spacious main living areas flow seamlessly, combining tile and laminate flooring for both style and durability. The kitchen is a standout, offering elegant Cambria countertops and backsplash, raised
panel cabinetry with pull-out shelving, a center island with breakfast bar, and a deep sink with upgraded oil-rubbed bronze fixtures overlooking the Florida room. High-end stainless-steel appliances, including a double-oven gas range and French door refrigerator, complete this well-appointed space.
Enjoy year-round living in the expansive CAT III enclosed Florida room, featuring multiple ceiling fans, dual-pane windows, and its own Mitsubishi mini-split system for comfort. Just beyond, the rear patio with a vinyl pergola and custom-painted decking creates a perfect outdoor retreat.
The primary suite offers a relaxing sanctuary with a spacious bedroom, walk-in closets, and an en suite bath with upgraded shower, built-in seating, and thoughtful storage. The split floor plan provides privacy for guests, with two additional bedrooms and a second bath featuring a walk-in jetted tub installed in 2020.
Additional highlights include:- 2-car garage plus full-size golf cart garage- Whole-house water filtration system- Tankless gas water heater- Inside laundry with utility sink and storage- Termite bond for added protection- Roof replaced in 2019- Pavered driveway, walkway, and front porch with expanded parking- Beautiful landscaping with rock-mulched beds- Gutters and downspouts already in place.
The garage with Golf Cart Garage is equally impressive, offering built-in cabinets, workspace, attic access with added insulation and decking, and ample storage throughout.
This exceptional home blends functionality, comfort, and style. Watch our attached Video to see all this home has to offer!...
Contact an agent
Home facts
- Year built:2002
- Listing ID #:G5112867
- Added:39 day(s) ago
- Updated:July 20, 2026 at 07:51 AM
Rooms and interior
- Bedrooms:3
- Total bathrooms:2
- Full bathrooms:2
- Flooring:Carpet, Laminate, Tile, Vinyl
- Dining Description:Eat In Kitchen
- Kitchen Description:Bar Fridge, Convection Oven, Dishwasher, Disposal, Eat-in Kitchen, Exhaust Fan, Kitchen/Family Room Combo, Microwave, Refrigerator, Solid Surface Counters, Water Filtration System, Wet Bar
- Bedroom Description:Primary Bedroom Main Floor, Split Bedroom, Walk-In Closet(s)
Heating and cooling
- Cooling:Central Air
- Heating:Natural Gas
- Central air:Yes
Structure and exterior
- Roof:Shingle
- Year built:2002
- Lot Features:Cul-de-sac, Level, Near Golf Course, Paved
- Construction Materials:Frame, Vinyl Siding
- Exterior Features:Covered Porch/Patio, Front Porch, Rain Gutters, Rear Porch
- Foundation Description:Slab
- Levels:1 Story
Utilities
- Water:Public, Water Connected
- Sewer:Public, Public Sewer, Sewer Connected
Finances and disclosures
- Price:$425,000
- Tax amount:$2,437 (2025)
Features and amenities
- Appliances:Bar Fridge, Convection Oven, Dishwasher, Disposal, Dryer, Exhaust Fan, Gas Water Heater, Irrigation Equipment, Microwave, Refrigerator, Tankless Water Heater, Washer, Water Filtration System
- Laundry features:Dryer, Gas Dryer Hookup, Laundry Room, Washer
- Amenities:Basketball Court, Cable Connected, Ceiling Fans(s), Clubhouse, Eat-in Kitchen, Fence Restrictions, Golf Course, Irrigation Equipment, Kitchen/Family Room Combo, Natural Gas Connected, Open Floorplan, Pickleball Court(s), Playground, Pool, Primary Bedroom Main Floor, Recreation Facilities, Shuffleboard Court, Solid Surface Counters, Spa/Hot Tub, Split Bedroom, Tennis Court(s), Thermostat, Underground Utilities, Vaulted Ceiling(s), Walk-In Closet(s), Wet Bar, Window Treatments
- Pool features:Pool, Public Pool
Parking
- Parking description:Attached Garage, Driveway, Garage Door Opener, Golf Cart Garage, Oversized
- Garage:Yes
- Garage spaces:2
 The information being provided by Stellar Mls is for the consumer's personal, non-commercial use and may not be used for any purpose other than to identify prospective properties consumer may be interested in purchasing. Any information relating to real estate for sale referenced on this web site comes from the Internet Data Exchange (IDX) program of the Stellar Mls. Better Homes and Gardens Real Estate Lifestyles Realty is not a Multiple Listing Service (MLS), nor does it offer MLS access. This website is a service of Better Homes and Gardens Real Estate Lifestyles Realty, a broker participant of Stellar Mls. This web site may reference real estate listing(s) held by a brokerage firm other than the broker and/or agent who owns this web site.
The accuracy of all information, regardless of source, including but not limited to open house information, square footages and lot sizes, is deemed reliable but not guaranteed and should be personally verified through personal inspection by and/or with the appropriate professionals. The data contained herein is copyrighted by Stellar Mls and is protected by all applicable copyright laws. Any unauthorized dissemination of this information is in violation of copyright laws and is strictly prohibited.
Properties in listings may have been sold or may no longer be available.
Copyright 2026 Stellar Mls. All rights reserved.
The information being provided by Stellar Mls is for the consumer's personal, non-commercial use and may not be used for any purpose other than to identify prospective properties consumer may be interested in purchasing. Any information relating to real estate for sale referenced on this web site comes from the Internet Data Exchange (IDX) program of the Stellar Mls. Better Homes and Gardens Real Estate Lifestyles Realty is not a Multiple Listing Service (MLS), nor does it offer MLS access. This website is a service of Better Homes and Gardens Real Estate Lifestyles Realty, a broker participant of Stellar Mls. This web site may reference real estate listing(s) held by a brokerage firm other than the broker and/or agent who owns this web site.
The accuracy of all information, regardless of source, including but not limited to open house information, square footages and lot sizes, is deemed reliable but not guaranteed and should be personally verified through personal inspection by and/or with the appropriate professionals. The data contained herein is copyrighted by Stellar Mls and is protected by all applicable copyright laws. Any unauthorized dissemination of this information is in violation of copyright laws and is strictly prohibited.
Properties in listings may have been sold or may no longer be available.
Copyright 2026 Stellar Mls. All rights reserved.New listings near 3146 Atwell Avenue
- New
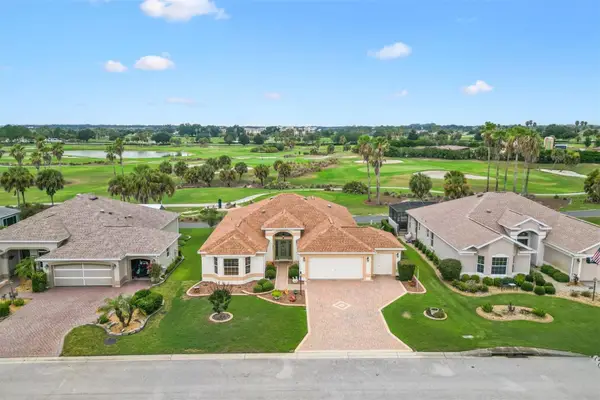 $774,999Active3 beds 2 baths2,000 sq. ft.
2757 Day Lily Run, THE VILLAGES, FL 32162
MLS# G5115291Listed by: EXP REALTY LLC - New
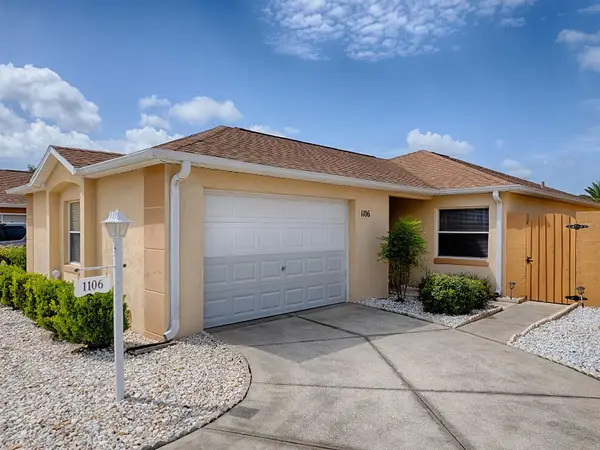 $318,000Active2 beds 2 baths1,156 sq. ft.
1106 Ricardo Avenue, THE VILLAGES, FL 32159
MLS# G5115281Listed by: REALTY EXECUTIVES IN THE VILLAGES - New
 $429,900Active3 beds 2 baths1,602 sq. ft.
2739 Alandari Lane, THE VILLAGES, FL 32162
MLS# G5115250Listed by: FLORIDA FIRST REALTY ASSOC LLC - New
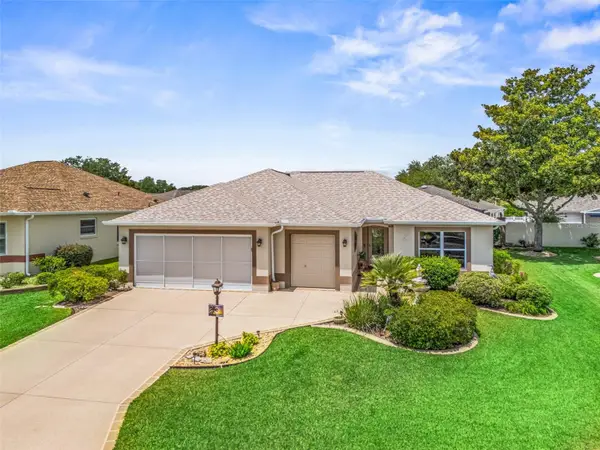 $420,000Active3 beds 2 baths1,749 sq. ft.
17770 SE 85th Ellerbe Avenue, THE VILLAGES, FL 32162
MLS# OM728768Listed by: RE/MAX PREMIER REALTY LADY LK - New
 $394,900Active3 beds 2 baths1,724 sq. ft.
1302 Jimenez Court, THE VILLAGES, FL 32159
MLS# G5115054Listed by: LPT REALTY, LLC - New
 $350,000Active3 beds 2 baths1,670 sq. ft.
1602 Malacara Lane, THE VILLAGES, FL 32162
MLS# G5115247Listed by: RE/MAX PREMIER REALTY - New
 $434,900Active3 beds 3 baths1,964 sq. ft.
3683 Fir Street, THE VILLAGES, FL 32163
MLS# G5115078Listed by: SALLY LOVE REAL ESTATE - New
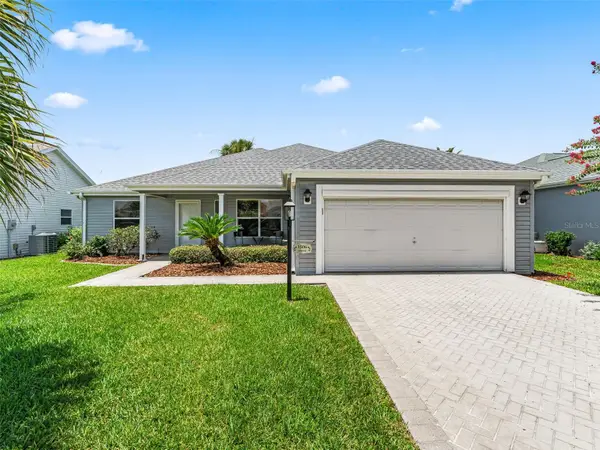 $374,900Active3 beds 2 baths1,859 sq. ft.
1506 Rocha Lane, THE VILLAGES, FL 32159
MLS# G5115225Listed by: LPT REALTY, LLC 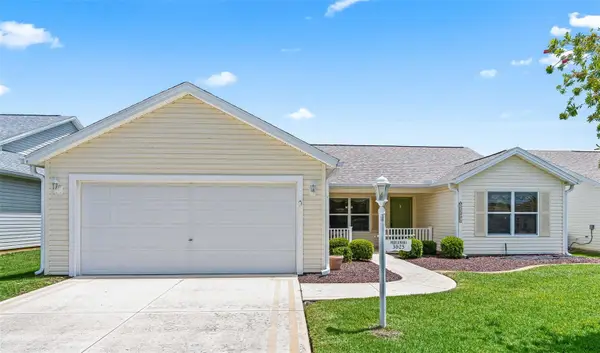 $270,000Active3 beds 2 baths1,392 sq. ft.
3025 Hobart Court, THE VILLAGES, FL 32162
MLS# G5114531Listed by: WORTH CLARK REALTY- New
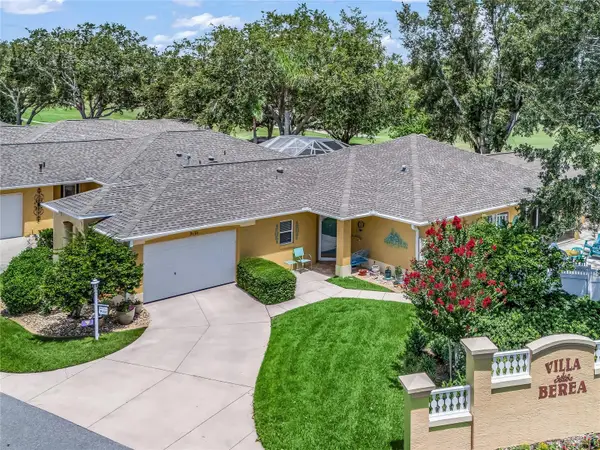 $560,000Active3 beds 2 baths2,058 sq. ft.
3101 Archer Avenue, THE VILLAGES, FL 32162
MLS# G5115254Listed by: RE/MAX PREMIER REALTY LADY LK


Protect your home and budget from life's surprises with an Assurant Home Warranty, backed by a partner that supports you through every step of homeownership. Explore Plans.
© 2026 Better Homes and Gardens Real Estate LLC. An Anywhere Real Estate company. All rights reserved. Better Homes and Gardens® Real Estate is a registered trademark owned by Meredith Operations Corporation, licensed to Better Homes and Gardens Real Estate LLC and used with permission. Better Homes and Gardens Real Estate LLC fully supports the principles of the Fair Housing Act and the Equal Opportunity Act. Listing information is deemed reliable but is not guaranteed accurate.
Each office is independently owned and operated.
Any services or products provided by third parties are not provided by, affiliated with or related to Better Homes and Gardens Real Estate LLC, or its affiliated companies.