
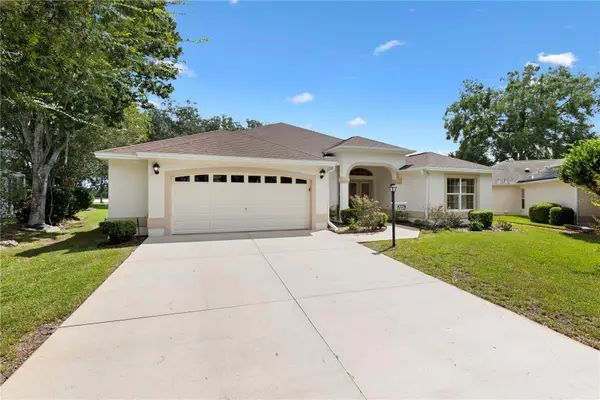
3425 Sterling Street, The Villages, FL 32162
Local realty services provided by:Better Homes and Gardens Real Estate Thomas Group
3425 Sterling Street,The Villages, FL 32162
$750,000
- 3 Beds
- 2 Baths
- - sq. ft.
- Single family
- Sold
Listed by: cheryl parisi-ciolfi
Office: coldwell banker vanguard lifestyle realty
MLS#:G5116372
Source:MFRMLS
Sorry, we are unable to map this address
Price summary
- Price:$750,000
About this home
Under contract-accepting backup offers. Virtually Staged. GOLF & RETENTION POND FRONT! BOND PAID, BRAND NEW 4-ZONE HVAC, ROOF 2020, GAS, GOLF CART GARAGE & CUSTOM 2,582-SF, 3BR/2BA HOME in the Village of Glenbrook! This ONE-OWNER, CUSTOM home offers a flexible floor plan, expansive outdoor living and beautiful views overlooking the retention pond and 2nd tee of Fox Run Championship Golf Course. A standout feature is the PRIVATE EXTENDED-LIVING WING with an approximately 20' x 16' primary bedroom, dual walk-in closets, sliding glass doors to the lanai and an ensuite bath featuring a walk-in shower with built-in bench, split vanities, private water closet, large linen/storage closet and solar tubes. This wing also includes an approximately 22' x 7' den/study with exterior access and an impressive 28' x 16' BONUS ROOM showcasing golf and retention pond views through three large picture windows. Built-in cabinetry adds function, while sliding glass doors open directly to the lanai for wonderful entertaining space. French doors connect the bonus room to the den/study, with an additional door to the primary bedroom. This versatile configuration offers possibilities for a sitting area, home office, game room, hobby space or secondary living/dining area. The UPDATED DESIGNER KITCHEN features stone countertops, full-height backsplash, stepped cabinetry, lighted display cabinetry, above-and below-cabinet accent lighting, pantry and base cabinets with pull-out drawers, soft close, and stainless steel appliances, including a GAS GE Profile slide-in range and French-door, double-drawer refrigerator. The breakfast nook is accented with millwork details and shutters. The living and dining area features crown molding, wood cornices above the six-panel sliding glass doors, built-in accent cabinetry and a lighted glass-door display area. The guest bedroom suite features a lockable pocket door for added privacy. The front bedroom includes built-in storage cabinetry, while the additional bedroom features built-in closet organization. The updated guest bath offers a whirlpool tub and stone-countertop vanity. Outdoor living is a highlight with the EXPANDED approximately 28' x 26' SCREENED LANAI overlooking the retention pond and golf course. The built-in SUMMER KITCHEN includes a never-used LYNX GAS GRILL, stainless steel hood, sink, cabinetry, granite countertop and mini refrigerator. Skylights and architectural details enhance this generous entertaining space, with the golf cart path beyond the retention pond and golf course. Additional features include a BRAND-NEW 4-ZONE HVAC SYSTEM, ROOF 2020, WATER HEATER 2019, NATURAL GAS, GOLF CART GARAGE and BOND PAID. The home is located on a cul-de-sac street with no through traffic. The leaded glass front entry adds natural light and the front lawn has been resodded. Conveniently located near Glenview Country Club, championship golf, dining, tennis, pool and practice facilities, with Savannah Center and the Polo Fields nearby. Enjoy convenient access to Spanish Springs Town Square, Lake Sumter Landing, SR 441, CR 466, Southern Trace, Mulberry Plaza, Nancy Lopez Championship Golf Course and Arnold Palmer Country Club, plus executive golf, pickleball, tennis, bocce, softball, basketball and more. A distinctive combination of CUSTOM SPACE, A PRIVATE EXTENDED-LIVING WING, GOLF CART GARAGE, EXPANSIVE OUTDOOR LIVING and GOLF & RETENTION POND FRONTAGE in the Village of Glenbrook. Set up an appointment to view this stunning home!...
Contact an agent
Home facts
- Year built:2002
- Subdivision & Development:THE VILLAGES
- Listing ID #:G5116372
- Added:46 day(s) ago
- Updated:September 28, 2026 at 07:49 AM
Rooms and interior
- Bedrooms:3
- Total bathrooms:2
- Full bathrooms:2
- Flooring:Tile
- Dining Description:Eat In Kitchen, Living Room/Dining Room Combo
- Kitchen Description:Dishwasher, Disposal, Eat-in Kitchen, Microwave, Range, Range Hood, Refrigerator, Stone Counters
- Bedroom Description:High Ceilings, Primary Bedroom Main Floor, Split Bedroom, Walk-In Closet(s)
Heating and cooling
- Cooling:Central Air, Zoned
- Heating:Central, Natural Gas
- Central air:Yes
Structure and exterior
- Roof:Shingle
- Year built:2002
- Lot Features:Landscaped, On Golf Course, Paved
- Architectural Style:Florida
- Construction Materials:Block, Stucco
- Exterior Features:Covered Porch/Patio, Lighting, Outdoor Grill, Outdoor Kitchen, Patio, Rain Gutters, Screened
- Foundation Description:Slab
- Levels:1 Story
Utilities
- Water:Public, Water Connected
- Sewer:Public Sewer, Sewer Connected
Finances and disclosures
- Price:$750,000
- Tax amount:$4,690 (2025)
Features and amenities
- Appliances:Dishwasher, Disposal, Dryer, Gas Water Heater, Irrigation Equipment, Microwave, Range, Range Hood, Refrigerator, Washer
- Laundry features:Dryer, Inside, Laundry Room, Washer
- Amenities:Cable Available, Ceiling Fans(s), Chair Rail, Crown Molding, Eat-in Kitchen, High Ceilings, Irrigation Equipment, Living Room/Dining Room Combo, Natural Gas Connected, Open Floorplan, Primary Bedroom Main Floor, Split Bedroom, Stone Counters, Thermostat, Underground Utilities, Vaulted Ceiling(s), Walk-In Closet(s), Window Treatments
- Pool features:Public Pool
Parking
- Parking description:Attached Garage, Driveway, Garage Door Opener, Golf Cart Garage, Off Street, Workshop in Garage
- Garage:Yes
- Garage spaces:2
 The information being provided by Stellar Mls is for the consumer's personal, non-commercial use and may not be used for any purpose other than to identify prospective properties consumer may be interested in purchasing. Any information relating to real estate for sale referenced on this web site comes from the Internet Data Exchange (IDX) program of the Stellar Mls. Better Homes and Gardens Real Estate Thomas Group is not a Multiple Listing Service (MLS), nor does it offer MLS access. This website is a service of Better Homes and Gardens Real Estate Thomas Group, a broker participant of Stellar Mls. This web site may reference real estate listing(s) held by a brokerage firm other than the broker and/or agent who owns this web site.
The accuracy of all information, regardless of source, including but not limited to open house information, square footages and lot sizes, is deemed reliable but not guaranteed and should be personally verified through personal inspection by and/or with the appropriate professionals. The data contained herein is copyrighted by Stellar Mls and is protected by all applicable copyright laws. Any unauthorized dissemination of this information is in violation of copyright laws and is strictly prohibited.
Properties in listings may have been sold or may no longer be available.
Copyright 2026 Stellar Mls. All rights reserved.
The information being provided by Stellar Mls is for the consumer's personal, non-commercial use and may not be used for any purpose other than to identify prospective properties consumer may be interested in purchasing. Any information relating to real estate for sale referenced on this web site comes from the Internet Data Exchange (IDX) program of the Stellar Mls. Better Homes and Gardens Real Estate Thomas Group is not a Multiple Listing Service (MLS), nor does it offer MLS access. This website is a service of Better Homes and Gardens Real Estate Thomas Group, a broker participant of Stellar Mls. This web site may reference real estate listing(s) held by a brokerage firm other than the broker and/or agent who owns this web site.
The accuracy of all information, regardless of source, including but not limited to open house information, square footages and lot sizes, is deemed reliable but not guaranteed and should be personally verified through personal inspection by and/or with the appropriate professionals. The data contained herein is copyrighted by Stellar Mls and is protected by all applicable copyright laws. Any unauthorized dissemination of this information is in violation of copyright laws and is strictly prohibited.
Properties in listings may have been sold or may no longer be available.
Copyright 2026 Stellar Mls. All rights reserved.New listings near 3425 Sterling Street
- Coming Soon
 $590,000Coming Soon3 beds 2 baths1,972 sq. ft.
2653 Day Lily Run, THE VILLAGES, FL 32162
MLS# G5118293Listed by: SALLY LOVE REAL ESTATE - Coming Soon
 $550,000Coming Soon3 beds 2 baths2,197 sq. ft.
1302 La Estrellita Way, THE VILLAGES, FL 32162
MLS# G5118101Listed by: KELLER WILLIAMS CORNERSTONE RE - Coming Soon
 $555,000Coming Soon3 beds 3 baths2,043 sq. ft.
349 Pacolet Terrace, THE VILLAGES, FL 32162
MLS# G5118194Listed by: REALTY EXECUTIVES IN THE VILLAGES - Coming Soon
 $329,000Coming Soon2 beds 2 baths1,257 sq. ft.
1442 Joshua Court, THE VILLAGES, FL 32163
MLS# G5118241Listed by: SALLY LOVE REAL ESTATE - Coming Soon
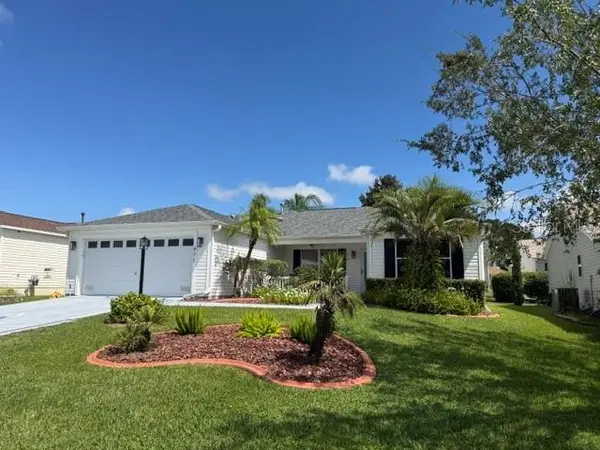 $349,000Coming Soon3 beds 2 baths1,392 sq. ft.
971 Kingmont Terrace, THE VILLAGES, FL 32162
MLS# G5118251Listed by: FLORIDA REALTY INVESTMENTS - Coming Soon
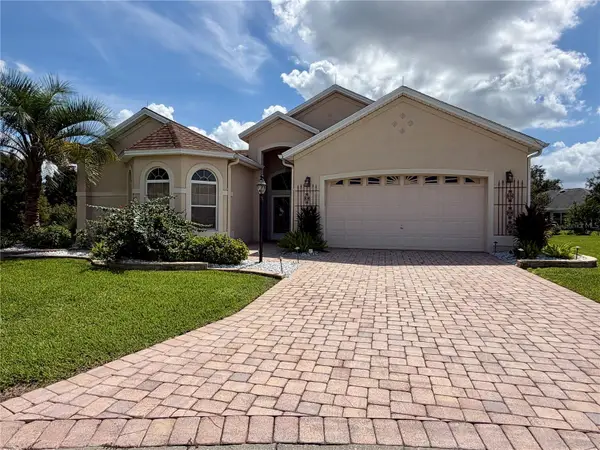 $799,000Coming Soon3 beds 4 baths2,317 sq. ft.
1802 Estafana Way, THE VILLAGES, FL 32159
MLS# G5118073Listed by: BROKER ASSOCIATES REALTY - New
 $335,000Active3 beds 2 baths1,392 sq. ft.
287 Mercer Way, THE VILLAGES, FL 32162
MLS# G5118337Listed by: REALTY EXECUTIVES IN THE VILLAGES 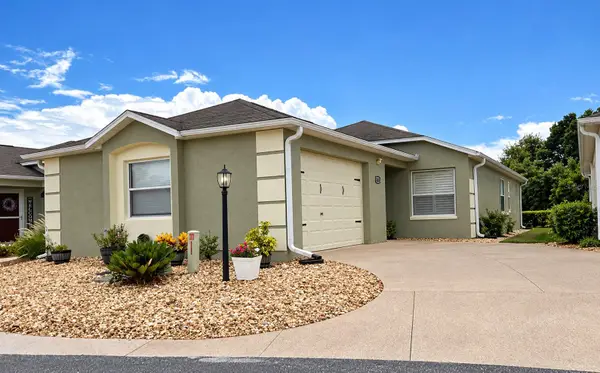 $349,900Pending2 beds 2 baths1,132 sq. ft.
2626 Bainbridge Lane, THE VILLAGES, FL 32162
MLS# G5118325Listed by: WORTH CLARK REALTY- New
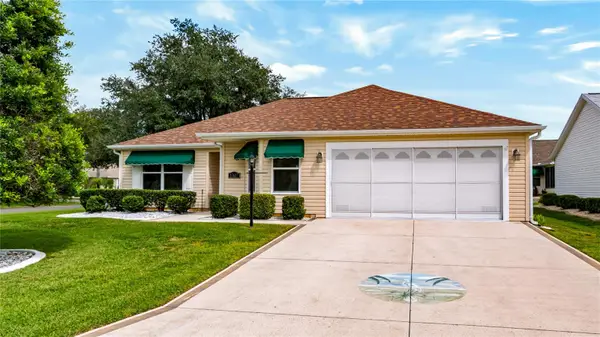 $329,000Active3 beds 2 baths1,473 sq. ft.
17617 SE 80th Altamaha Court, THE VILLAGES, FL 32162
MLS# G5118327Listed by: FLORIDA REALTY INVESTMENTS - Open Tue, 10am to 1pmNew
 $588,000Active3 beds 2 baths2,145 sq. ft.
8018 SE 167th Hilltop Loop, THE VILLAGES, FL 32162
MLS# G5117810Listed by: LPT REALTY, LLC


Protect your home and budget from life's surprises with an Assurant Home Warranty, backed by a partner that supports you through every step of homeownership. Explore Plans.
© 2026 Better Homes and Gardens Real Estate LLC. An Anywhere Real Estate company. All rights reserved. Better Homes and Gardens® Real Estate is a registered trademark owned by Meredith Operations Corporation, licensed to Better Homes and Gardens Real Estate LLC and used with permission. Better Homes and Gardens Real Estate LLC fully supports the principles of the Fair Housing Act and the Equal Opportunity Act. Listing information is deemed reliable but is not guaranteed accurate.
Each office is independently owned and operated.
Any services or products provided by third parties are not provided by, affiliated with or related to Better Homes and Gardens Real Estate LLC, or its affiliated companies.