
4258 Widmann Place, The Villages, FL 32163
Local realty services provided by:Better Homes and Gardens Real Estate Synergy
Listed by: sheila davis
Office: realty executives in the villages
MLS#:G5112848
Source:MFRMLS
Price summary
- Price:$479,900
- Price per sq. ft.:$165.08
About this home
Welcome to this lovely and spacious Mockingbird model home in the great location of Richmond! This home is nearly new with QUARTZ COUNTERS, GAS STOVE, white cabinets, LUXURY VINYL PLANK flooring, 5 ¼” baseboards, a tankless water heater, and many more features! The large primary bedroom has a tray ceiling, custom closet organizers built-in, and the main bath has a ROMAN shower, and separate vanities. The washer and dryer are new GE Profile units with drawers beneath for extra storage. The garage floor is gleaming with a professional epoxy coating. There is privacy behind the home with a block wall so no “kissing lanai”! The spacious 28 x 10 lanai is screened in, and a cement pad has been added in back for your grill! The location is spectacular, almost walking distance to Brownwood square and many other shopping and recreational amenities! Jump at this opportunity and contact me for a private showing today!!
Contact an agent
Home facts
- Year built:2024
- Subdivision & Development:VILLAGES/SOUTHERN OAKS UN 115
- Listing ID #:G5112848
- Added:66 day(s) ago
- Updated:August 03, 2026 at 06:08 PM
Rooms and interior
- Bedrooms:3
- Total bathrooms:2
- Full bathrooms:2
- Flooring:Carpet, Luxury Vinyl
- Dining Description:Eat In Kitchen, Living Room/Dining Room Combo
- Kitchen Description:Dishwasher, Disposal, Eat-in Kitchen, Microwave, Range, Refrigerator, Stone Counters
- Bedroom Description:High Ceilings, Primary Bedroom Main Floor, Walk-In Closet(s)
- Living area:1,959 sq. ft.
Heating and cooling
- Cooling:Central Air
- Heating:Central
- Central air:Yes
Structure and exterior
- Roof:Shingle
- Year built:2024
- Building area:1,959 sq. ft.
- Lot area:0.13 Acres
- Lot Features:Landscaped, Level, Near Golf Course, Paved
- Architectural Style:Ranch
- Construction Materials:Block, Stucco
- Exterior Features:Covered Porch/Patio, Front Porch, Rear Porch, Screened, Sprinkler Metered
- Foundation Description:Slab
- Levels:1 Story
Utilities
- Water:Public, Water Connected
- Sewer:Public Sewer, Sewer Connected
Finances and disclosures
- Price:$479,900
- Price per sq. ft.:$165.08
- Tax amount:$7,767 (2025)
Features and amenities
- Appliances:Dishwasher, Disposal, Dryer, Irrigation Equipment, Microwave, Range, Refrigerator, Tankless Water Heater, Washer
- Laundry features:Dryer, Electric Dryer Hookup, Gas Dryer Hookup, Inside, Laundry Room, Washer, Washer Hookup
- Amenities:Ceiling Fans(s), Eat-in Kitchen, High Ceilings, Irrigation Equipment, Living Room/Dining Room Combo, Natural Gas Connected, Open Floorplan, Primary Bedroom Main Floor, Stone Counters, Thermostat, Tray Ceiling(s), Underground Utilities, Walk-In Closet(s), Window Treatments
- Pool features:Public Pool
Parking
- Parking description:Attached Garage, Garage Door Opener, Golf Cart Garage
- Garage:Yes
- Garage spaces:2
 The information being provided by Stellar Mls is for the consumer's personal, non-commercial use and may not be used for any purpose other than to identify prospective properties consumer may be interested in purchasing. Any information relating to real estate for sale referenced on this web site comes from the Internet Data Exchange (IDX) program of the Stellar Mls. Better Homes and Gardens Real Estate Synergy is not a Multiple Listing Service (MLS), nor does it offer MLS access. This website is a service of Better Homes and Gardens Real Estate Synergy, a broker participant of Stellar Mls. This web site may reference real estate listing(s) held by a brokerage firm other than the broker and/or agent who owns this web site.
The accuracy of all information, regardless of source, including but not limited to open house information, square footages and lot sizes, is deemed reliable but not guaranteed and should be personally verified through personal inspection by and/or with the appropriate professionals. The data contained herein is copyrighted by Stellar Mls and is protected by all applicable copyright laws. Any unauthorized dissemination of this information is in violation of copyright laws and is strictly prohibited.
Properties in listings may have been sold or may no longer be available.
Copyright 2026 Stellar Mls. All rights reserved.
The information being provided by Stellar Mls is for the consumer's personal, non-commercial use and may not be used for any purpose other than to identify prospective properties consumer may be interested in purchasing. Any information relating to real estate for sale referenced on this web site comes from the Internet Data Exchange (IDX) program of the Stellar Mls. Better Homes and Gardens Real Estate Synergy is not a Multiple Listing Service (MLS), nor does it offer MLS access. This website is a service of Better Homes and Gardens Real Estate Synergy, a broker participant of Stellar Mls. This web site may reference real estate listing(s) held by a brokerage firm other than the broker and/or agent who owns this web site.
The accuracy of all information, regardless of source, including but not limited to open house information, square footages and lot sizes, is deemed reliable but not guaranteed and should be personally verified through personal inspection by and/or with the appropriate professionals. The data contained herein is copyrighted by Stellar Mls and is protected by all applicable copyright laws. Any unauthorized dissemination of this information is in violation of copyright laws and is strictly prohibited.
Properties in listings may have been sold or may no longer be available.
Copyright 2026 Stellar Mls. All rights reserved.New listings near 4258 Widmann Place
- Open Tue, 4 to 5:30pmNew
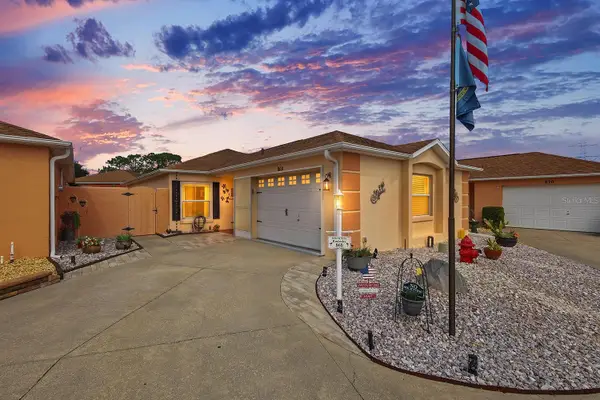 $365,000Active2 beds 2 baths1,326 sq. ft.
868 Oviedo Road, THE VILLAGES, FL 32159
MLS# G5115927Listed by: REALTY EXECUTIVES IN THE VILLAGES - New
 $269,900Active2 beds 2 baths1,172 sq. ft.
7610 SE 171st Horseshoe Lane, THE VILLAGES, FL 32162
MLS# G5115895Listed by: WORTH CLARK REALTY - New
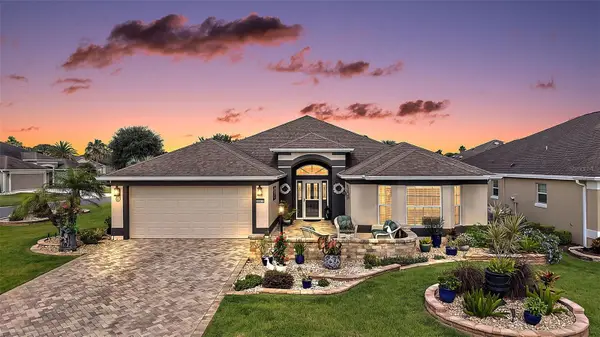 $625,000Active3 beds 2 baths2,512 sq. ft.
2947 Rain Lily Loop, THE VILLAGES, FL 32163
MLS# G5115586Listed by: RE/MAX PREMIER REALTY - Open Wed, 10am to 12pmNew
 $800,000Active3 beds 2 baths1,943 sq. ft.
2643 Jupiter Way, THE VILLAGES, FL 32163
MLS# G5115894Listed by: WORTH CLARK REALTY - New
 $342,000Active3 beds 2 baths1,392 sq. ft.
1507 Gardena Court, THE VILLAGES, FL 32159
MLS# G5115869Listed by: REALTY EXECUTIVES IN THE VILLAGES - New
 $389,000Active3 beds 2 baths1,470 sq. ft.
843 Clifford Court, THE VILLAGES, FL 32163
MLS# G5115891Listed by: SALLY LOVE REAL ESTATE - Open Thu, 1am to 3pmNew
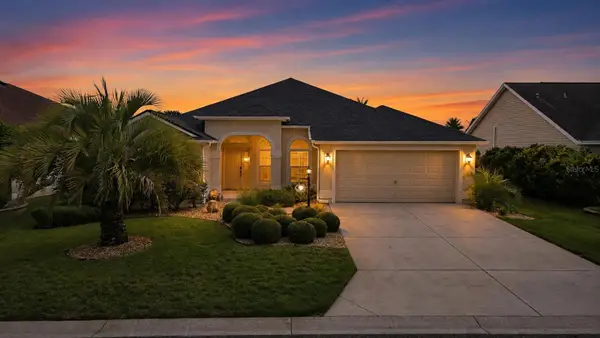 $465,000Active3 beds 2 baths1,907 sq. ft.
Address Withheld By Seller, THE VILLAGES, FL 32162
MLS# G5115809Listed by: WORTH CLARK REALTY - New
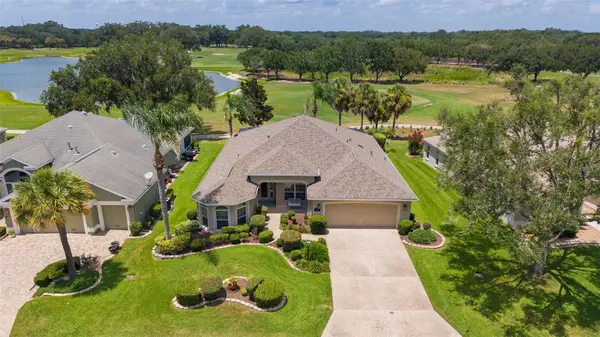 $895,000Active3 beds 2 baths2,109 sq. ft.
1281 Bethune Way, THE VILLAGES, FL 32162
MLS# G5115446Listed by: REALTY EXECUTIVES IN THE VILLAGES - New
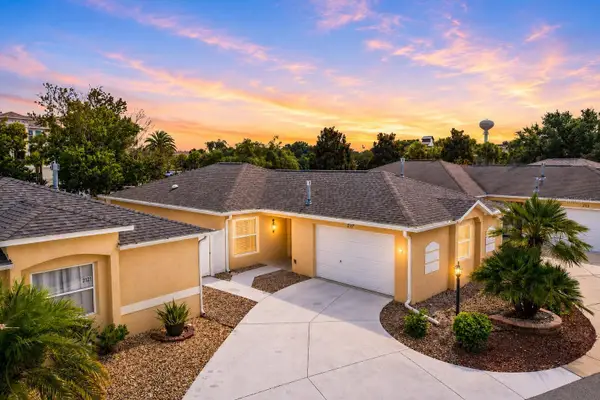 $309,000Active2 beds 2 baths1,132 sq. ft.
2117 Smoaks Street, THE VILLAGES, FL 32162
MLS# G5115551Listed by: LPT REALTY, LLC - New
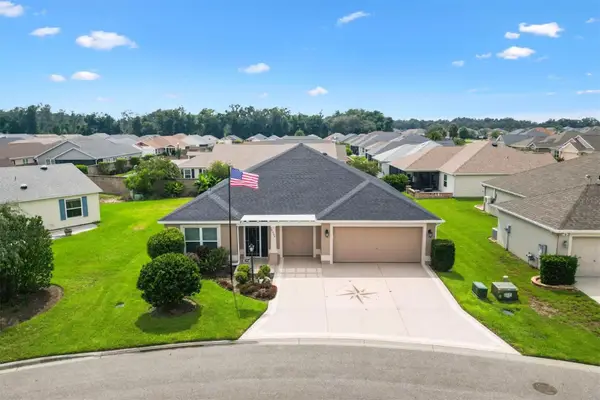 $550,000Active3 beds 3 baths1,860 sq. ft.
5996 Delphina Loop, THE VILLAGES, FL 32163
MLS# G5115574Listed by: REALTY EXECUTIVES IN THE VILLAGES


Protect your home and budget from life's surprises with an Assurant Home Warranty, backed by a partner that supports you through every step of homeownership. Explore Plans.
© 2026 Better Homes and Gardens Real Estate LLC. An Anywhere Real Estate company. All rights reserved. Better Homes and Gardens® Real Estate is a registered trademark owned by Meredith Operations Corporation, licensed to Better Homes and Gardens Real Estate LLC and used with permission. Better Homes and Gardens Real Estate LLC fully supports the principles of the Fair Housing Act and the Equal Opportunity Act. Listing information is deemed reliable but is not guaranteed accurate.
Each office is independently owned and operated.
Any services or products provided by third parties are not provided by, affiliated with or related to Better Homes and Gardens Real Estate LLC, or its affiliated companies.