
4529 Samantha Court, The Villages, FL 32163
Local realty services provided by:Better Homes and Gardens Real Estate Lifestyles Realty
Listed by: dick betts, kindal glasgow
Office: lpt realty, llc.
MLS#:G5117733
Source:MFRMLS
Price summary
- Price:$649,900
- Price per sq. ft.:$214.56
About this home
Stunning 3-Bed / 2.5-Bath Livingston Designer Home in The Village of DeLuna – 2,119 Sq Ft with Enclosed Yard!
Welcome home to this beautifully upgraded 2,119 sq. ft retreat in the highly sought-after active Village of DeLuna! Designed for modern luxury, active living, and pet lovers alike, this exceptional property blends premier custom features with incredible comfort. From the stunning architectural details to the private, secure outdoor space, this home is completely move-in ready.
Property Highlights:
Spacious Living: Boasting 2,119 square feet of bright, open living space featuring 3 bedrooms and 2.5 bathrooms. Tile flooring throughout, LVP in the Florida Room.
Custom Media Wall: The spacious living room centers around a magnificent, custom-designed TV wall complete with an elegant electric fireplace and mantel.
Versatile Florida Room & Lanai: Enjoy beautiful year-round weather in your enclosed Florida room, which flows seamlessly into an additional screened lanai.
Chef’s Kitchen: Fully equipped with a premium gas stove, beautiful backsplash, and several pull-out drawers. Separate butlers pantry.
Dual Dryer Hookups: Added flexibility with both gas and electric hookups available for your clothes dryer.
Clean Water System: Enjoy the advantages of a premium Nova Whole House Filtration System.
Smart Guest Suite: Features a highly functional Jack and Jill guest bathroom configuration, offering perfect privacy for visiting friends and family.
2-Car + Golf Cart Garage: Plenty of room for full-sized vehicles, extra storage, and your essential golf cart.
The DeLuna Walking Path loops around the neighborhood and the DeLuna Recreation Center. This property is located just minutes away from DeLuna Recreation and pool, the popular Edna’s on the Green, WaterLily Family Pool and Everglades Recreation and Pool are just a short golf cart ride.
For golf enthusiasts, Gray Fox, Red Fox, and Lowlands are aprox. 3 miles away.
A Pet-Owner’s Paradise
Skip the hassle and expense of installing a fence! This property features a fully fenced-in backyard, making it the absolute perfect home for dog owners who want a safe, private space for their pets to play freely. Prior to the birdcage/lanai addition, pool plans were developed, see photos and attachments. Please note: Some exterior photos have been digitally enhanced to show the lawn's full seasonal potential....
Contact an agent
Home facts
- Year built:2022
- Subdivision & Development:VILLAGES/SOUTHERN OAKS UN 124
- Listing ID #:G5117733
- Added:6 day(s) ago
- Updated:September 21, 2026 at 06:50 PM
Rooms and interior
- Bedrooms:3
- Total bathrooms:3
- Full bathrooms:2
- Half bathrooms:1
- Flooring:Luxury Vinyl
- Dining Description:Eat In Kitchen
- Kitchen Description:Convection Oven, Dishwasher, Disposal, Eat-in Kitchen, Freezer, Ice Maker, Kitchen/Family Room Combo, Microwave, Refrigerator, Water Filtration System
- Bedroom Description:High Ceilings, Primary Bedroom Main Floor, Walk-In Closet(s)
- Basement Description:Block
- Living area:2,119 sq. ft.
Heating and cooling
- Cooling:Central Air
- Heating:Central
- Central air:Yes
Structure and exterior
- Roof:Shingle
- Year built:2022
- Building area:2,119 sq. ft.
- Lot area:0.17 Acres
- Architectural Style:Craftsman
- Construction Materials:Block
- Exterior Features:Courtyard, Covered Porch/Patio, Enclosed, Lighting, Patio, Rain Gutters, Screened
- Foundation Description:Block
- Levels:1 Story
Utilities
- Water:Public, Water Connected
- Sewer:Public Sewer
Finances and disclosures
- Price:$649,900
- Price per sq. ft.:$214.56
- Tax amount:$7,006 (2025)
Features and amenities
- Appliances:Convection Oven, Dishwasher, Disposal, Dryer, Freezer, Gas Water Heater, Ice Maker, Irrigation Equipment, Microwave, Refrigerator, Tankless Water Heater, Washer, Water Filtration System
- Laundry features:Dryer, Electric Dryer Hookup, Gas Dryer Hookup, Laundry Room, Washer, Washer Hookup
- Amenities:Built-In Features, Cable Connected, Ceiling Fans(s), Crown Molding, Eat-in Kitchen, High Ceilings, Irrigation Equipment, Kitchen/Family Room Combo, Natural Gas Connected, Open Floorplan, Primary Bedroom Main Floor, Thermostat, Walk-In Closet(s)
- Pool features:Public Pool
Parking
- Parking description:Attached Garage, Golf Cart Parking
- Garage:Yes
- Garage spaces:3
 The information being provided by Stellar Mls is for the consumer's personal, non-commercial use and may not be used for any purpose other than to identify prospective properties consumer may be interested in purchasing. Any information relating to real estate for sale referenced on this web site comes from the Internet Data Exchange (IDX) program of the Stellar Mls. Better Homes and Gardens Real Estate Lifestyles Realty is not a Multiple Listing Service (MLS), nor does it offer MLS access. This website is a service of Better Homes and Gardens Real Estate Lifestyles Realty, a broker participant of Stellar Mls. This web site may reference real estate listing(s) held by a brokerage firm other than the broker and/or agent who owns this web site.
The accuracy of all information, regardless of source, including but not limited to open house information, square footages and lot sizes, is deemed reliable but not guaranteed and should be personally verified through personal inspection by and/or with the appropriate professionals. The data contained herein is copyrighted by Stellar Mls and is protected by all applicable copyright laws. Any unauthorized dissemination of this information is in violation of copyright laws and is strictly prohibited.
Properties in listings may have been sold or may no longer be available.
Copyright 2026 Stellar Mls. All rights reserved.
The information being provided by Stellar Mls is for the consumer's personal, non-commercial use and may not be used for any purpose other than to identify prospective properties consumer may be interested in purchasing. Any information relating to real estate for sale referenced on this web site comes from the Internet Data Exchange (IDX) program of the Stellar Mls. Better Homes and Gardens Real Estate Lifestyles Realty is not a Multiple Listing Service (MLS), nor does it offer MLS access. This website is a service of Better Homes and Gardens Real Estate Lifestyles Realty, a broker participant of Stellar Mls. This web site may reference real estate listing(s) held by a brokerage firm other than the broker and/or agent who owns this web site.
The accuracy of all information, regardless of source, including but not limited to open house information, square footages and lot sizes, is deemed reliable but not guaranteed and should be personally verified through personal inspection by and/or with the appropriate professionals. The data contained herein is copyrighted by Stellar Mls and is protected by all applicable copyright laws. Any unauthorized dissemination of this information is in violation of copyright laws and is strictly prohibited.
Properties in listings may have been sold or may no longer be available.
Copyright 2026 Stellar Mls. All rights reserved.New listings near 4529 Samantha Court
- Coming SoonOpen Tue, 3 to 5pm
 $450,000Coming Soon3 beds 2 baths1,525 sq. ft.
2940 Gulley Lane #116, THE VILLAGES, FL 32163
MLS# G5117447Listed by: COLDWELL BANKER VANGUARD LIFESTYLE REALTY - Coming Soon
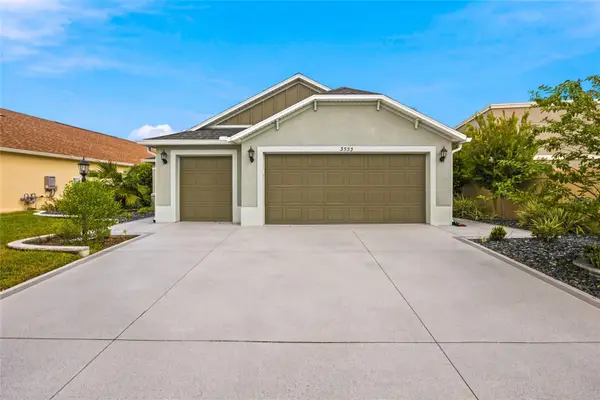 $487,500Coming Soon3 beds 2 baths1,809 sq. ft.
3553 Connor Way, THE VILLAGES, FL 32163
MLS# OM732342Listed by: WEICHERT REALTORS HALLMARK PROPERTIES - Coming Soon
 $3,350,000Coming Soon4 beds 5 baths4,529 sq. ft.
3750 Conservation Trail, THE VILLAGES, FL 32163
MLS# G5117243Listed by: REALTY EXECUTIVES IN THE VILLAGES - Coming Soon
 $569,000Coming Soon3 beds 2 baths1,930 sq. ft.
591 Baker Lane, THE VILLAGES, FL 32163
MLS# G5116561Listed by: REALTY EXECUTIVES IN THE VILLAGES - Coming Soon
 $250,000Coming Soon2 beds 2 baths1,148 sq. ft.
644 Ellsworth Way, LADY LAKE, FL 32162
MLS# OM731343Listed by: COMPASS FLORIDA LLC - New
 $369,000Active3 beds 2 baths1,580 sq. ft.
701 Cimarron Avenue, THE VILLAGES, FL 32159
MLS# G5117940Listed by: REALTY EXECUTIVES IN THE VILLAGES - New
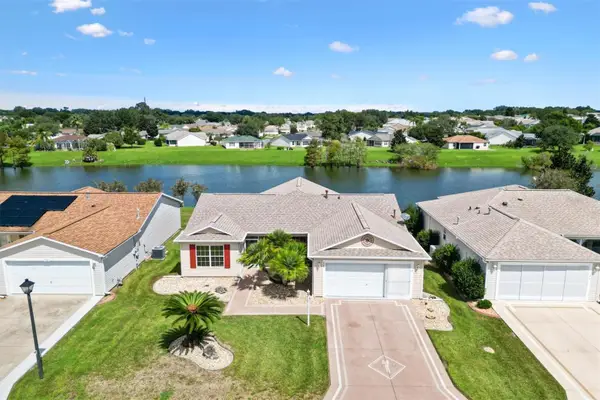 $370,000Active3 beds 2 baths1,527 sq. ft.
3357 Woodridge Drive, THE VILLAGES, FL 32162
MLS# G5118054Listed by: LPT REALTY, LLC - New
 $597,000Active3 beds 2 baths1,535 sq. ft.
3003 Monument Way, THE VILLAGES, FL 32163
MLS# TB8550529Listed by: JACK KELLER INC - New
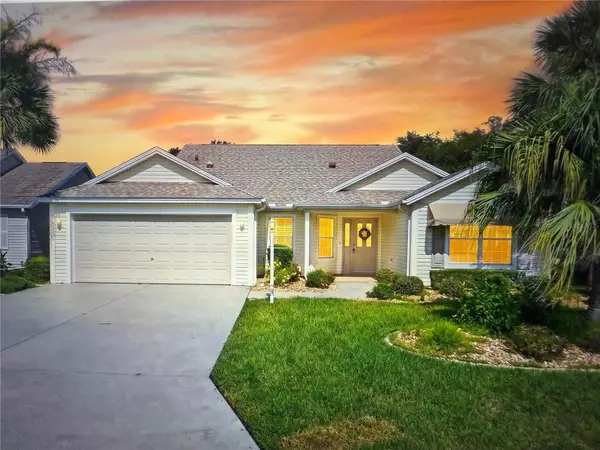 $429,000Active3 beds 2 baths1,932 sq. ft.
2224 Margarita Drive, THE VILLAGES, FL 32159
MLS# G5117918Listed by: LPT REALTY, LLC - New
 $289,000Active2 beds 2 baths1,094 sq. ft.
309 Guido Avenue, THE VILLAGES, FL 32159
MLS# G5117586Listed by: COLDWELL BANKER VANGUARD LIFESTYLE REALTY


Protect your home and budget from life's surprises with an Assurant Home Warranty, backed by a partner that supports you through every step of homeownership. Explore Plans.
© 2026 Better Homes and Gardens Real Estate LLC. An Anywhere Real Estate company. All rights reserved. Better Homes and Gardens® Real Estate is a registered trademark owned by Meredith Operations Corporation, licensed to Better Homes and Gardens Real Estate LLC and used with permission. Better Homes and Gardens Real Estate LLC fully supports the principles of the Fair Housing Act and the Equal Opportunity Act. Listing information is deemed reliable but is not guaranteed accurate.
Each office is independently owned and operated.
Any services or products provided by third parties are not provided by, affiliated with or related to Better Homes and Gardens Real Estate LLC, or its affiliated companies.