
4686 Hiles Place, The Villages, FL 32163
Local realty services provided by:Better Homes and Gardens Real Estate Lifestyles Realty
Listed by: matthew roberts llc., guy williams jr. llc.
Office: re/max premier realty
MLS#:G5114791
Source:MFRMLS
Price summary
- Price:$475,000
- Price per sq. ft.:$173.17
About this home
Enjoy PRIVATE PRESERVE and WATER VIEWS in this STUNNING 3/2 Arlington Courtyard Villa with 24’x29’ EXTRA-DEEP TWO-CAR GARAGE, EXPANSIVE LANAI, REAR and SIDE PATIOS, and LARGE YARD with ROOM FOR A POOL in the VIBRANT Village of Chitty Chatty! Built in 2021, this nearly new home combines peace of mind with CONTEMPORARY DESIGN! TIERED TROPICAL landscaping in LOW-MAINTENANCE STONED beds, QUAINT front porch, and LEADED-GLASS side-lit entry invite you in. Offered TURNKEY, this METICULOUSLY-MAINTAINED home is thoughtfully appointed with STYLISH MODERN FURNISHINGS, ARTWORK, and DECOR that complement its clean, sophisticated design. Every detail has been carefully selected, allowing you to move in and immediately enjoy the home’s inviting ambiance! UPGRADES THROUGHOUT include LIGHT-WOOD PLANK TILE FLOORING, ELEGANT FIVE-PANEL DOORS, and CUSTOMIZED CLOSET SYSTEMS that maximize organization and storage. An OPEN-CONCEPT living, dining, and kitchen area is enhanced by SOARING VAULTED ceilings, while sliding glass doors and THREE windows fill the BRIGHT, EXPANSIVE space with NATURAL LIGHT. The AMAZING kitchen boasts RICH CINNAMON-TONED WOOD cabinetry, QUARTZ countertops, HONEYCOMB TILE backsplash, STAINLESS appliances, ROLL-OUT shelving, BUILT-IN PANTRY, SPACIOUS CUSTOMIZED WALK-IN PANTRY, and an EXPANSIVE 14ft long COUNTER-HEIGHT EAT-IN peninsula - perfect for casual dining and gathering. From the dining room, sliding glass doors open to a PRIVATE OUTDOOR RETREAT where a 372sf L-SHAPED SCREENED LANAI creates an inviting extension of the living space. Enhanced with FOUR ceiling fans and TWO exterior doors, this versatile area flows seamlessly to REAR and SIDE PATIOS, offering multiple spaces for relaxing, dining, and entertaining. Enclosed by FENCING, this EXCEPTIONAL OUTDOOR OASIS provides a peaceful, secluded setting with OUTSTANDING PRIVACY while overlooking a LARGE BACKYARD with ROOM FOR A POOL and showcasing SERENE PRESERVE and WATER VIEWS! Returning indoors, the primary bedroom boasts a TRAY ceiling, CUSTOM WALK-IN closet, and three-panel picture window with INCREDIBLE VIEWS! Its en suite bathroom features CINNAMON-TONED WOOD cabinetry with QUARTZ top, DUAL sinks, built-in LINEN, TILE ROMAN-STYLE WALK-IN shower, and separate water closet. Bedroom two offers a VAULTED ceiling and a CUSTOM built-in closet. A second bathroom features CINNAMON-TONED cabinetry with QUARTZ top, built-in LINEN, TILE tub and shower combo. The third bedroom boasts a TRAY ceiling and a CUSTOM built-in closet. Centrally located behind a POCKET door is an INTERIOR laundry room with COCOA cabinetry, hanging rod, and utility sink. Completing the package is a 630sf EXTRA DEEP TWO CAR GARAGE with PLENTY of space for parking and storage! DON’T MISS YOUR OPPORTUNITY to make this INCREDIBLE HOME YOUR OWN! The Village of Chitty Chatty is IDEALLY LOCATED between Sawgrass Grove and Brownwood Paddock Square with live nightly entertainment, shopping, and dining! It features a neighborhood pool and recreation center along with walking and biking trails with picturesque, preserve views; Also close by are Rohan, Ezell, and Everglades Regional Recreation Complexes; and Southern Oaks Championship Golf Course; You will also enjoy an abundance of shopping, dining, banking, medical, and more on nearby CR44 and Lake Deaton Shopping Plaza! PLEASE WATCH OUR WALKTHROUGH VIDEO of this EXCEPTIONAL courtyard villa and call today to schedule your Private Showing or Virtual Tour!...
Contact an agent
Home facts
- Year built:2021
- Subdivision & Development:THE VILLAGES
- Listing ID #:G5114791
- Added:92 day(s) ago
- Updated:October 11, 2026 at 08:44 AM
Rooms and interior
- Bedrooms:3
- Total bathrooms:2
- Full bathrooms:2
- Flooring:Tile
- Dining Description:Eat In Kitchen, Living Room/Dining Room Combo
- Kitchen Description:Dishwasher, Eat-in Kitchen, Microwave, Range, Refrigerator, Solid Surface Counters
- Bedroom Description:High Ceilings, Primary Bedroom Main Floor, Walk-In Closet(s)
- Living area:1,633 sq. ft.
Heating and cooling
- Cooling:Central Air
- Heating:Central
- Central air:Yes
Structure and exterior
- Roof:Shingle
- Year built:2021
- Building area:1,633 sq. ft.
- Lot area:0.15 Acres
- Lot Features:Landscaped, Near Golf Course, Paved, Private
- Construction Materials:Block, Stucco
- Exterior Features:Courtyard, Front Porch, Patio, Rear Porch, Screened, Side Porch
- Foundation Description:Slab
- Levels:1 Story
Utilities
- Water:Public
- Sewer:Public, Public Sewer
Finances and disclosures
- Price:$475,000
- Price per sq. ft.:$173.17
- Tax amount:$5,447 (2025)
Features and amenities
- Appliances:Dishwasher, Microwave, Range, Refrigerator
- Laundry features:Inside, Laundry Room
- Amenities:Ceiling Fans(s), Eat-in Kitchen, Fence Restrictions, Golf Course, High Ceilings, Living Room/Dining Room Combo, Open Floorplan, Pickleball Court(s), Playground, Pool, Primary Bedroom Main Floor, Recreation Facilities, Shuffleboard Court, Solid Surface Counters, Tennis Court(s), Thermostat, Trail(s), Tray Ceiling(s), Vaulted Ceiling(s), Vehicle Restrictions, Walk-In Closet(s)
- Pool features:Pool, Public Pool
Parking
- Parking description:Attached Garage, Driveway, Garage Door Opener, Golf Cart Parking, Ground Level, Oversized
- Garage:Yes
- Garage spaces:2
 The information being provided by Stellar Mls is for the consumer's personal, non-commercial use and may not be used for any purpose other than to identify prospective properties consumer may be interested in purchasing. Any information relating to real estate for sale referenced on this web site comes from the Internet Data Exchange (IDX) program of the Stellar Mls. Better Homes and Gardens Real Estate Lifestyles Realty is not a Multiple Listing Service (MLS), nor does it offer MLS access. This website is a service of Better Homes and Gardens Real Estate Lifestyles Realty, a broker participant of Stellar Mls. This web site may reference real estate listing(s) held by a brokerage firm other than the broker and/or agent who owns this web site.
The accuracy of all information, regardless of source, including but not limited to open house information, square footages and lot sizes, is deemed reliable but not guaranteed and should be personally verified through personal inspection by and/or with the appropriate professionals. The data contained herein is copyrighted by Stellar Mls and is protected by all applicable copyright laws. Any unauthorized dissemination of this information is in violation of copyright laws and is strictly prohibited.
Properties in listings may have been sold or may no longer be available.
Copyright 2026 Stellar Mls. All rights reserved.
The information being provided by Stellar Mls is for the consumer's personal, non-commercial use and may not be used for any purpose other than to identify prospective properties consumer may be interested in purchasing. Any information relating to real estate for sale referenced on this web site comes from the Internet Data Exchange (IDX) program of the Stellar Mls. Better Homes and Gardens Real Estate Lifestyles Realty is not a Multiple Listing Service (MLS), nor does it offer MLS access. This website is a service of Better Homes and Gardens Real Estate Lifestyles Realty, a broker participant of Stellar Mls. This web site may reference real estate listing(s) held by a brokerage firm other than the broker and/or agent who owns this web site.
The accuracy of all information, regardless of source, including but not limited to open house information, square footages and lot sizes, is deemed reliable but not guaranteed and should be personally verified through personal inspection by and/or with the appropriate professionals. The data contained herein is copyrighted by Stellar Mls and is protected by all applicable copyright laws. Any unauthorized dissemination of this information is in violation of copyright laws and is strictly prohibited.
Properties in listings may have been sold or may no longer be available.
Copyright 2026 Stellar Mls. All rights reserved.New listings near 4686 Hiles Place
- Coming Soon
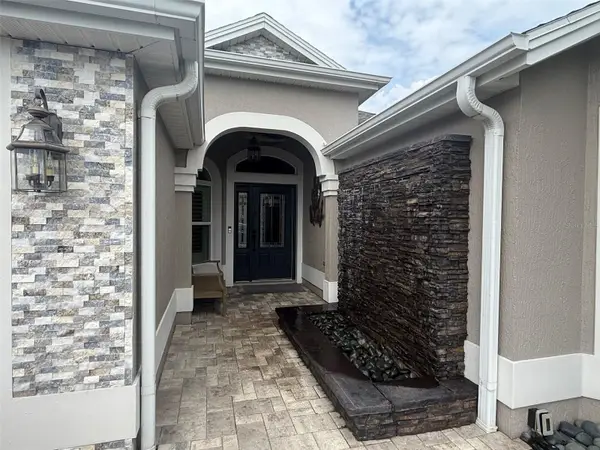 $1,600,000Coming Soon3 beds 2 baths2,033 sq. ft.
3720 Vineland Avenue, THE VILLAGES, FL 32163
MLS# G5118899Listed by: REALTY EXECUTIVES IN THE VILLAGES - Coming Soon
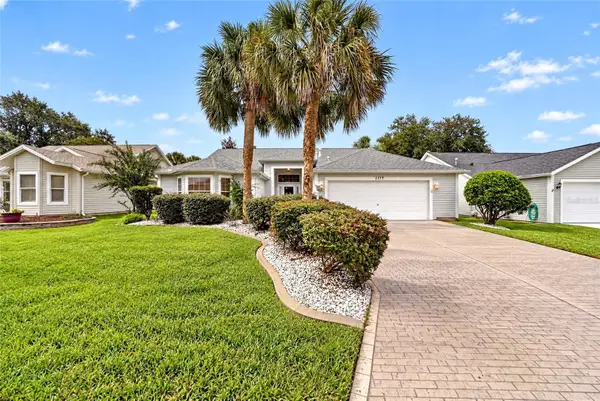 $449,900Coming Soon3 beds 2 baths2,174 sq. ft.
1177 Oak Forest Drive, THE VILLAGES, FL 32162
MLS# OM733755Listed by: SALLY LOVE REAL ESTATE - Coming Soon
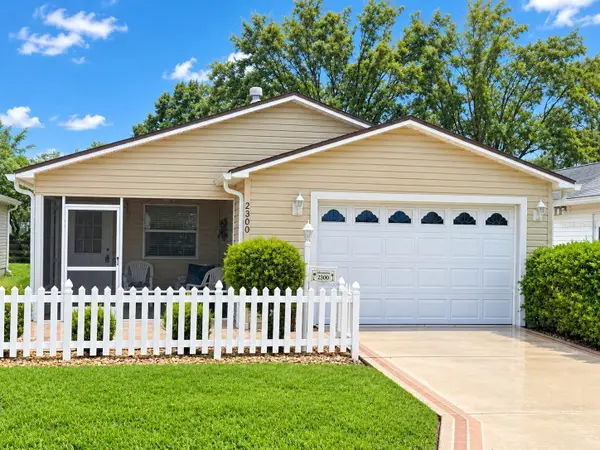 $269,000Coming Soon2 beds 2 baths1,156 sq. ft.
2300 Riley Road, THE VILLAGES, FL 32162
MLS# G5118733Listed by: LPT REALTY, LLC - Coming Soon
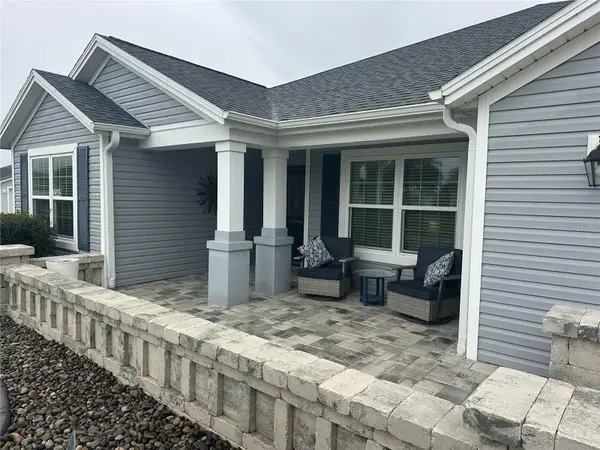 $499,900Coming Soon4 beds 2 baths2,013 sq. ft.
3342 Veltre Way, THE VILLAGES, FL 32163
MLS# G5118796Listed by: SALLY LOVE REAL ESTATE - Coming Soon
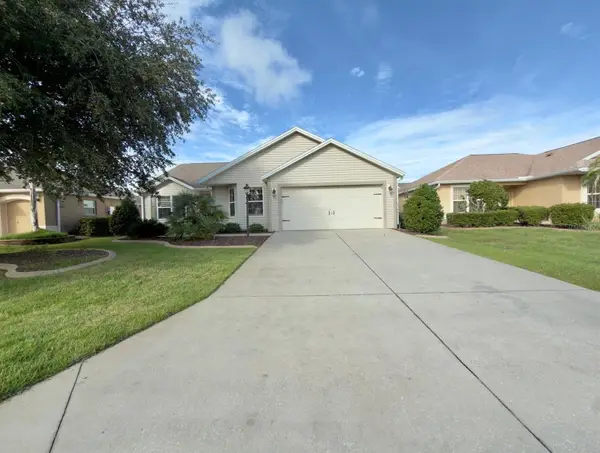 $400,000Coming Soon3 beds 2 baths1,568 sq. ft.
497 Little River Path, THE VILLAGES, FL 32162
MLS# G5118750Listed by: REALTY EXECUTIVES IN THE VILLAGES - Coming Soon
 $274,500Coming Soon2 beds 2 baths978 sq. ft.
1318 Balboa Court, THE VILLAGES, FL 32159
MLS# G5118646Listed by: RE/MAX PREMIER REALTY LADY LK - Coming Soon
 $375,000Coming Soon3 beds 2 baths1,746 sq. ft.
3064 Burbank Lane, THE VILLAGES, FL 32162
MLS# G5118428Listed by: REALTY EXECUTIVES IN THE VILLAGES - Coming Soon
 $439,900Coming Soon3 beds 2 baths1,520 sq. ft.
3512 Sterling Street, THE VILLAGES, FL 32162
MLS# G5118370Listed by: RE/MAX PREMIER REALTY - New
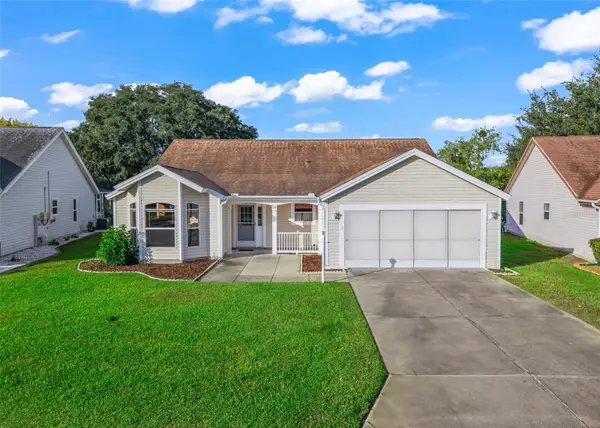 $379,900Active3 beds 2 baths1,982 sq. ft.
930 Ramos Drive, THE VILLAGES, FL 32159
MLS# G5118929Listed by: WORTH CLARK REALTY - New
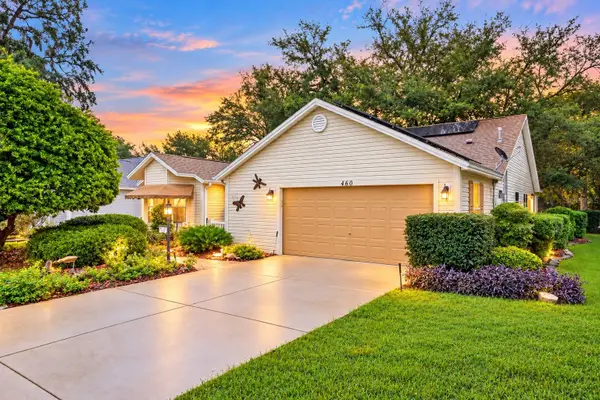 $449,000Active3 beds 2 baths2,230 sq. ft.
460 Loma Paseo Drive, THE VILLAGES, FL 32159
MLS# G5118496Listed by: COLDWELL BANKER VANGUARD LIFESTYLE REALTY


Protect your home and budget from life's surprises with an Assurant Home Warranty, backed by a partner that supports you through every step of homeownership. Explore Plans.
© 2026 Better Homes and Gardens Real Estate LLC. An Anywhere Real Estate company. All rights reserved. Better Homes and Gardens® Real Estate is a registered trademark owned by Meredith Operations Corporation, licensed to Better Homes and Gardens Real Estate LLC and used with permission. Better Homes and Gardens Real Estate LLC fully supports the principles of the Fair Housing Act and the Equal Opportunity Act. Listing information is deemed reliable but is not guaranteed accurate.
Each office is independently owned and operated.
Any services or products provided by third parties are not provided by, affiliated with or related to Better Homes and Gardens Real Estate LLC, or its affiliated companies.