
498 Weston Manor Drive, The Villages, FL 32162
Local realty services provided by:Better Homes and Gardens Real Estate Synergy
498 Weston Manor Drive,The Villages, FL 32162
$410,000
- 3 Beds
- 2 Baths
- - sq. ft.
- Single family
- Sold
Listed by: ld black bowers-black
Office: re/max premier realty lady lk
MLS#:G5112847
Source:MFRMLS
Sorry, we are unable to map this address
Price summary
- Price:$410,000
About this home
PRICED TO SELL! -> POOL HOME -> THE VILLAGES, FL - FANTASTIC LOCATION - TURN-KEY/FURNISHED - BOND PAID - DESIGNER BLOCK/STUCCO. Open concept floor plan features 3 bedrooms, 2 bath, 2 car garage with Florida Room (an additional 135 sq ft with vented heat/air). SALT WATER POOL completed by T&D Pools 2018. Other upgrades and features: Gas stove and microwave (2025) - Aluminum Garage Screen (2025) - ROOF (MAY 2022). ** VAULTED CEILINGS ** Tile flooring throughout except for bedrooms and Florida room. Creamy white raised panel wood cabinets in kitchen and bathrooms. All bedrooms have closets. Florida room with GLASS WINDOWS and SOLAR SCREENS (heat blocking and helps with privacy). FANTASTIC POOL AREA!! Beautifully faux stamped concrete driveway and front walkway. Popular AZALEA FLOOR PLAN -->>> Let's talk about LOCATION and what makes this a true HOT SPOT: Within about 5-10 GOLF CART MINUTES to over 20 local restaurants (some of the local favorites include BONEFISH, Tap House Social (FMK restaurant), Metro Diner, Bob Evans, Olive Garden, Tequila Cantina Mexican Kitchen, Culvers, Pizza, Chinese food + more!). Also 5-10 GOLF CART MINUTES to PUBLIX and SPROUTS (a few more minutes to a GIANT Walmart, COSTCO, Hobby Lobby and Fresh Market). Within about 5-10 GOLF CART MINUTES to 2 gas stations, several banks, doctor offices, etc. **AND within about 2-10 GOLF CART MINUTES to 8 other area pools and recreational centers (PIMLICO Rec center has 8 pickleball courts / CHURCHILL has 4 pickleball courts + 2 tennis courts / LAUREL MANOR has 4 pickleball courts + 2 tennis courts). SURROUNDED BY GOLF: Pimlico Executive Course (9 hole) and Arnold Palmer Championship (27 hole) are the closest. /// NOTES: Approx 40 Executive golf courses throughout the community are free to residents (trail fees additional). The 12 Championship courses are not free. // --> BOND PAID. The $758 "CDD FEE" reflected in this MLS listing IS ALREADY INCLUDED in the property tax bill amount (this is the fire dept & bond maintenance). The $2,484 FEE reflected in the MLS listing is the $207 amenity fee that is charged on the water bill. // Room dimensions approximate. Information deemed reliable but not guaranteed; always verify // see listing agent for list of turn-key items and exclusions....
Contact an agent
Home facts
- Year built:2003
- Subdivision & Development:THE VILLAGES
- Listing ID #:G5112847
- Added:70 day(s) ago
- Updated:August 04, 2026 at 07:47 AM
Rooms and interior
- Bedrooms:3
- Total bathrooms:2
- Full bathrooms:2
- Flooring:Carpet, Tile
- Dining Description:Eat In Kitchen
- Kitchen Description:Dishwasher, Disposal, Eat-in Kitchen, Freezer, Ice Maker, Kitchen/Family Room Combo, Microwave, Range, Refrigerator, Solid Surface Counters
- Bedroom Description:Walk-In Closet(s)
Heating and cooling
- Cooling:Central Air
- Heating:Natural Gas
- Central air:Yes
Structure and exterior
- Roof:Shingle
- Year built:2003
- Lot Features:Near Golf Course
- Architectural Style:Florida
- Construction Materials:Block, Stucco
- Exterior Features:Covered Porch/Patio, Deck, Enclosed, Front Porch, Rain Gutters, Screened
- Foundation Description:Slab
- Levels:1 Story
Utilities
- Water:Public, Water Available, Water Connected
- Sewer:Public, Public Sewer, Sewer Available, Sewer Connected
Finances and disclosures
- Price:$410,000
- Tax amount:$2,296 (2025)
Features and amenities
- Appliances:Dishwasher, Disposal, Dryer, Freezer, Gas Water Heater, Ice Maker, Irrigation Equipment, Microwave, Range, Refrigerator, Washer
- Laundry features:Dryer, Inside, Laundry Room, Washer
- Amenities:BB/HS Internet Available, Cable Available, Ceiling Fans(s), Eat-in Kitchen, Electricity Available, Fence Restrictions, Golf Course, Irrigation Equipment, Kitchen/Family Room Combo, Natural Gas Available, Natural Gas Connected, Open Floorplan, Phone Available, Pickleball Court(s), Pool, Recreation Facilities, Shuffleboard Court, Solid Surface Counters, Tennis Court(s), Vaulted Ceiling(s), Walk-In Closet(s), Window Treatments
- Pool features:Gunite, Heated, In Ground, Pool, Pool/Deck, Private Pool, Salt Water, Screen Enclosure, Solar Heat
Parking
- Parking description:Attached Garage, Driveway, Garage Door Opener
- Garage:Yes
- Garage spaces:2
 The information being provided by Stellar Mls is for the consumer's personal, non-commercial use and may not be used for any purpose other than to identify prospective properties consumer may be interested in purchasing. Any information relating to real estate for sale referenced on this web site comes from the Internet Data Exchange (IDX) program of the Stellar Mls. Better Homes and Gardens Real Estate Synergy is not a Multiple Listing Service (MLS), nor does it offer MLS access. This website is a service of Better Homes and Gardens Real Estate Synergy, a broker participant of Stellar Mls. This web site may reference real estate listing(s) held by a brokerage firm other than the broker and/or agent who owns this web site.
The accuracy of all information, regardless of source, including but not limited to open house information, square footages and lot sizes, is deemed reliable but not guaranteed and should be personally verified through personal inspection by and/or with the appropriate professionals. The data contained herein is copyrighted by Stellar Mls and is protected by all applicable copyright laws. Any unauthorized dissemination of this information is in violation of copyright laws and is strictly prohibited.
Properties in listings may have been sold or may no longer be available.
Copyright 2026 Stellar Mls. All rights reserved.
The information being provided by Stellar Mls is for the consumer's personal, non-commercial use and may not be used for any purpose other than to identify prospective properties consumer may be interested in purchasing. Any information relating to real estate for sale referenced on this web site comes from the Internet Data Exchange (IDX) program of the Stellar Mls. Better Homes and Gardens Real Estate Synergy is not a Multiple Listing Service (MLS), nor does it offer MLS access. This website is a service of Better Homes and Gardens Real Estate Synergy, a broker participant of Stellar Mls. This web site may reference real estate listing(s) held by a brokerage firm other than the broker and/or agent who owns this web site.
The accuracy of all information, regardless of source, including but not limited to open house information, square footages and lot sizes, is deemed reliable but not guaranteed and should be personally verified through personal inspection by and/or with the appropriate professionals. The data contained herein is copyrighted by Stellar Mls and is protected by all applicable copyright laws. Any unauthorized dissemination of this information is in violation of copyright laws and is strictly prohibited.
Properties in listings may have been sold or may no longer be available.
Copyright 2026 Stellar Mls. All rights reserved.New listings near 498 Weston Manor Drive
- New
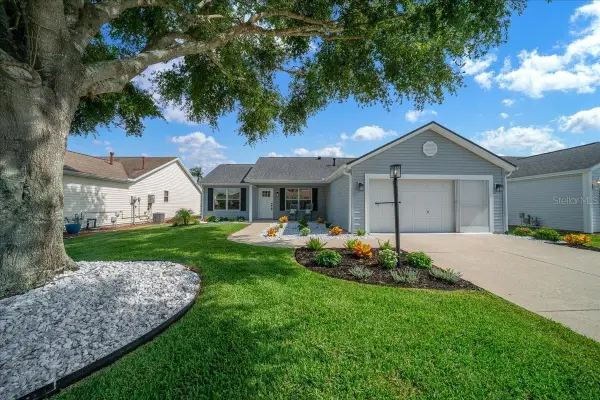 $365,000Active2 beds 2 baths1,383 sq. ft.
3048 Glenwood Place, THE VILLAGES, FL 32162
MLS# OM729718Listed by: RE/MAX ALLSTARS REALTY - New
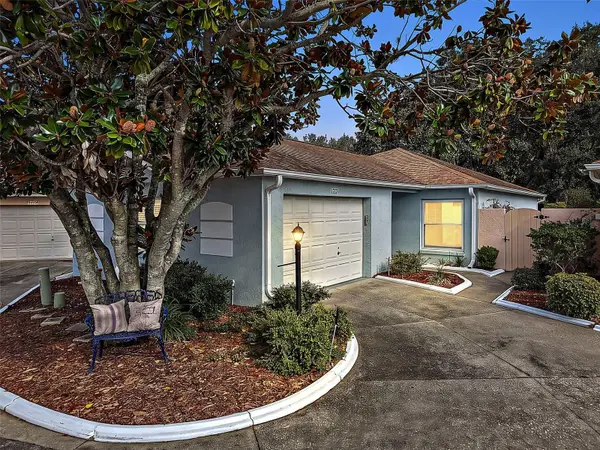 $324,900Active2 beds 2 baths1,214 sq. ft.
1717 Francisco Street, THE VILLAGES, FL 32159
MLS# G5115846Listed by: RE/MAX PREMIER REALTY - Open Wed, 10am to 12pmNew
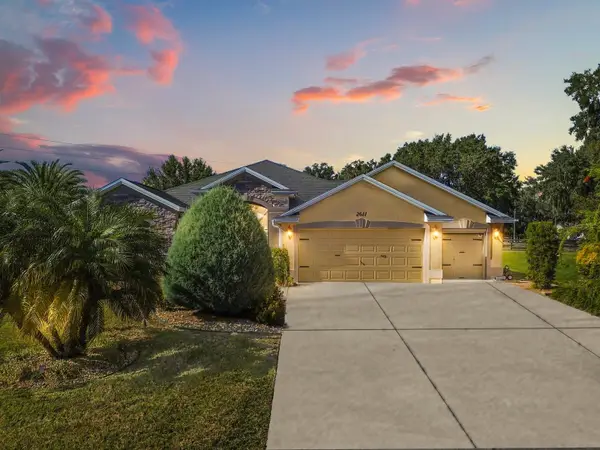 $810,000Active3 beds 2 baths2,109 sq. ft.
2611 Jupiter Way, THE VILLAGES, FL 32163
MLS# G5115943Listed by: WORTH CLARK REALTY - Open Tue, 4 to 5:30pmNew
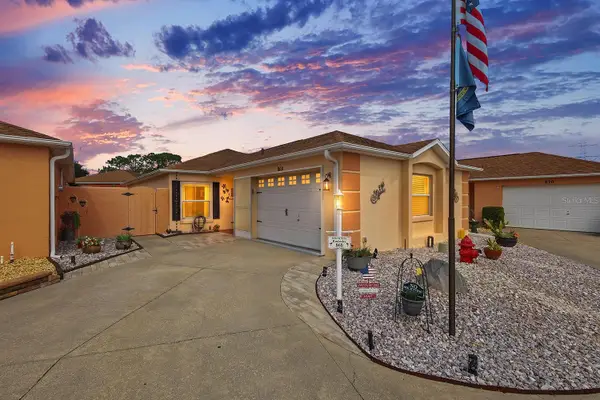 $365,000Active2 beds 2 baths1,326 sq. ft.
868 Oviedo Road, THE VILLAGES, FL 32159
MLS# G5115927Listed by: REALTY EXECUTIVES IN THE VILLAGES - New
 $269,900Active2 beds 2 baths1,172 sq. ft.
7610 SE 171st Horseshoe Lane, THE VILLAGES, FL 32162
MLS# G5115895Listed by: WORTH CLARK REALTY - New
 $625,000Active3 beds 2 baths2,512 sq. ft.
2947 Rain Lily Loop, THE VILLAGES, FL 32163
MLS# G5115586Listed by: RE/MAX PREMIER REALTY - Open Wed, 10am to 12pmNew
 $800,000Active3 beds 2 baths1,943 sq. ft.
2643 Jupiter Way, THE VILLAGES, FL 32163
MLS# G5115894Listed by: WORTH CLARK REALTY - New
 $342,000Active3 beds 2 baths1,392 sq. ft.
1507 Gardena Court, THE VILLAGES, FL 32159
MLS# G5115869Listed by: REALTY EXECUTIVES IN THE VILLAGES - New
 $389,000Active3 beds 2 baths1,470 sq. ft.
843 Clifford Court, THE VILLAGES, FL 32163
MLS# G5115891Listed by: SALLY LOVE REAL ESTATE - Open Thu, 1am to 3pmNew
 $465,000Active3 beds 2 baths1,907 sq. ft.
Address Withheld By Seller, THE VILLAGES, FL 32162
MLS# G5115809Listed by: WORTH CLARK REALTY


Protect your home and budget from life's surprises with an Assurant Home Warranty, backed by a partner that supports you through every step of homeownership. Explore Plans.
© 2026 Better Homes and Gardens Real Estate LLC. An Anywhere Real Estate company. All rights reserved. Better Homes and Gardens® Real Estate is a registered trademark owned by Meredith Operations Corporation, licensed to Better Homes and Gardens Real Estate LLC and used with permission. Better Homes and Gardens Real Estate LLC fully supports the principles of the Fair Housing Act and the Equal Opportunity Act. Listing information is deemed reliable but is not guaranteed accurate.
Each office is independently owned and operated.
Any services or products provided by third parties are not provided by, affiliated with or related to Better Homes and Gardens Real Estate LLC, or its affiliated companies.