
501 Alcazar Court, The Villages, FL 32159
Local realty services provided by:Better Homes and Gardens Real Estate Thomas Group
501 Alcazar Court,The Villages, FL 32159
$239,500
- 2 Beds
- 2 Baths
- - sq. ft.
- Single family
- Sold
Listed by: anthony filone
Office: lpt realty, llc.
MLS#:OM727611
Source:MFRMLS
Sorry, we are unable to map this address
Price summary
- Price:$239,500
About this home
* NO BOND* CORNER SITE* FURNISHED *NEW HVAC 8/22 * NEW ROOF 9/22 * * ENCLOSED LANAI UNDER AIR*
Welcome to easy Florida living in this charming 2-bedroom, 2-bath ranch-style home ideally located on a desirable corner homesite in the highly sought-after Village of Mira Mesa within The Villages® Florida.
Perfectly positioned, this home offers the best of both worlds—just moments from the vibrant lifestyle, recreation, shopping, dining, and entertainment The Villages® Florida is known for, yet tucked into a peaceful, quiet neighborhood setting. Directly across the street, a picturesque pond enhances the serene backdrop and adds to the natural beauty and privacy of the location.
Inside, the home is clean, well-maintained, and being offered mostly furnished, making it truly move-in ready. The functional split floor plan offers privacy between the primary suite and guest bedroom, while still maintaining a comfortable and open ranch-style layout. With approximately 1,274 square feet under air, the home feels both efficient and spacious, designed for easy Florida living.
The kitchen is fully stocked with just about everything one would need, making it ideal for immediate enjoyment, whether cooking daily meals or hosting visiting family and friends.
The primary bedroom and guest bedroom each feature their own full walk-in closet, providing excellent storage and added comfort for both residents and guests.
Key highlights include a full 2-car garage, an enclosed lanai perfect for year-round enjoyment, and important updates such as a newer roof and HVAC system, giving added peace of mind for the next owner. The thoughtful layout and low-maintenance design make this an ideal full-time residence, seasonal getaway, or investment opportunity.
Whether you’re enjoying morning coffee on the lanai, taking a short drive to nearby town squares, or simply appreciating the quiet charm of the neighborhood, this home delivers the lifestyle buyers are searching for in The Villages® Florida.
A rare combination of location, condition, and value—this one is ready to enjoy from day one....
Contact an agent
Home facts
- Year built:1992
- Subdivision & Development:LADY LAKE ORANGE BLOSSOM GARDENS UNIT 17A
- Listing ID #:OM727611
- Added:91 day(s) ago
- Updated:October 09, 2026 at 08:00 AM
Rooms and interior
- Bedrooms:2
- Total bathrooms:2
- Full bathrooms:2
- Flooring:Carpet, Vinyl
- Dining Description:Living Room/Dining Room Combo
- Kitchen Description:Dishwasher, Disposal, Exhaust Fan, Microwave, Range, Refrigerator
- Bedroom Description:Primary Bedroom Main Floor
Heating and cooling
- Cooling:Central Air
- Heating:Electric
- Central air:Yes
Structure and exterior
- Roof:Shingle
- Year built:1992
- Lot Features:Cleared, Corner Lot, Oversized, Paved
- Architectural Style:Ranch, Traditional
- Construction Materials:Frame, Vinyl Siding
- Exterior Features:Covered Porch/Patio, Enclosed, Front Porch, Patio, Rear Porch, Screened
- Foundation Description:Slab
- Levels:1 Story
Utilities
- Water:Public
- Sewer:Public Sewer
Finances and disclosures
- Price:$239,500
- Tax amount:$2,116 (2025)
Features and amenities
- Appliances:Dishwasher, Disposal, Dryer, Electric Water Heater, Exhaust Fan, Irrigation Equipment, Microwave, Range, Refrigerator, Washer
- Laundry features:Dryer, Inside, Washer
- Amenities:Basketball Court, Cable Available, Fence Restrictions, Golf Course, Irrigation Equipment, Living Room/Dining Room Combo, Open Floorplan, Park, Pickleball Court(s), Playground, Pool, Primary Bedroom Main Floor, Recreation Facilities, Shuffleboard Court, Spa/Hot Tub, Tennis Court(s), Thermostat, Trail(s), Vaulted Ceiling(s), Vehicle Restrictions, Window Treatments
- Pool features:Pool, Public Pool
Parking
- Parking description:Attached Garage, Driveway, Garage Door Opener, Ground Level
- Garage:Yes
- Garage spaces:2
 The information being provided by Stellar Mls is for the consumer's personal, non-commercial use and may not be used for any purpose other than to identify prospective properties consumer may be interested in purchasing. Any information relating to real estate for sale referenced on this web site comes from the Internet Data Exchange (IDX) program of the Stellar Mls. Better Homes and Gardens Real Estate Thomas Group is not a Multiple Listing Service (MLS), nor does it offer MLS access. This website is a service of Better Homes and Gardens Real Estate Thomas Group, a broker participant of Stellar Mls. This web site may reference real estate listing(s) held by a brokerage firm other than the broker and/or agent who owns this web site.
The accuracy of all information, regardless of source, including but not limited to open house information, square footages and lot sizes, is deemed reliable but not guaranteed and should be personally verified through personal inspection by and/or with the appropriate professionals. The data contained herein is copyrighted by Stellar Mls and is protected by all applicable copyright laws. Any unauthorized dissemination of this information is in violation of copyright laws and is strictly prohibited.
Properties in listings may have been sold or may no longer be available.
Copyright 2026 Stellar Mls. All rights reserved.
The information being provided by Stellar Mls is for the consumer's personal, non-commercial use and may not be used for any purpose other than to identify prospective properties consumer may be interested in purchasing. Any information relating to real estate for sale referenced on this web site comes from the Internet Data Exchange (IDX) program of the Stellar Mls. Better Homes and Gardens Real Estate Thomas Group is not a Multiple Listing Service (MLS), nor does it offer MLS access. This website is a service of Better Homes and Gardens Real Estate Thomas Group, a broker participant of Stellar Mls. This web site may reference real estate listing(s) held by a brokerage firm other than the broker and/or agent who owns this web site.
The accuracy of all information, regardless of source, including but not limited to open house information, square footages and lot sizes, is deemed reliable but not guaranteed and should be personally verified through personal inspection by and/or with the appropriate professionals. The data contained herein is copyrighted by Stellar Mls and is protected by all applicable copyright laws. Any unauthorized dissemination of this information is in violation of copyright laws and is strictly prohibited.
Properties in listings may have been sold or may no longer be available.
Copyright 2026 Stellar Mls. All rights reserved.New listings near 501 Alcazar Court
- Coming Soon
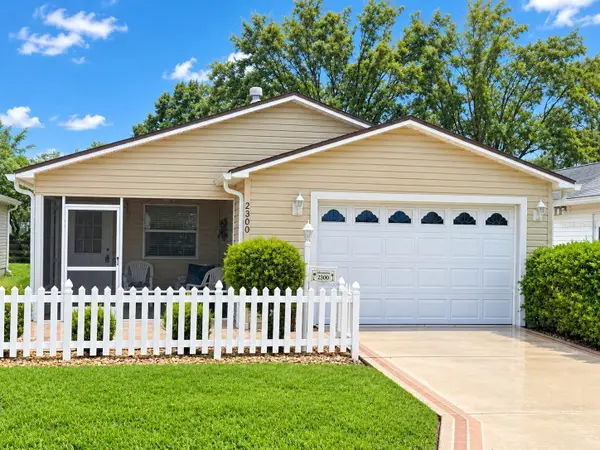 $269,000Coming Soon2 beds 2 baths1,156 sq. ft.
2300 Riley Road, THE VILLAGES, FL 32162
MLS# G5118733Listed by: LPT REALTY, LLC - Coming Soon
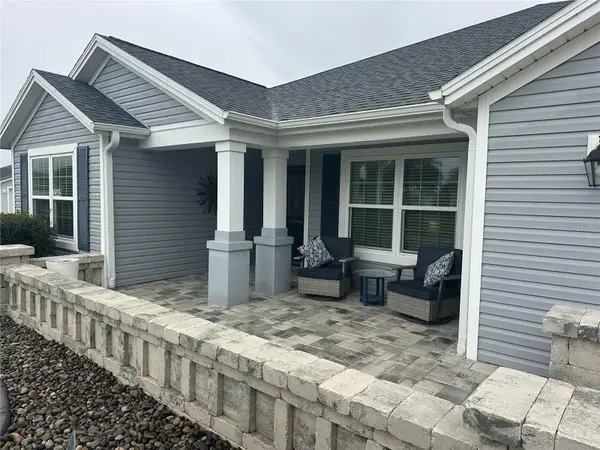 $499,900Coming Soon4 beds 2 baths2,013 sq. ft.
3342 Veltre Way, THE VILLAGES, FL 32163
MLS# G5118796Listed by: SALLY LOVE REAL ESTATE - Coming Soon
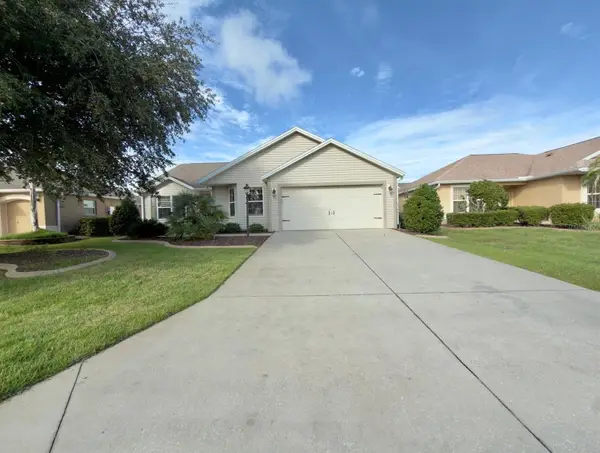 $400,000Coming Soon3 beds 2 baths1,568 sq. ft.
497 Little River Path, THE VILLAGES, FL 32162
MLS# G5118750Listed by: REALTY EXECUTIVES IN THE VILLAGES - Coming SoonOpen Sun, 11am to 1pm
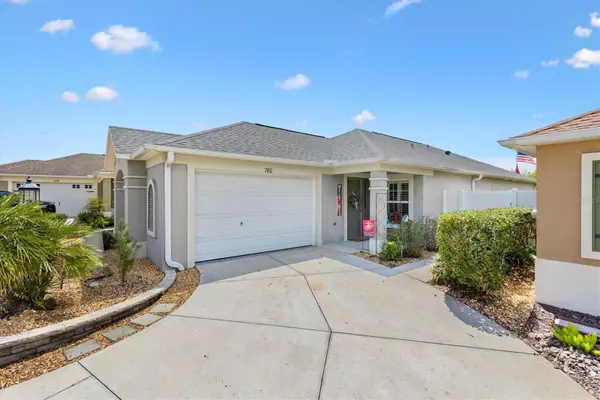 $410,000Coming Soon3 beds 2 baths1,357 sq. ft.
780 Adrienne Way, THE VILLAGES, FL 32163
MLS# G5118685Listed by: LPT REALTY, LLC - Coming Soon
 $274,500Coming Soon2 beds 2 baths978 sq. ft.
1318 Balboa Court, THE VILLAGES, FL 32159
MLS# G5118646Listed by: RE/MAX PREMIER REALTY LADY LK - Coming Soon
 $375,000Coming Soon3 beds 2 baths1,746 sq. ft.
3064 Burbank Lane, THE VILLAGES, FL 32162
MLS# G5118428Listed by: REALTY EXECUTIVES IN THE VILLAGES - Coming Soon
 $439,900Coming Soon3 beds 2 baths1,520 sq. ft.
3512 Sterling Street, THE VILLAGES, FL 32162
MLS# G5118370Listed by: RE/MAX PREMIER REALTY - Coming Soon
 $590,000Coming Soon3 beds 2 baths1,972 sq. ft.
2653 Day Lily Run, THE VILLAGES, FL 32162
MLS# G5118293Listed by: SALLY LOVE REAL ESTATE - Coming SoonOpen Sat, 11am to 1pm
 $550,000Coming Soon3 beds 2 baths2,197 sq. ft.
1302 La Estrellita Way, THE VILLAGES, FL 32162
MLS# G5118101Listed by: KELLER WILLIAMS CORNERSTONE RE - New
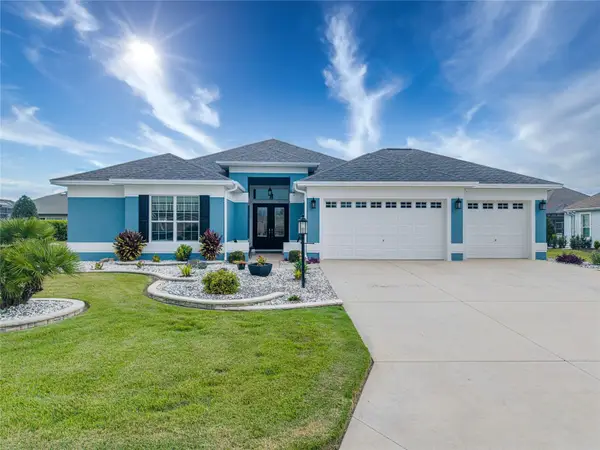 $849,000Active4 beds 3 baths2,759 sq. ft.
2835 Cedar Grove Loop, THE VILLAGES, FL 32163
MLS# O6447914Listed by: FLAT FEE FLORIDA REALTY LLC


Protect your home and budget from life's surprises with an Assurant Home Warranty, backed by a partner that supports you through every step of homeownership. Explore Plans.
© 2026 Better Homes and Gardens Real Estate LLC. An Anywhere Real Estate company. All rights reserved. Better Homes and Gardens® Real Estate is a registered trademark owned by Meredith Operations Corporation, licensed to Better Homes and Gardens Real Estate LLC and used with permission. Better Homes and Gardens Real Estate LLC fully supports the principles of the Fair Housing Act and the Equal Opportunity Act. Listing information is deemed reliable but is not guaranteed accurate.
Each office is independently owned and operated.
Any services or products provided by third parties are not provided by, affiliated with or related to Better Homes and Gardens Real Estate LLC, or its affiliated companies.