
5693 Blanchard Lane, The Villages, FL 32163
Local realty services provided by:Better Homes and Gardens Real Estate Thomas Group
5693 Blanchard Lane,The Villages, FL 32163
$995,000
- 3 Beds
- 3 Baths
- 1,977 sq. ft.
- Single family
- Active
Upcoming open houses
- Sun, Sep 2712:00 pm - 02:00 pm
Listed by: renee housman
Office: re/max select partners
MLS#:G5117530
Source:MFRMLS
Price summary
- Price:$995,000
- Price per sq. ft.:$319.73
About this home
Welcome to this stunning ZINNIA Designer Home featuring 3 Bedrooms, 3 Bathrooms, 3 Car Garage and an Enclosed Screened HEATED SALTWATER POOL 28 x 14. This Private Oasis Retreat is ideally situated on an OVERSIZED HOMESITE on a quiet cul-de-sac. Built in 2021, this thoughtfully designed residence offers an inviting Open-Floor plan complemented by stylish finishes, impressive upgrades and enhancements throughout. The expansive outdoor living space further extend the home’s appeal, offering the perfect setting to relax, entertain, and enjoy the best of indoor-outdoor living. The ROOF, HVAC & HWH are all 2021.
The interior boasts VAULTED CEILINGS, LUXURY TILE Flooring, a CUSTOM STONE FEATURE WALL with an ELECTRIC FIREPLACE and BUILT-IN-SHELVING, Upgraded Light Fixtures and Ceilings Fans throughout. The beautiful kitchen features all STAINLESS STEEL APPLIANCES, QUARTZ COUNTERTOPS, a Large Center Island, STYLISH BISQUE/SILK CABINETRY complemented by Tile Backsplash, UNDER-CABINET LIGHTING, Pantry, and a breakfast nook.
The Spacious PRIMARY SUITE provides a relaxing retreat with TRAY CEILINGS, a generous WALK-IN-CLOSET, an EN-SUITE BATH with DUAL SINKS and a WALK IN SHOWER. The Second and Third Bedrooms are located on a separate side of the house. The Second Bedroom offers an EN-SUITE BATH and the Third Bedroom offers a guest bath with a Tub/Shower Combination. All bathrooms have QUARTZ COUNTERTOPS and a BACKSPLASH. There is an indoor LAUNDRY ROOM which includes BUILT-IN CABINETRY and Kenmore Elite Washer/ Dryer.
The Outdoor Living Space is truly exceptional. The ENLARGED, SCREENED LANAI opens to the Saltwater Swimming Pool that features Heating/Cooling, Therapy Jets, a soothing Waterfall and Themed Pool Lighting. An ELETRIC POOL WATER-FILL AND DRAIN SYSTEM was installed for peace of mind. Beyond the Private Oasis is a beautifully landscaped backyard with enhanced landscape lighting and a privacy buffer. Additional Outdoor Amenities include an Outdoor Shower, Firepit, Patio Pad, and extensive pavers throughout the lanai, surrounding the pool and out to the firepit area.
Additional Exterior Improvements include 10-inch Gutters & Downspouts around the entire home, Irrigation, enhanced Landscaping, Lighting and Low-E double-pane windows.
The OVERSIZED 3-CAR GARAGE provides extra parking and storage, with attic access, attic trusses, garage attic stairs, garage door opener with transmitters, and an expanded driveway.
The home is equipped with a HAGUE HOME WATER SOFTENER SYSTEM that adds another level of comfort and convenience.
With its sought-after cul-de-sac location, oversized homesite, impressive indoor finishes and exceptional private pool retreat, this meticulously enhanced Zinnia Designer Home offers a rare combination of comfort, style, and Florida outdoor living. Move-in ready and designed to be enjoyed!
Beautiful Furniture and a Golf Cart are sold separately, offering an opportunity for a buyer to make this exceptional home truly move-in ready and enjoy it with minimal additional investment.
The Village of Hammock at Fenney offers a premier resort-style lifestyle featuring executive golf courses, multiple Recreation Centers, a workout facility, pickleball, bocce courts, numerous club activities, swimming pools, scenic nature trails and just minutes from vibrant local dining and live music entertainment!...
Contact an agent
Home facts
- Year built:2021
- Subdivision & Development:VILLAGES/FENNEY UN #13
- Listing ID #:G5117530
- Added:14 day(s) ago
- Updated:September 25, 2026 at 04:55 PM
Rooms and interior
- Bedrooms:3
- Total bathrooms:3
- Full bathrooms:3
- Flooring:Tile
- Dining Description:Eat In Kitchen, Living Room/Dining Room Combo
- Kitchen Description:Built-In Oven, Dishwasher, Disposal, Eat-in Kitchen, Ice Maker, Kitchen/Family Room Combo, Microwave, Range, Refrigerator, Water Softener
- Bedroom Description:High Ceilings, Primary Bedroom Main Floor, Split Bedroom, Walk-In Closet(s)
- Basement Description:Block
- Living area:1,977 sq. ft.
Heating and cooling
- Cooling:Attic Fan, Central Air
- Heating:Central, Natural Gas
- Central air:Yes
Structure and exterior
- Roof:Shingle
- Year built:2021
- Building area:1,977 sq. ft.
- Lot area:0.23 Acres
- Lot Features:Cul-de-sac, Near Golf Course, Oversized, Paved
- Construction Materials:Block, Concrete
- Exterior Features:Enclosed, Front Porch, Lighting, Outdoor Grill, Outdoor Shower, Patio, Porch, Rain Gutters, Rear Porch, Screened
- Foundation Description:Block
- Levels:1 Story
Utilities
- Water:Public, Water Connected
- Sewer:Public Sewer, Sewer Connected
Finances and disclosures
- Price:$995,000
- Price per sq. ft.:$319.73
- Tax amount:$10,306 (2025)
Features and amenities
- Appliances:Built-in Oven, Dishwasher, Disposal, Dryer, Ice Maker, Irrigation Equipment, Microwave, Range, Refrigerator, Tankless Water Heater, Washer, Water Softener
- Laundry features:Dryer, Electric Dryer Hookup, Inside, Laundry Room, Washer, Washer Hookup
- Amenities:Built-In Features, Cable Connected, Ceiling Fans(s), Eat-in Kitchen, High Ceilings, Irrigation Equipment, Kitchen/Family Room Combo, Living Room/Dining Room Combo, Natural Gas Connected, Open Floorplan, Primary Bedroom Main Floor, Split Bedroom, Tray Ceiling(s), Vaulted Ceiling(s), Walk-In Closet(s)
- Pool features:Chlorine Free, Heated, In Ground, Private Pool, Salt Water, Screen Enclosure, Tile
Parking
- Parking description:Attached Garage, Driveway, Garage Door Opener, Garage Faces Side, Golf Cart Parking, Oversized
- Garage:Yes
- Garage spaces:3
 The information being provided by Stellar Mls is for the consumer's personal, non-commercial use and may not be used for any purpose other than to identify prospective properties consumer may be interested in purchasing. Any information relating to real estate for sale referenced on this web site comes from the Internet Data Exchange (IDX) program of the Stellar Mls. Better Homes and Gardens Real Estate Thomas Group is not a Multiple Listing Service (MLS), nor does it offer MLS access. This website is a service of Better Homes and Gardens Real Estate Thomas Group, a broker participant of Stellar Mls. This web site may reference real estate listing(s) held by a brokerage firm other than the broker and/or agent who owns this web site.
The accuracy of all information, regardless of source, including but not limited to open house information, square footages and lot sizes, is deemed reliable but not guaranteed and should be personally verified through personal inspection by and/or with the appropriate professionals. The data contained herein is copyrighted by Stellar Mls and is protected by all applicable copyright laws. Any unauthorized dissemination of this information is in violation of copyright laws and is strictly prohibited.
Properties in listings may have been sold or may no longer be available.
Copyright 2026 Stellar Mls. All rights reserved.
The information being provided by Stellar Mls is for the consumer's personal, non-commercial use and may not be used for any purpose other than to identify prospective properties consumer may be interested in purchasing. Any information relating to real estate for sale referenced on this web site comes from the Internet Data Exchange (IDX) program of the Stellar Mls. Better Homes and Gardens Real Estate Thomas Group is not a Multiple Listing Service (MLS), nor does it offer MLS access. This website is a service of Better Homes and Gardens Real Estate Thomas Group, a broker participant of Stellar Mls. This web site may reference real estate listing(s) held by a brokerage firm other than the broker and/or agent who owns this web site.
The accuracy of all information, regardless of source, including but not limited to open house information, square footages and lot sizes, is deemed reliable but not guaranteed and should be personally verified through personal inspection by and/or with the appropriate professionals. The data contained herein is copyrighted by Stellar Mls and is protected by all applicable copyright laws. Any unauthorized dissemination of this information is in violation of copyright laws and is strictly prohibited.
Properties in listings may have been sold or may no longer be available.
Copyright 2026 Stellar Mls. All rights reserved.New listings near 5693 Blanchard Lane
- Coming Soon
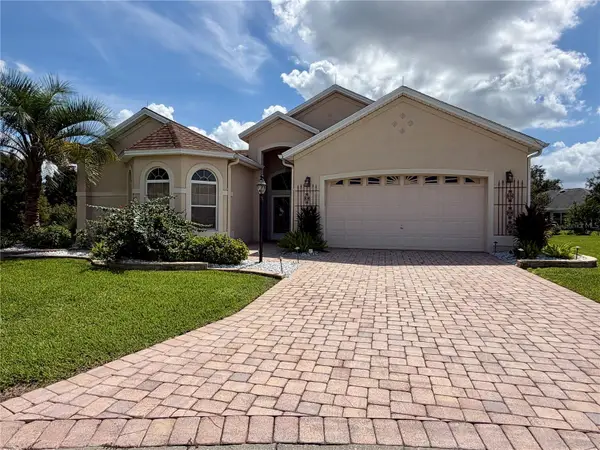 $799,000Coming Soon3 beds 4 baths2,317 sq. ft.
1802 Estafana Way, THE VILLAGES, FL 32159
MLS# G5118073Listed by: BROKER ASSOCIATES REALTY - Coming Soon
 $250,000Coming Soon2 beds 2 baths1,148 sq. ft.
644 Ellsworth Way, LADY LAKE, FL 32162
MLS# OM731343Listed by: COMPASS FLORIDA LLC - New
 $789,900Active3 beds 2 baths1,956 sq. ft.
2084 Nordic Lane, THE VILLAGES, FL 32163
MLS# G5117853Listed by: OLYMPUS EXECUTIVE REALTY INC - New
 $419,000Active3 beds 2 baths1,621 sq. ft.
1654 Duffy Loop, THE VILLAGES, FL 32162
MLS# G5118138Listed by: REALTY EXECUTIVES IN THE VILLAGES - Open Tue, 10am to 12pmNew
 $307,900Active2 beds 2 baths1,228 sq. ft.
1217 Santa Cruz Drive, THE VILLAGES, FL 32162
MLS# G5118031Listed by: REALTY EXECUTIVES IN THE VILLAGES - New
 $299,000Active2 beds 2 baths1,156 sq. ft.
1457 Sothell Street, THE VILLAGES, FL 32162
MLS# G5118094Listed by: KELLER WILLIAMS CORNERSTONE RE - New
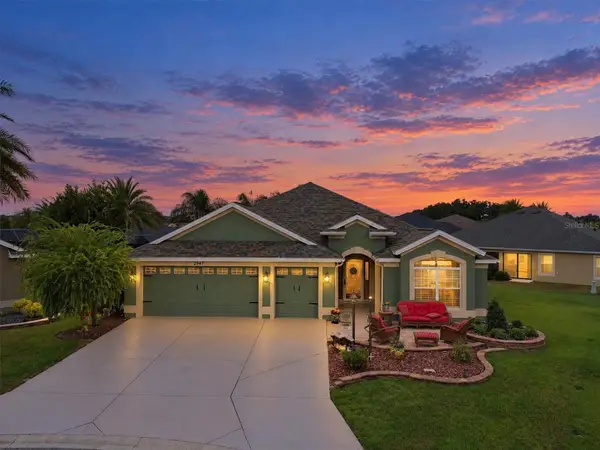 $814,900Active3 beds 2 baths2,014 sq. ft.
2947 Bureau Path, THE VILLAGES, FL 32163
MLS# G5118226Listed by: WORTH CLARK REALTY - New
 $795,000Active3 beds 3 baths1,905 sq. ft.
3075 Licciardello Path, THE VILLAGES, FL 32163
MLS# G5117963Listed by: SALLY LOVE REAL ESTATE - New
 $339,000Active3 beds 2 baths1,392 sq. ft.
299 Jefferson Lane, THE VILLAGES, FL 32162
MLS# G5118175Listed by: CENTURY 21 ALTON CLARK - New
 $385,000Active3 beds 2 baths1,623 sq. ft.
928 Eastmont Court, THE VILLAGES, FL 32162
MLS# G5117968Listed by: COLDWELL BANKER VANGUARD LIFESTYLE REALTY


Protect your home and budget from life's surprises with an Assurant Home Warranty, backed by a partner that supports you through every step of homeownership. Explore Plans.
© 2026 Better Homes and Gardens Real Estate LLC. An Anywhere Real Estate company. All rights reserved. Better Homes and Gardens® Real Estate is a registered trademark owned by Meredith Operations Corporation, licensed to Better Homes and Gardens Real Estate LLC and used with permission. Better Homes and Gardens Real Estate LLC fully supports the principles of the Fair Housing Act and the Equal Opportunity Act. Listing information is deemed reliable but is not guaranteed accurate.
Each office is independently owned and operated.
Any services or products provided by third parties are not provided by, affiliated with or related to Better Homes and Gardens Real Estate LLC, or its affiliated companies.