
571 Troy Loop, The Villages, FL 32162
Local realty services provided by:Better Homes and Gardens Real Estate Lifestyles Realty
Listed by: cassandra gardner
Office: keller williams cornerstone re
MLS#:OM730809
Source:MFRMLS
Price summary
- Price:$515,000
- Price per sq. ft.:$182.75
About this home
THOUGHTFULLY IMPROVED, BEAUTIFULLY MAINTAINED, AND PERFECTLY POSITIONED FOR THE VILLAGES LIFESTYLE!
Welcome to this spacious three-bedroom, two-bath home with approximately 1,927 square feet of comfortable living space, ideally located in the highly desirable Village of Mallory Square. Beautiful landscaping, decorative curbing, a welcoming covered entry, and a two-car garage with a separate golf-cart garage create impressive curb appeal from the moment you arrive.
Inside, the bright and inviting floor plan offers generous spaces for both everyday living and entertaining. The open kitchen serves as the heart of the home and features abundant wood cabinetry, stone countertops, under-cabinet lighting, rollout drawers, two electric ovens, a gas cooktop, breakfast-bar seating, and an adjoining casual dining area. The kitchen flows naturally into the main living and dining spaces, where high ceilings, decorative architectural columns, hardwood flooring, and abundant natural light create an open yet comfortable atmosphere. A built-in music system extends through several rooms for added enjoyment.
The spacious primary suite provides a relaxing private retreat with custom closet organization and a beautifully remodeled bathroom completed in 2025, featuring an updated shower, vanity top, and framed mirrors. Two additional bedrooms provide flexible accommodations for overnight guests, a home office, hobbies, or additional living space.
One of the home’s most appealing features is the enclosed lanai, offering an inviting extension of the living area for dining, entertaining, reading, or simply enjoying the Florida sunshine. Window shades and a dedicated Samsung mini-split heat pump installed in 2025 allow this space to be enjoyed comfortably throughout the year.
Major improvements provide added confidence and convenience, including a new Carrier HVAC system in 2025, a new roof in 2021, Cool Blanket attic insulation, two solar-powered attic fans, a 50-gallon Rheem water heater, a Puronics water-purification system, and interior and exterior painting completed in 2024. Additional enhancements include an irrigation rain sensor, dusk-activated soffit lighting, an OmniShield fire and water-detection system with 26 detectors, Ring cameras, and an ADT security system. Certain monitoring services and equipment may require separate subscriptions or transfer arrangements.
Enjoy a sought-after central location near the Mallory Square Recreation area, neighborhood pool, postal station, Coconut Cove Recreation Center, Mallory Hill Country Club, golf courses, shopping, dining, and everyday conveniences. Lake Sumter Landing Market Square is only a short golf-cart ride away, offering waterfront dining, boutique shopping, community events, and free nightly entertainment.
This carefully maintained home combines generous living space, meaningful updates, year-round indoor-outdoor enjoyment, and an exceptional location—everything needed to begin enjoying The Villages lifestyle from day one!...
Contact an agent
Home facts
- Year built:2006
- Subdivision & Development:VILLAGES/SUMTER
- Listing ID #:OM730809
- Updated:September 08, 2026 at 03:56 PM
Rooms and interior
- Bedrooms:3
- Total bathrooms:2
- Full bathrooms:2
- Flooring:Ceramic Tile, Luxury Vinyl
- Dining Description:Eat In Kitchen, Formal Dining Room
- Kitchen Description:Dishwasher, Disposal, Eat-in Kitchen, Microwave, Range, Refrigerator, Solid Wood Cabinets, Stone Counters, Water Filtration System, Water Softener
- Bedroom Description:Primary Bedroom Main Floor, Split Bedroom, Walk-In Closet(s)
- Living area:1,927 sq. ft.
Heating and cooling
- Cooling:Attic Fan, Central Air
- Heating:Natural Gas
- Central air:Yes
Structure and exterior
- Roof:Shingle
- Year built:2006
- Building area:1,927 sq. ft.
- Lot area:0.18 Acres
- Lot Features:Corner Lot, Landscaped, Near Golf Course, Paved
- Construction Materials:Concrete, Stucco
- Exterior Features:Enclosed, Lighting, Rain Gutters, Rear Porch
- Foundation Description:Slab
- Levels:1 Story
Utilities
- Water:Public, Water Connected
- Sewer:Public Sewer, Sewer Connected
Finances and disclosures
- Price:$515,000
- Price per sq. ft.:$182.75
- Tax amount:$3,755 (2025)
Features and amenities
- Appliances:Dishwasher, Disposal, Irrigation Equipment, Microwave, Range, Refrigerator, Water Filtration System, Water Softener
- Laundry features:Electric Dryer Hookup, Inside, Washer Hookup
- Amenities:Accessibility Features, Cable Connected, Ceiling Fans(s), Eat-in Kitchen, Fitness Center, Gated, Irrigation Equipment, Natural Gas Connected, Pool, Primary Bedroom Main Floor, Recreation Facilities, Solid Wood Cabinets, Split Bedroom, Stone Counters, Walk-In Closet(s), Window Treatments
- Pool features:Pool, Public Pool
Parking
- Parking description:Attached Garage, Driveway, Garage Door Opener, Golf Cart Garage, Ground Level, Oversized
- Garage:Yes
- Garage spaces:2
 The information being provided by Stellar Mls is for the consumer's personal, non-commercial use and may not be used for any purpose other than to identify prospective properties consumer may be interested in purchasing. Any information relating to real estate for sale referenced on this web site comes from the Internet Data Exchange (IDX) program of the Stellar Mls. Better Homes and Gardens Real Estate Lifestyles Realty is not a Multiple Listing Service (MLS), nor does it offer MLS access. This website is a service of Better Homes and Gardens Real Estate Lifestyles Realty, a broker participant of Stellar Mls. This web site may reference real estate listing(s) held by a brokerage firm other than the broker and/or agent who owns this web site.
The accuracy of all information, regardless of source, including but not limited to open house information, square footages and lot sizes, is deemed reliable but not guaranteed and should be personally verified through personal inspection by and/or with the appropriate professionals. The data contained herein is copyrighted by Stellar Mls and is protected by all applicable copyright laws. Any unauthorized dissemination of this information is in violation of copyright laws and is strictly prohibited.
Properties in listings may have been sold or may no longer be available.
Copyright 2026 Stellar Mls. All rights reserved.
The information being provided by Stellar Mls is for the consumer's personal, non-commercial use and may not be used for any purpose other than to identify prospective properties consumer may be interested in purchasing. Any information relating to real estate for sale referenced on this web site comes from the Internet Data Exchange (IDX) program of the Stellar Mls. Better Homes and Gardens Real Estate Lifestyles Realty is not a Multiple Listing Service (MLS), nor does it offer MLS access. This website is a service of Better Homes and Gardens Real Estate Lifestyles Realty, a broker participant of Stellar Mls. This web site may reference real estate listing(s) held by a brokerage firm other than the broker and/or agent who owns this web site.
The accuracy of all information, regardless of source, including but not limited to open house information, square footages and lot sizes, is deemed reliable but not guaranteed and should be personally verified through personal inspection by and/or with the appropriate professionals. The data contained herein is copyrighted by Stellar Mls and is protected by all applicable copyright laws. Any unauthorized dissemination of this information is in violation of copyright laws and is strictly prohibited.
Properties in listings may have been sold or may no longer be available.
Copyright 2026 Stellar Mls. All rights reserved.New listings near 571 Troy Loop
- Coming Soon
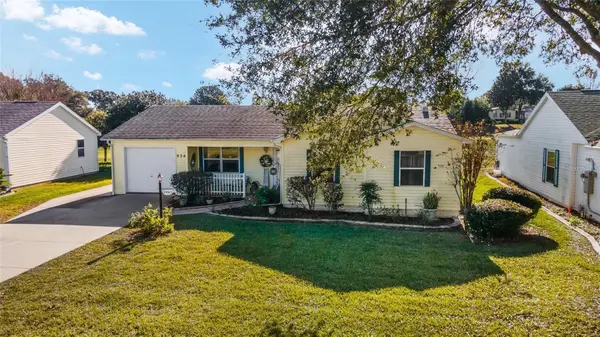 $319,900Coming Soon3 beds 2 baths1,495 sq. ft.
934 Orchid Street, THE VILLAGES, FL 32159
MLS# G5117350Listed by: REAL BROKER, LLC - Coming Soon
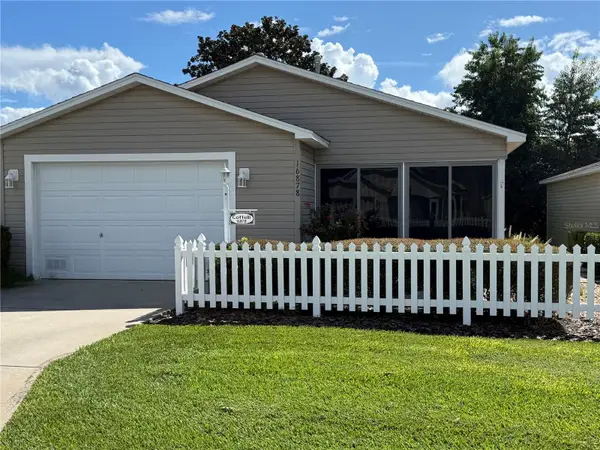 $245,000Coming Soon2 beds 2 baths1,160 sq. ft.
16878 SE 94th Sunnybrook Circle, THE VILLAGES, FL 32162
MLS# G5117343Listed by: DOWN HOME REALTY, LLLP - Coming Soon
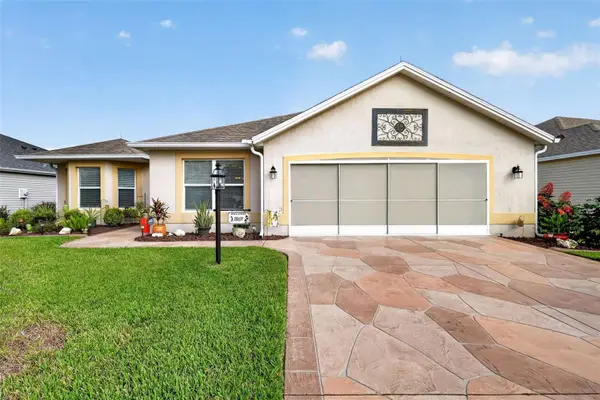 $399,000Coming Soon3 beds 2 baths1,576 sq. ft.
1869 Scarboro Court, THE VILLAGES, FL 32162
MLS# G5117359Listed by: SALLY LOVE REAL ESTATE - Coming SoonOpen Thu, 12:30 to 2:30pm
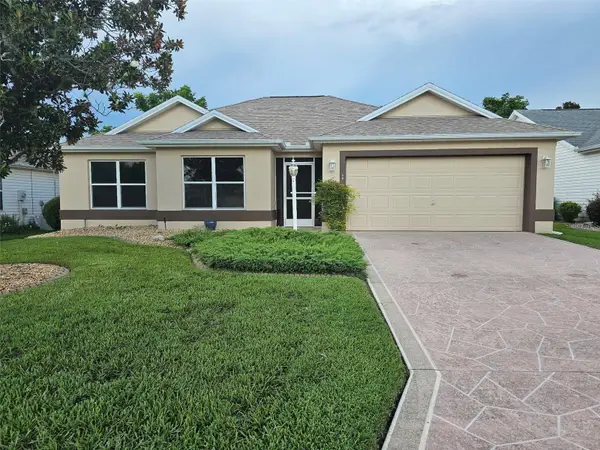 $395,000Coming Soon3 beds 2 baths1,560 sq. ft.
1238 Augustine Drive, THE VILLAGES, FL 32159
MLS# G5116897Listed by: REALTY EXECUTIVES IN THE VILLAGES - Coming Soon
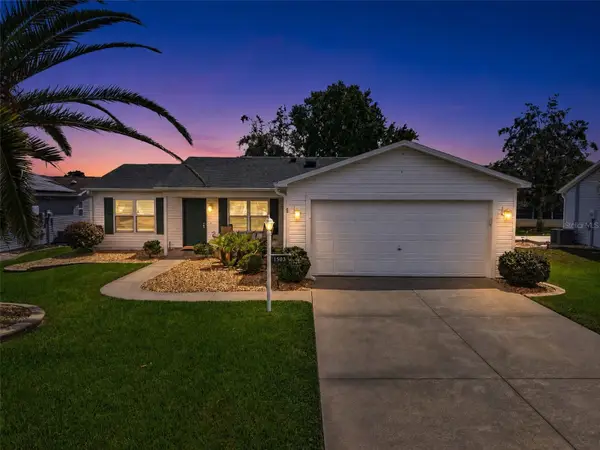 $358,000Coming Soon2 beds 2 baths1,452 sq. ft.
1503 Escandon Place, THE VILLAGES, FL 32162
MLS# G5117239Listed by: ERA GRIZZARD REAL ESTATE - Coming Soon
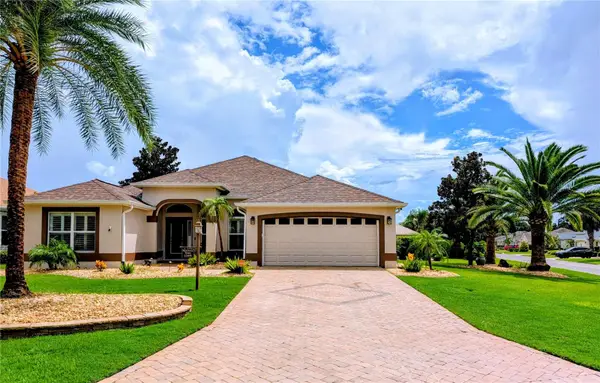 $575,000Coming Soon3 beds 2 baths1,926 sq. ft.
1349 Patrick Place, THE VILLAGES, FL 32162
MLS# G5115825Listed by: REALTY EXECUTIVES IN THE VILLAGES - Coming Soon
 $250,000Coming Soon2 beds 2 baths1,148 sq. ft.
644 Ellsworth Way, LADY LAKE, FL 32162
MLS# OM731343Listed by: COMPASS FLORIDA LLC - New
 $269,900Active2 beds 2 baths1,590 sq. ft.
9619 SE 174th Place Road, SUMMERFIELD, FL 34491
MLS# G5117172Listed by: LPT REALTY, LLC - New
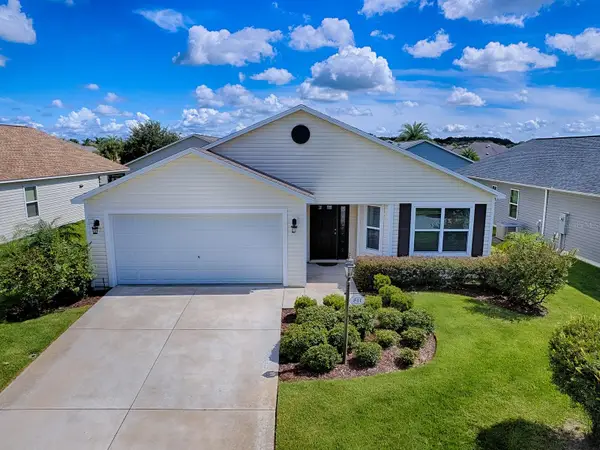 $345,000Active3 beds 2 baths1,504 sq. ft.
811 Clifford Court, THE VILLAGES, FL 32163
MLS# G5117466Listed by: SALLY LOVE REAL ESTATE


Protect your home and budget from life's surprises with an Assurant Home Warranty, backed by a partner that supports you through every step of homeownership. Explore Plans.
© 2026 Better Homes and Gardens Real Estate LLC. An Anywhere Real Estate company. All rights reserved. Better Homes and Gardens® Real Estate is a registered trademark owned by Meredith Operations Corporation, licensed to Better Homes and Gardens Real Estate LLC and used with permission. Better Homes and Gardens Real Estate LLC fully supports the principles of the Fair Housing Act and the Equal Opportunity Act. Listing information is deemed reliable but is not guaranteed accurate.
Each office is independently owned and operated.
Any services or products provided by third parties are not provided by, affiliated with or related to Better Homes and Gardens Real Estate LLC, or its affiliated companies.