
5870 Flint Loop, The Villages, FL 32163
Local realty services provided by:Better Homes and Gardens Real Estate Thomas Group
Upcoming open houses
- Tue, Sep 2201:00 pm - 02:30 pm
- Tue, Sep 2909:00 am - 11:00 am
Listed by: linda paulsen, debbie schoonover
Office: realty executives in the villages
MLS#:G5117928
Source:MFRMLS
Price summary
- Price:$765,000
- Price per sq. ft.:$223.42
About this home
~BUILT in 2019~ ~WATER VIEW~ ~CUSTOM GARDENIA~ ~GRANITE THRU-OUT~ ~UPGRADES GALORE~
Stunning Custom Gardenia with a peaceful water view in the desirable Village of Monarch Grove! Beautiful curb appeal begins with brick paver driveway and front porch. Inside, you'll find high vaulted knockdown ceilings and luxury vinyl plank flooring throughout, except the third bedroom. The dining room features updated lighting, while the gourmet kitchen showcases upgraded cabinetry, GRANITE countertops, STAINLESS STEEL appliances, backsplash, under- and over-cabinet lighting, roll-out cabinets, ceiling fan, and a large island with farm sink. An eat-in area completes this impressive kitchen. The primary suite features CROWN MOLDING, tray ceiling, ceiling fan, and TWO WALK-IN closets. The luxurious ensuite bath offers a TILED Roman shower, DUAL sinks, separate commode, upgraded cabinetry, GRANITE countertops, and CROWN MOLDING. The second bedroom, without closet, is currently utilized as an office and features CROWN MOLDING, vaulted ceilings, and a ceiling fan. The second bath includes a TILED WALK-IN shower, upgraded cabinetry, GRANITE countertops, and CROWN MOLDING. The third bedroom offers carpet, CROWN MOLDING, vaulted ceilings, ceiling fan, and built-in closet. The laundry room features a laundry tub, cabinetry extending to the ceiling, and GE washer and dryer. Step outside to the extended lanai accessible from both the living area and primary bedroom, featuring textured concrete flooring and two ceiling fans. The oversized 24-foot-deep garage includes a golf cart garage, workbench, laundry tub, cabinets, attic stairs, and electric screen. All mechanicals are 2019, providing added peace of mind. With its gorgeous water view, spacious outdoor living area, and exceptional upgrades, this Custom Gardenia offers the perfect setting to enjoy the Villages lifestyle! Located near Everglades Rec Center, Magnolia Plaza, Riverbend Rec Center, Southern Oaks Championship Golf Course, Edna's, and Longleaf, Loblolly, Lowlands Executive Golf Courses....
Contact an agent
Home facts
- Year built:2019
- Subdivision & Development:THE VILLAGES
- Listing ID #:G5117928
- Added:2 day(s) ago
- Updated:September 21, 2026 at 08:18 PM
Rooms and interior
- Bedrooms:3
- Total bathrooms:2
- Full bathrooms:2
- Flooring:Carpet, Luxury Vinyl
- Dining Description:Eat In Kitchen
- Kitchen Description:Dishwasher, Disposal, Eat-in Kitchen, Microwave, Range, Refrigerator, Stone Counters, Water Purifier
- Bedroom Description:High Ceilings, Walk-In Closet(s)
- Living area:2,051 sq. ft.
Heating and cooling
- Cooling:Central Air
- Heating:Electric
- Central air:Yes
Structure and exterior
- Roof:Shingle
- Year built:2019
- Building area:2,051 sq. ft.
- Lot area:0.21 Acres
- Lot Features:Near Golf Course
- Construction Materials:Block, Stucco
- Foundation Description:Slab
- Levels:1 Story
Utilities
- Water:Public, Water Connected
- Sewer:Public, Public Sewer, Sewer Connected
Finances and disclosures
- Price:$765,000
- Price per sq. ft.:$223.42
- Tax amount:$4,680 (2025)
Features and amenities
- Appliances:Dishwasher, Disposal, Dryer, Electric Water Heater, Irrigation Equipment, Microwave, Range, Refrigerator, Washer, Water Purifier
- Laundry features:Dryer, Gas Dryer Hookup, Laundry Room, Washer, Washer Hookup
- Amenities:Built-In Features, Cable Available, Ceiling Fans(s), Crown Molding, Eat-in Kitchen, High Ceilings, Irrigation Equipment, Open Floorplan, Stone Counters, Thermostat, Tray Ceiling(s), Vaulted Ceiling(s), Walk-In Closet(s)
- Pool features:Public Pool
Parking
- Parking description:Attached Garage, Golf Cart Garage, Golf Cart Parking
- Garage:Yes
- Garage spaces:2
 The information being provided by Stellar Mls is for the consumer's personal, non-commercial use and may not be used for any purpose other than to identify prospective properties consumer may be interested in purchasing. Any information relating to real estate for sale referenced on this web site comes from the Internet Data Exchange (IDX) program of the Stellar Mls. Better Homes and Gardens Real Estate Thomas Group is not a Multiple Listing Service (MLS), nor does it offer MLS access. This website is a service of Better Homes and Gardens Real Estate Thomas Group, a broker participant of Stellar Mls. This web site may reference real estate listing(s) held by a brokerage firm other than the broker and/or agent who owns this web site.
The accuracy of all information, regardless of source, including but not limited to open house information, square footages and lot sizes, is deemed reliable but not guaranteed and should be personally verified through personal inspection by and/or with the appropriate professionals. The data contained herein is copyrighted by Stellar Mls and is protected by all applicable copyright laws. Any unauthorized dissemination of this information is in violation of copyright laws and is strictly prohibited.
Properties in listings may have been sold or may no longer be available.
Copyright 2026 Stellar Mls. All rights reserved.
The information being provided by Stellar Mls is for the consumer's personal, non-commercial use and may not be used for any purpose other than to identify prospective properties consumer may be interested in purchasing. Any information relating to real estate for sale referenced on this web site comes from the Internet Data Exchange (IDX) program of the Stellar Mls. Better Homes and Gardens Real Estate Thomas Group is not a Multiple Listing Service (MLS), nor does it offer MLS access. This website is a service of Better Homes and Gardens Real Estate Thomas Group, a broker participant of Stellar Mls. This web site may reference real estate listing(s) held by a brokerage firm other than the broker and/or agent who owns this web site.
The accuracy of all information, regardless of source, including but not limited to open house information, square footages and lot sizes, is deemed reliable but not guaranteed and should be personally verified through personal inspection by and/or with the appropriate professionals. The data contained herein is copyrighted by Stellar Mls and is protected by all applicable copyright laws. Any unauthorized dissemination of this information is in violation of copyright laws and is strictly prohibited.
Properties in listings may have been sold or may no longer be available.
Copyright 2026 Stellar Mls. All rights reserved.New listings near 5870 Flint Loop
- Coming SoonOpen Tue, 3 to 5pm
 $450,000Coming Soon3 beds 2 baths1,525 sq. ft.
2940 Gulley Lane #116, THE VILLAGES, FL 32163
MLS# G5117447Listed by: COLDWELL BANKER VANGUARD LIFESTYLE REALTY - Coming Soon
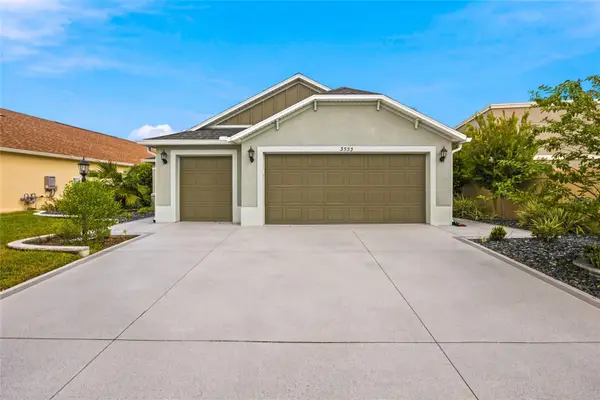 $487,500Coming Soon3 beds 2 baths1,809 sq. ft.
3553 Connor Way, THE VILLAGES, FL 32163
MLS# OM732342Listed by: WEICHERT REALTORS HALLMARK PROPERTIES - Coming Soon
 $3,350,000Coming Soon4 beds 5 baths4,529 sq. ft.
3750 Conservation Trail, THE VILLAGES, FL 32163
MLS# G5117243Listed by: REALTY EXECUTIVES IN THE VILLAGES - Coming Soon
 $569,000Coming Soon3 beds 2 baths1,930 sq. ft.
591 Baker Lane, THE VILLAGES, FL 32163
MLS# G5116561Listed by: REALTY EXECUTIVES IN THE VILLAGES - Coming Soon
 $250,000Coming Soon2 beds 2 baths1,148 sq. ft.
644 Ellsworth Way, LADY LAKE, FL 32162
MLS# OM731343Listed by: COMPASS FLORIDA LLC - New
 $298,000Active2 beds 2 baths1,130 sq. ft.
258 Arbella Loop, THE VILLAGES, FL 32162
MLS# G5118028Listed by: REALTY EXECUTIVES IN THE VILLAGES - New
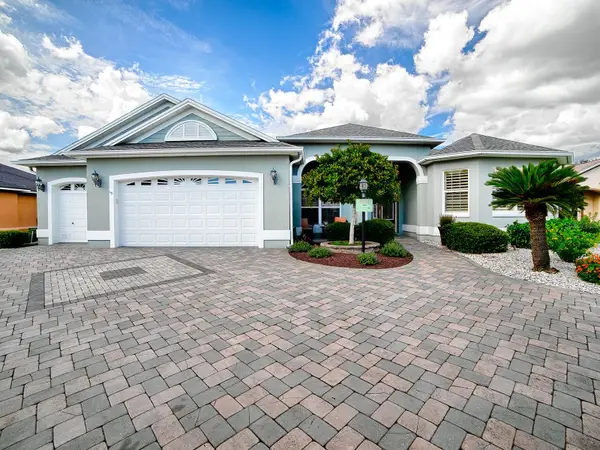 $995,000Active3 beds 2 baths3,100 sq. ft.
1897 Hartford Path, THE VILLAGES, FL 32162
MLS# G5118058Listed by: SALLY LOVE REAL ESTATE - New
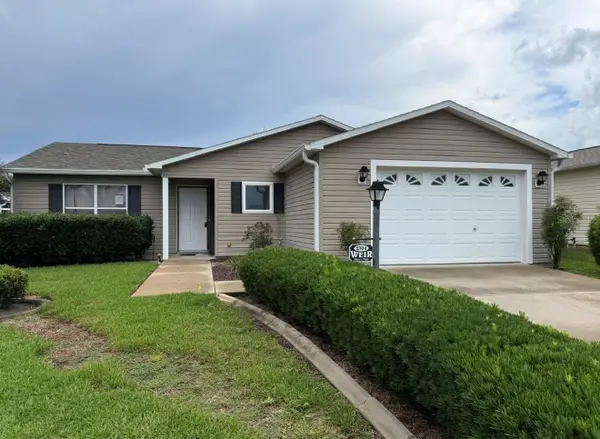 $240,000Active3 beds 2 baths1,311 sq. ft.
2704 Benavides Drive, THE VILLAGES, FL 32162
MLS# O6442729Listed by: ERA GRIZZARD REAL ESTATE - New
 $369,000Active3 beds 2 baths1,580 sq. ft.
701 Cimarron Avenue, THE VILLAGES, FL 32159
MLS# G5117940Listed by: REALTY EXECUTIVES IN THE VILLAGES - New
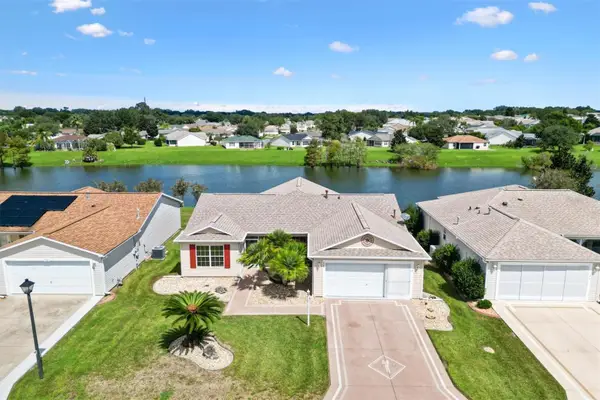 $370,000Active3 beds 2 baths1,527 sq. ft.
3357 Woodridge Drive, THE VILLAGES, FL 32162
MLS# G5118054Listed by: LPT REALTY, LLC


Protect your home and budget from life's surprises with an Assurant Home Warranty, backed by a partner that supports you through every step of homeownership. Explore Plans.
© 2026 Better Homes and Gardens Real Estate LLC. An Anywhere Real Estate company. All rights reserved. Better Homes and Gardens® Real Estate is a registered trademark owned by Meredith Operations Corporation, licensed to Better Homes and Gardens Real Estate LLC and used with permission. Better Homes and Gardens Real Estate LLC fully supports the principles of the Fair Housing Act and the Equal Opportunity Act. Listing information is deemed reliable but is not guaranteed accurate.
Each office is independently owned and operated.
Any services or products provided by third parties are not provided by, affiliated with or related to Better Homes and Gardens Real Estate LLC, or its affiliated companies.