
7618 SE 171st Sun Valley Place, The Villages, FL 32162
Local realty services provided by:Better Homes and Gardens Real Estate Lifestyles Realty
7618 SE 171st Sun Valley Place,The Villages, FL 32162
$315,000
- 2 Beds
- 2 Baths
- 1,332 sq. ft.
- Single family
- Active
Upcoming open houses
- Sat, Oct 2410:00 am - 12:00 pm
Listed by: dena manning
Office: exp realty llc.
MLS#:G5115381
Source:MFRMLS
Price summary
- Price:$315,000
- Price per sq. ft.:$236.49
About this home
PRICE REDUCTION AND GOLF CART INCLUDED Welcome to this beautifully maintained 2-bedroom, 2-bath Marathon Courtyard Villa with a private den in the desirable Village of Calumet Grove. Ideally located just minutes from the Nancy Lopez Legacy Golf & Country Club, championship golf, recreation centers, shopping, dining, multiple dog parks and walking trails and everything else The Villages lifestyle has to enjoy.
Built in 2003 and offering approximately 1,350 square feet, this move-in-ready home has been thoughtfully updated and is ready for its next owner. Low bond balance of $1200. A monthly amenity fee $204. Step inside to an open and inviting living space featuring waterproof luxury vinyl plank flooring throughout the main living areas, while the bedrooms are comfortably carpeted. The kitchen and guest bath feature tile flooring, providing both durability and easy maintenance.
The well-appointed kitchen boasts upgraded cabinetry, high-definition laminate countertops, newer stainless-steel appliances, including a new gas stove, new dishwasher, along with a new bi-fold pantry door. The breakfast bar offers seating for two bar stools and includes built-in bookshelves on each end, adding both charm and convenient storage. The versatile den is enhanced with a stylish barn door, making it the perfect home office, reading room, hobby space, or private guest area. The spacious primary suite features a beautifully updated ensuite bath with tial flooring along with a newer tiled walk-in shower.
The guest bath with tub/shower combination is conveniently located for visitors. Both bathrooms have upgraded sinks and counter tops.
Additional improvements include:
Roof replaced in 2021
HVAC replaced in 2021
New water heater (2026)
Like-new washer and dryer
New dishwasher
Newer stainless steel kitchen appliances
Updated light fixtures and ceiling fans
Gutters installed
Knockdown ceilings (no Popcorn)
Low bond balance of approximately $1,200
Outside, you'll love the private courtyard with brick pavers and plenty of room for grilling, entertaining, relaxing with friends, or giving your pets a safe place to enjoy the outdoors. The low-maintenance yard means less work and more time enjoying the incredible Villages lifestyle.
Whether you're looking for a full-time residence, seasonal retreat, or investment opportunity, this beautifully maintained Marathon model offers peace of mind with major mechanical updates already completed and tasteful improvements throughout. Golf cart included.
Don't miss your chance to own this exceptional Courtyard Villa in Calumet Grove. Schedule your private showing today! (all furniture has been removed from the home)....
Contact an agent
Home facts
- Year built:2003
- Subdivision & Development:ASHLEIGH VILLAS
- Listing ID #:G5115381
- Added:92 day(s) ago
- Updated:October 23, 2026 at 04:30 PM
Rooms and interior
- Bedrooms:2
- Total bathrooms:2
- Full bathrooms:2
- Flooring:Carpet, Ceramic Tile, Luxury Vinyl, Vinyl
- Dining Description:Living Room/Dining Room Combo
- Kitchen Description:Dishwasher, Disposal, Ice Maker, Microwave, Range, Refrigerator, Solid Surface Counters, Solid Wood Cabinets
- Bedroom Description:Primary Bedroom Main Floor, Split Bedroom, Walk-In Closet(s)
- Living area:1,332 sq. ft.
Heating and cooling
- Cooling:Central Air
- Heating:Central, Gas
- Central air:Yes
Structure and exterior
- Roof:Shingle
- Year built:2003
- Building area:1,332 sq. ft.
- Lot area:0.09 Acres
- Lot Features:Near Golf Course, Paved
- Architectural Style:Courtyard
- Construction Materials:Frame, Vinyl Siding
- Exterior Features:Courtyard, Patio, Rain Gutters
- Foundation Description:Slab
- Levels:1 Story
Utilities
- Water:Public, Water Connected
- Sewer:Public Sewer, Sewer Connected
Finances and disclosures
- Price:$315,000
- Price per sq. ft.:$236.49
- Tax amount:$4,655 (2025)
Features and amenities
- Appliances:Dishwasher, Disposal, Dryer, Gas Water Heater, Ice Maker, Irrigation Equipment, Microwave, Range, Refrigerator, Washer
- Laundry features:Dryer, Gas Dryer Hookup, In Garage, Washer
- Amenities:BB/HS Internet Available, Cable Connected, Ceiling Fans(s), Clubhouse, Fence Restrictions, Fitness Center, Golf Course, Irrigation Equipment, Living Room/Dining Room Combo, Natural Gas Available, Natural Gas Connected, Open Floorplan, Park, Pickleball Court(s), Playground, Pool, Primary Bedroom Main Floor, Racquetball, Recreation Facilities, Shuffleboard Court, Solid Surface Counters, Solid Wood Cabinets, Split Bedroom, Tennis Court(s), Thermostat, Trail(s), Underground Utilities, Walk-In Closet(s), Window Treatments
- Pool features:Pool, Public Pool
Parking
- Parking description:Attached Garage, Garage Door Opener, Golf Cart Parking
- Garage:Yes
- Garage spaces:1
 The information being provided by Stellar Mls is for the consumer's personal, non-commercial use and may not be used for any purpose other than to identify prospective properties consumer may be interested in purchasing. Any information relating to real estate for sale referenced on this web site comes from the Internet Data Exchange (IDX) program of the Stellar Mls. Better Homes and Gardens Real Estate Lifestyles Realty is not a Multiple Listing Service (MLS), nor does it offer MLS access. This website is a service of Better Homes and Gardens Real Estate Lifestyles Realty, a broker participant of Stellar Mls. This web site may reference real estate listing(s) held by a brokerage firm other than the broker and/or agent who owns this web site.
The accuracy of all information, regardless of source, including but not limited to open house information, square footages and lot sizes, is deemed reliable but not guaranteed and should be personally verified through personal inspection by and/or with the appropriate professionals. The data contained herein is copyrighted by Stellar Mls and is protected by all applicable copyright laws. Any unauthorized dissemination of this information is in violation of copyright laws and is strictly prohibited.
Properties in listings may have been sold or may no longer be available.
Copyright 2026 Stellar Mls. All rights reserved.
The information being provided by Stellar Mls is for the consumer's personal, non-commercial use and may not be used for any purpose other than to identify prospective properties consumer may be interested in purchasing. Any information relating to real estate for sale referenced on this web site comes from the Internet Data Exchange (IDX) program of the Stellar Mls. Better Homes and Gardens Real Estate Lifestyles Realty is not a Multiple Listing Service (MLS), nor does it offer MLS access. This website is a service of Better Homes and Gardens Real Estate Lifestyles Realty, a broker participant of Stellar Mls. This web site may reference real estate listing(s) held by a brokerage firm other than the broker and/or agent who owns this web site.
The accuracy of all information, regardless of source, including but not limited to open house information, square footages and lot sizes, is deemed reliable but not guaranteed and should be personally verified through personal inspection by and/or with the appropriate professionals. The data contained herein is copyrighted by Stellar Mls and is protected by all applicable copyright laws. Any unauthorized dissemination of this information is in violation of copyright laws and is strictly prohibited.
Properties in listings may have been sold or may no longer be available.
Copyright 2026 Stellar Mls. All rights reserved.New listings near 7618 SE 171st Sun Valley Place
- Coming Soon
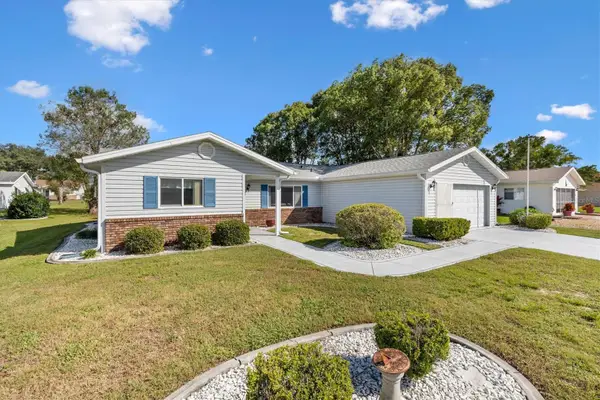 $265,000Coming Soon3 beds 2 baths1,533 sq. ft.
17849 SE 96th Court, SUMMERFIELD, FL 34491
MLS# G5119349Listed by: LPT REALTY, LLC - Coming Soon
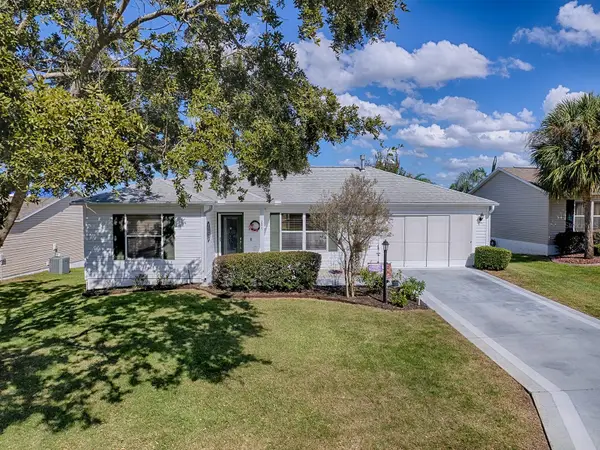 $279,000Coming Soon2 beds 2 baths1,382 sq. ft.
299 Mercer Way, THE VILLAGES, FL 32162
MLS# G5119354Listed by: SALLY LOVE REAL ESTATE - Coming Soon
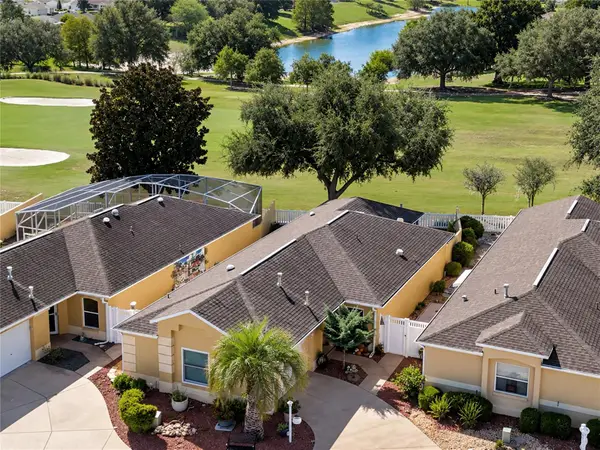 $380,000Coming Soon2 beds 2 baths1,293 sq. ft.
3261 Archer Avenue, THE VILLAGES, FL 32162
MLS# G5119370Listed by: LPT REALTY, LLC - Coming Soon
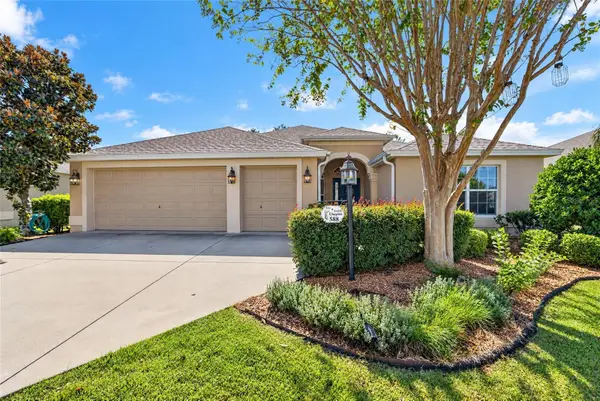 $489,000Coming Soon3 beds 2 baths1,958 sq. ft.
588 Bradford Loop, THE VILLAGES, FL 32163
MLS# G5119390Listed by: REALTY EXECUTIVES IN THE VILLAGES - Coming SoonOpen Fri, 2 to 4pm
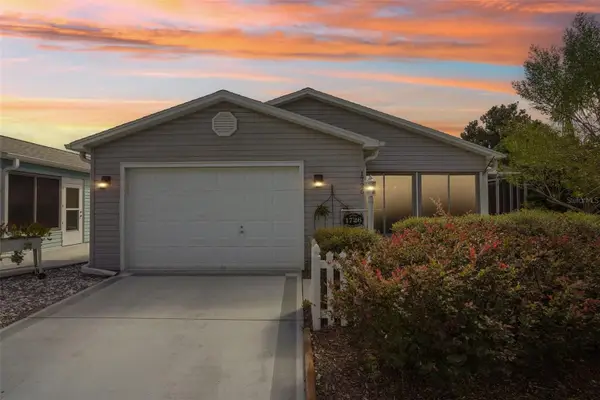 $394,900Coming Soon2 beds 2 baths1,121 sq. ft.
1726 Moreno Place, THE VILLAGES, FL 32159
MLS# G5119407Listed by: COLDWELL BANKER VANGUARD LIFESTYLE REALTY - Coming Soon
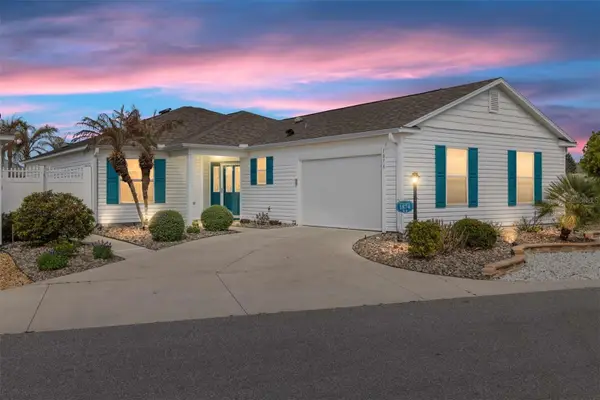 $479,900Coming Soon3 beds 2 baths1,602 sq. ft.
1874 Mount Pleasant Terrace, THE VILLAGES, FL 32162
MLS# G5119240Listed by: RE/MAX PREMIER REALTY - Coming Soon
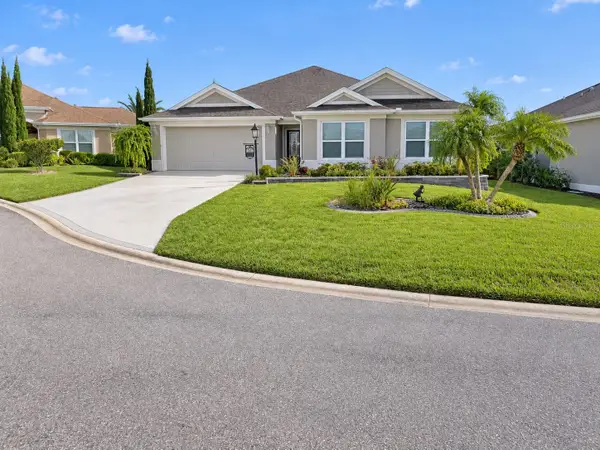 $535,000Coming Soon3 beds 3 baths2,000 sq. ft.
3335 Veltre Way, THE VILLAGES, FL 32163
MLS# G5119286Listed by: REALTY EXECUTIVES IN THE VILLAGES - Coming Soon
 $625,000Coming Soon3 beds 2 baths1,530 sq. ft.
1722 Madero Drive, THE VILLAGES, FL 32159
MLS# G5119082Listed by: REALTY EXECUTIVES IN THE VILLAGES - Coming Soon
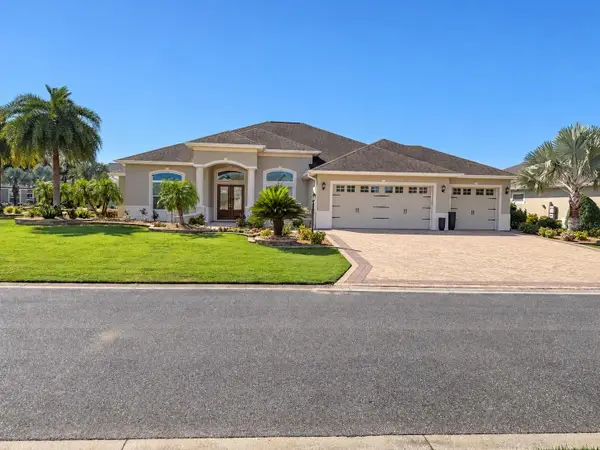 $1,695,000Coming Soon3 beds 3 baths3,006 sq. ft.
3673 Conservation Trail, THE VILLAGES, FL 32163
MLS# G5119170Listed by: REALTY EXECUTIVES IN THE VILLAGES - Coming SoonOpen Sat, 10am to 12pm
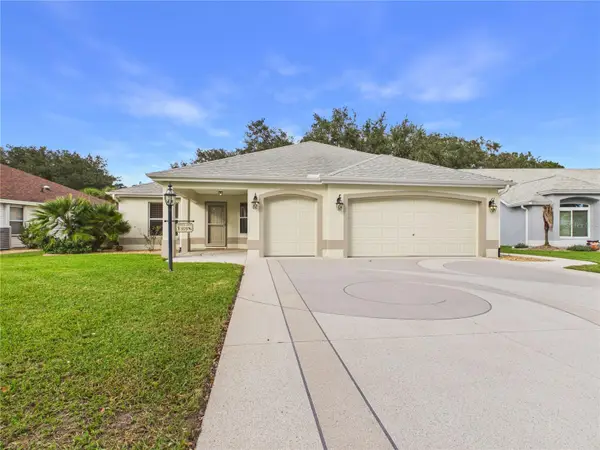 $725,000Coming Soon3 beds 2 baths1,844 sq. ft.
925 Ramos Drive, THE VILLAGES, FL 32159
MLS# G5119246Listed by: BROKER ASSOCIATES REALTY


Protect your home and budget from life's surprises with an Assurant Home Warranty, backed by a partner that supports you through every step of homeownership. Explore Plans.
© 2026 Better Homes and Gardens Real Estate LLC. An Anywhere Real Estate company. All rights reserved. Better Homes and Gardens® Real Estate is a registered trademark owned by Meredith Operations Corporation, licensed to Better Homes and Gardens Real Estate LLC and used with permission. Better Homes and Gardens Real Estate LLC fully supports the principles of the Fair Housing Act and the Equal Opportunity Act. Listing information is deemed reliable but is not guaranteed accurate.
Each office is independently owned and operated.
Any services or products provided by third parties are not provided by, affiliated with or related to Better Homes and Gardens Real Estate LLC, or its affiliated companies.