
7815 SE 166th Hibernia Lane, The Villages, FL 32162
Local realty services provided by:Better Homes and Gardens Real Estate Lifestyles Realty
Listed by: laura thomas, zig ziegelman
Office: westie real estate
MLS#:G5116506
Source:MFRMLS
Price summary
- Price:$359,990
- Price per sq. ft.:$140.46
About this home
**Reduced Price – Turnkey Living Awaits in Calumet Grove!**
Discover effortless Florida living in this beautifully maintained 1,854-square-foot Cypress designer model, now offered at a newly reduced price with BOND PAID Fully furnished and freshly redecorated, this home comes with one year of prepaid homeowner's insurance plus a full year of American Home Shield coverage for appliances, HVAC, electrical, and plumbing - giving buyers true peace of mind from day one. A new roof was done in 2020 and the HVAC system was updated in 2018.
Inside, you'll find a thoughtfully designed split floor plan with soaring ceilings in the main living and dining areas. The spacious kitchen features a formal dining area and breakfast nook, while the inside laundry boasts a large Samsung pedestal washer and dryer. Two guest bedrooms share a full bath on one side of the home, while the private master suite offers dual walk-in closets, a Sleep Number bed, dual sink vanity areas, a walk-in tiled shower, and a luxurious jetted tub. An enclosed lanai provides the perfect spot to relax and unwind.
An extra-deep two-car garage with a new epoxy-coated floor completes this exceptional home. Located in the well-established Calumet Grove neighborhood, rich with mature trees, you'll be minutes from the First Responders Recreation Center, championship golf at Nancy Lopez Legacy and Glenview Country Clubs, executive courses, pools, fitness trails, Mulberry Dog Park, the VA Hospital, and the shopping, dining, and medical conveniences along CR 42.
This is turnkey living at its finest - move in and start enjoying everything The Villages lifestyle has to offer. Don't miss this rare opportunity at a reduced price!
Some of the pictures / his photographs do not convey....
Contact an agent
Home facts
- Year built:2003
- Subdivision & Development:VILLAGES/MARION UN 65
- Listing ID #:G5116506
- Added:79 day(s) ago
- Updated:November 03, 2026 at 08:12 PM
Rooms and interior
- Bedrooms:3
- Total bathrooms:2
- Full bathrooms:2
- Flooring:Carpet, Ceramic Tile, Laminate, Linoleum
- Dining Description:Breakfast Room, Eat In Kitchen
- Kitchen Description:Dishwasher, Disposal, Eat-in Kitchen, Microwave, Range, Refrigerator
- Bedroom Description:High Ceilings
- Living area:1,854 sq. ft.
Heating and cooling
- Cooling:Central Air
- Heating:Central
- Central air:Yes
Structure and exterior
- Roof:Shingle
- Year built:2003
- Building area:1,854 sq. ft.
- Lot area:0.13 Acres
- Lot Features:Near Golf Course
- Construction Materials:Vinyl Siding
- Foundation Description:Slab
- Levels:1 Story
Schools
- High school:Belleview High School
- Middle school:Lake Weir Middle School
- Elementary school:Harbour View Elementary School
Utilities
- Water:Public, Water Connected
- Sewer:Public, Public Sewer, Sewer Connected
Finances and disclosures
- Price:$359,990
- Price per sq. ft.:$140.46
- Tax amount:$4,676 (2025)
Features and amenities
- Appliances:Dishwasher, Disposal, Dryer, Gas Water Heater, Irrigation Equipment, Microwave, Range, Refrigerator, Washer
- Laundry features:Dryer, Laundry Room, Washer
- Amenities:Ceiling Fans(s), Eat-in Kitchen, High Ceilings, Irrigation Equipment, Natural Gas Connected
- Pool features:Public Pool
Parking
- Parking description:Attached Garage
- Garage:Yes
- Garage spaces:2
 The information being provided by Stellar Mls is for the consumer's personal, non-commercial use and may not be used for any purpose other than to identify prospective properties consumer may be interested in purchasing. Any information relating to real estate for sale referenced on this web site comes from the Internet Data Exchange (IDX) program of the Stellar Mls. Better Homes and Gardens Real Estate Lifestyles Realty is not a Multiple Listing Service (MLS), nor does it offer MLS access. This website is a service of Better Homes and Gardens Real Estate Lifestyles Realty, a broker participant of Stellar Mls. This web site may reference real estate listing(s) held by a brokerage firm other than the broker and/or agent who owns this web site.
The accuracy of all information, regardless of source, including but not limited to open house information, square footages and lot sizes, is deemed reliable but not guaranteed and should be personally verified through personal inspection by and/or with the appropriate professionals. The data contained herein is copyrighted by Stellar Mls and is protected by all applicable copyright laws. Any unauthorized dissemination of this information is in violation of copyright laws and is strictly prohibited.
Properties in listings may have been sold or may no longer be available.
Copyright 2026 Stellar Mls. All rights reserved.
New listings near 7815 SE 166th Hibernia Lane
- Coming Soon
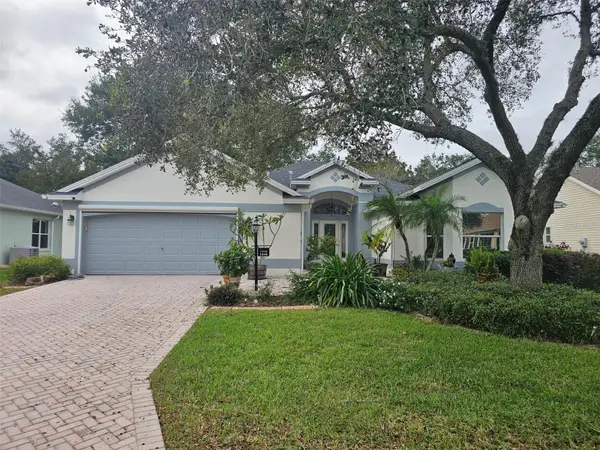 $454,000Coming Soon3 beds 2 baths2,382 sq. ft.
1444 Figueroa Street, THE VILLAGES, FL 32162
MLS# G5119627Listed by: REALTY EXECUTIVES IN THE VILLAGES - Coming SoonOpen Thu, 10am to 12pm
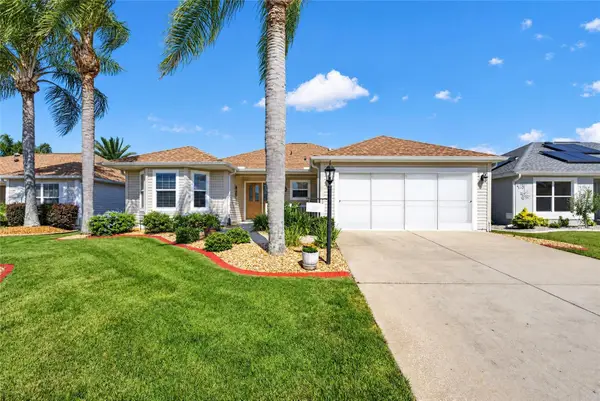 $425,000Coming Soon3 beds 2 baths1,861 sq. ft.
663 Mullins Path, THE VILLAGES, FL 32162
MLS# G5119481Listed by: SALLY LOVE REAL ESTATE - Coming Soon
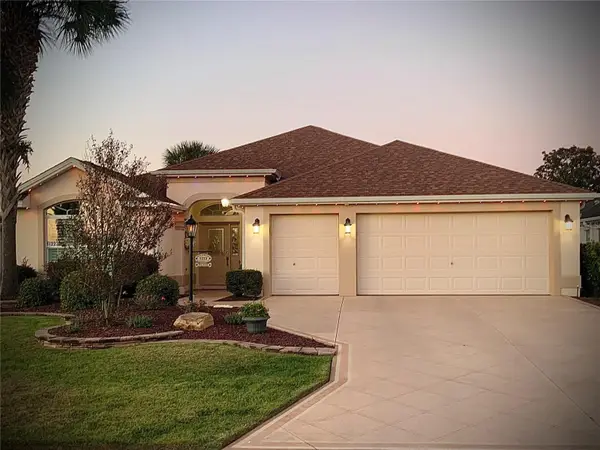 $489,900Coming Soon3 beds 2 baths1,916 sq. ft.
1223 Westmoreland Loop, THE VILLAGES, FL 32162
MLS# G5119524Listed by: LPT REALTY, LLC - Coming Soon
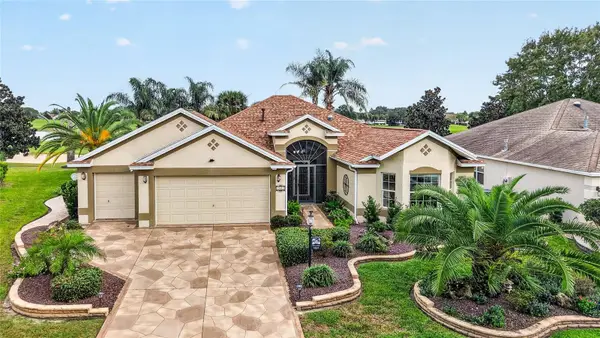 $1,200,000Coming Soon3 beds 2 baths2,000 sq. ft.
1521 Van Buren Way, THE VILLAGES, FL 32162
MLS# G5119543Listed by: RE/MAX FOXFIRE - SUMMERFIELD - Coming Soon
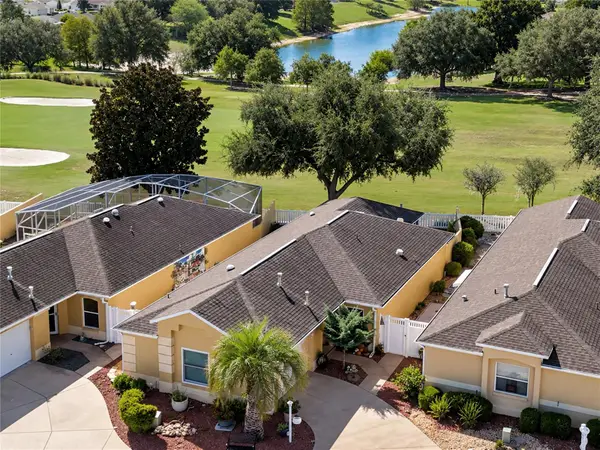 $380,000Coming Soon2 beds 2 baths1,293 sq. ft.
3261 Archer Avenue, THE VILLAGES, FL 32162
MLS# G5119370Listed by: LPT REALTY, LLC - Coming Soon
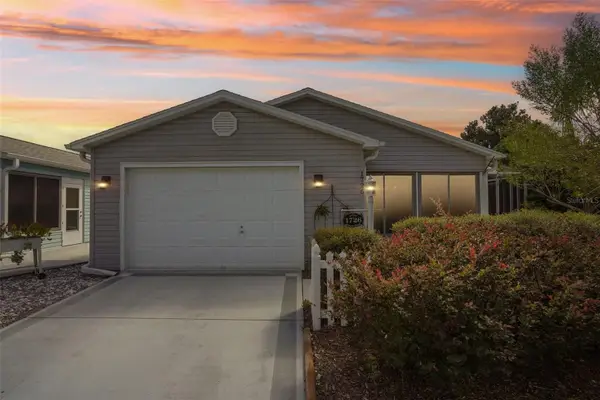 $394,900Coming Soon2 beds 2 baths1,121 sq. ft.
1726 Moreno Place, THE VILLAGES, FL 32159
MLS# G5119407Listed by: COLDWELL BANKER VANGUARD LIFESTYLE REALTY - Coming Soon
 $625,000Coming Soon3 beds 2 baths1,530 sq. ft.
1722 Madero Drive, THE VILLAGES, FL 32159
MLS# G5119082Listed by: REALTY EXECUTIVES IN THE VILLAGES - Coming Soon
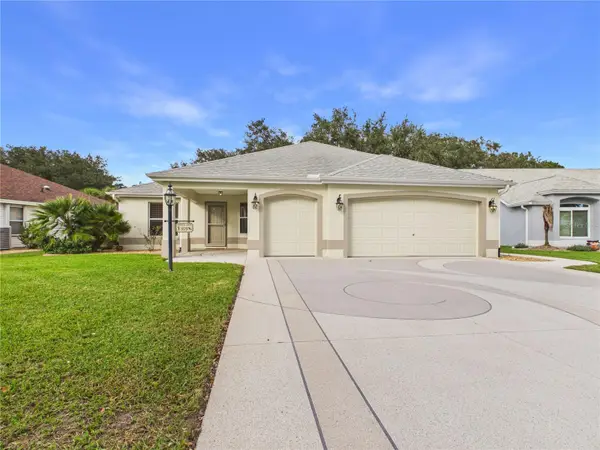 $725,000Coming Soon3 beds 2 baths1,844 sq. ft.
925 Ramos Drive, THE VILLAGES, FL 32159
MLS# G5119246Listed by: BROKER ASSOCIATES REALTY - Coming Soon
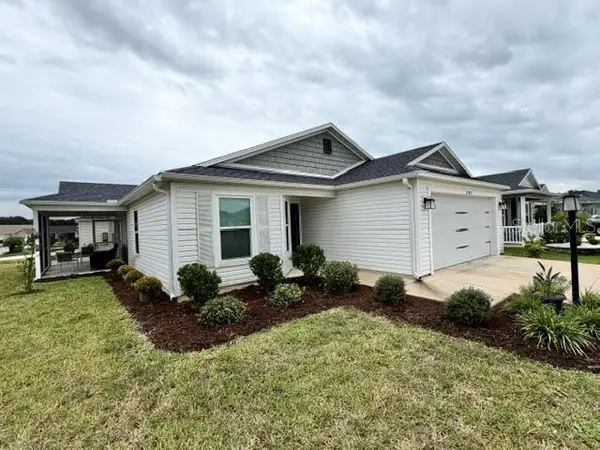 $345,000Coming Soon3 beds 2 baths1,472 sq. ft.
3394 Luty Lane, THE VILLAGES, FL 32163
MLS# G5119228Listed by: REALTY EXECUTIVES IN THE VILLAGES 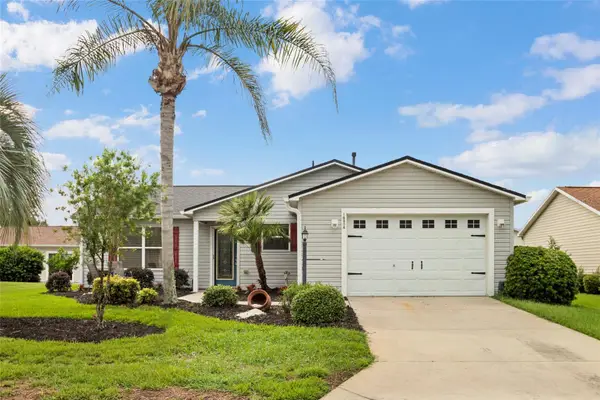 $288,000Active3 beds 2 baths1,485 sq. ft.
16804 SE 96th Chapelwood Circle, THE VILLAGES, FL 32162
MLS# OM730692Listed by: SALLY LOVE REAL ESTATE


Protect your home and budget from life's surprises with an Assurant Home Warranty, backed by a partner that supports you through every step of homeownership. Explore Plans.
© 2026 Better Homes and Gardens Real Estate LLC. An Anywhere Real Estate company. All rights reserved. Better Homes and Gardens® Real Estate is a registered trademark owned by Meredith Operations Corporation, licensed to Better Homes and Gardens Real Estate LLC and used with permission. Better Homes and Gardens Real Estate LLC fully supports the principles of the Fair Housing Act and the Equal Opportunity Act. Listing information is deemed reliable but is not guaranteed accurate.
Each office is independently owned and operated.
Any services or products provided by third parties are not provided by, affiliated with or related to Better Homes and Gardens Real Estate LLC, or its affiliated companies.