
811 San Salvador Drive, The Villages, FL 32159
Local realty services provided by:Better Homes and Gardens Real Estate Thomas Group
Upcoming open houses
- Wed, Sep 2301:00 pm - 03:00 pm
Listed by: cindy dunn, zachary hale
Office: realty executives in the villages
MLS#:G5115913
Source:MFRMLS
Price summary
- Price:$294,900
- Price per sq. ft.:$145.41
About this home
BOND PAID / NEW ROOF 2026 / FURNISHED / NO KISSING LANAI/ INSIDE LAUNDRY / ENCLOSED LANAI + SCREEN PORCH
PRIVACY, LOCATION, AND CONVENIENCE come together in this FURNISHED 2 Bedroom, 2 Bathroom home in the desirable Village of Palo Alto in The Villages, Florida. Featuring a BOND PAID, NEW ROOF 2026, an offset lot with no kissing lanai, and a central location between Spanish Springs Town Square and Lake Sumter Landing Market Square, this home offers an excellent opportunity to enjoy The Villages lifestyle. This home is JUST SECONDS AWAY from TIERRA DEL SOL Country Club & Recreation Center, where you'll find CHAMPIONSHIP GOLF, PICKLEBALL, BOCCE, SHUFFLEBOARD, and SO MUCH MORE!
A decorative driveway and welcoming FRONT PORCH create attractive curb appeal and a comfortable place to relax and enjoy the neighborhood.
Inside, the desirable SPLIT BEDROOM FLOOR PLAN provides privacy for owners and guests. The combined living and dining areas peovide an easy flow for everyday living and entertaining, while the kitchen features a BREAKFAST BAR, ample workspace, and a separate EAT IN AREA, providing multiple options for casual dining.
Privately situated on one side of the home, the PRIMARY SUITE features a large WALK IN CLOSET and private ensuite bathroom with DUAL VANITIES and a WALK IN SHOWER.
On the opposite side of the home, the guest bedroom also features a WALK IN CLOSET and convenient access to the guest bathroom, creating a comfortable and private space for visiting family and friends.
Additional living space is provided by the ENCLOSED LANAI WITH MINI SPLIT, allowing this versatile area to be enjoyed in year-round comfort. From the lanai, step into the SCREENED PORCH for another inviting space to relax and enjoy Florida's beautiful weather.
INSIDE LAUNDRY adds everyday convenience, while the FURNISHED interior provides an easier transition into your new Florida home.
LOCATION is another standout feature. Golf, recreation, dining, shopping, and entertainment are easily accessible, with nearby amenities including:
Tierra Del Sol Recreation Center, 0.2 miles with Swimming pool, tennis courts, shuffleboard, bocce ball courts, theater, and indoor gathering rooms, just minutes away.
De La Vista Executive Golf Course, 0.4 miles
Hacienda Hills Golf and Country Club, 0.7 miles
Spanish Springs Town Square, 2.3 miles
Centrally positioned between SPANISH SPRINGS and LAKE SUMTER LANDING, you'll have convenient access to two of The Villages' popular destinations for dining, shopping, and nightly entertainment.
With a BOND PAID, NEW ROOF 2026, furnished interior, split floor plan, inside laundry, year-round enclosed lanai, offset lot with NO DIRECT REAR NEIGHBOR, and an outstanding central location, this Palo Alto home combines the features buyers are looking for with convenient access to everything that makes living in The Villages, Florida so enjoyable.
Schedule your private showing today!...
Contact an agent
Home facts
- Year built:1996
- Subdivision & Development:THE VILLAGES
- Listing ID #:G5115913
- Added:46 day(s) ago
- Updated:September 23, 2026 at 07:35 PM
Rooms and interior
- Bedrooms:2
- Total bathrooms:2
- Full bathrooms:2
- Flooring:Carpet, Ceramic Tile
- Kitchen Description:Disposal, Range, Refrigerator
- Living area:1,370 sq. ft.
Heating and cooling
- Cooling:Central Air
- Heating:Central
- Central air:Yes
Structure and exterior
- Roof:Shingle
- Year built:1996
- Building area:1,370 sq. ft.
- Lot area:0.13 Acres
- Lot Features:Level, Near Golf Course
- Architectural Style:Florida, Ranch
- Construction Materials:Vinyl Siding
- Exterior Features:Covered Porch/Patio, Rear Porch, Screened
- Foundation Description:Slab
- Levels:1 Story
Utilities
- Water:Public, Water Connected
- Sewer:Public, Public Sewer, Sewer Connected
Finances and disclosures
- Price:$294,900
- Price per sq. ft.:$145.41
- Tax amount:$3,372 (2025)
Features and amenities
- Appliances:Disposal, Dryer, Range, Refrigerator, Washer
- Laundry features:Dryer, Inside, Washer
- Amenities:Cable Available, Ceiling Fans(s), Clubhouse, Golf Course, Park, Phone Available, Pickleball Court(s), Playground, Pool, Recreation Facilities, Shuffleboard Court, Tennis Court(s), Trail(s), Underground Utilities
- Pool features:Pool, Public Pool
Parking
- Parking description:Attached Garage, Driveway, Garage Door Opener, Golf Cart Parking
- Garage:Yes
- Garage spaces:2
 The information being provided by Stellar Mls is for the consumer's personal, non-commercial use and may not be used for any purpose other than to identify prospective properties consumer may be interested in purchasing. Any information relating to real estate for sale referenced on this web site comes from the Internet Data Exchange (IDX) program of the Stellar Mls. Better Homes and Gardens Real Estate Thomas Group is not a Multiple Listing Service (MLS), nor does it offer MLS access. This website is a service of Better Homes and Gardens Real Estate Thomas Group, a broker participant of Stellar Mls. This web site may reference real estate listing(s) held by a brokerage firm other than the broker and/or agent who owns this web site.
The accuracy of all information, regardless of source, including but not limited to open house information, square footages and lot sizes, is deemed reliable but not guaranteed and should be personally verified through personal inspection by and/or with the appropriate professionals. The data contained herein is copyrighted by Stellar Mls and is protected by all applicable copyright laws. Any unauthorized dissemination of this information is in violation of copyright laws and is strictly prohibited.
Properties in listings may have been sold or may no longer be available.
Copyright 2026 Stellar Mls. All rights reserved.
The information being provided by Stellar Mls is for the consumer's personal, non-commercial use and may not be used for any purpose other than to identify prospective properties consumer may be interested in purchasing. Any information relating to real estate for sale referenced on this web site comes from the Internet Data Exchange (IDX) program of the Stellar Mls. Better Homes and Gardens Real Estate Thomas Group is not a Multiple Listing Service (MLS), nor does it offer MLS access. This website is a service of Better Homes and Gardens Real Estate Thomas Group, a broker participant of Stellar Mls. This web site may reference real estate listing(s) held by a brokerage firm other than the broker and/or agent who owns this web site.
The accuracy of all information, regardless of source, including but not limited to open house information, square footages and lot sizes, is deemed reliable but not guaranteed and should be personally verified through personal inspection by and/or with the appropriate professionals. The data contained herein is copyrighted by Stellar Mls and is protected by all applicable copyright laws. Any unauthorized dissemination of this information is in violation of copyright laws and is strictly prohibited.
Properties in listings may have been sold or may no longer be available.
Copyright 2026 Stellar Mls. All rights reserved.New listings near 811 San Salvador Drive
- Coming Soon
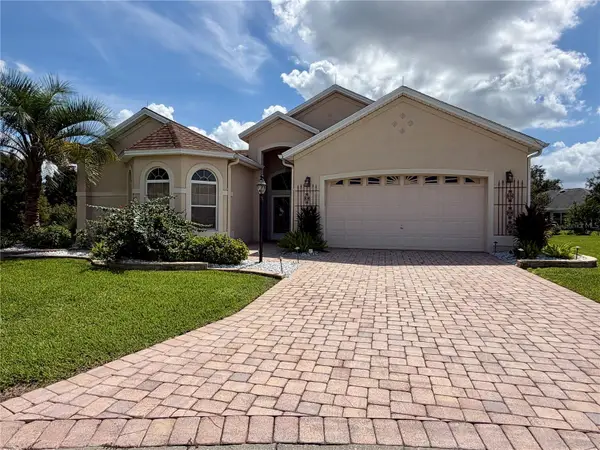 $799,000Coming Soon3 beds 4 baths2,317 sq. ft.
1802 Estafana Way, THE VILLAGES, FL 32159
MLS# G5118073Listed by: BROKER ASSOCIATES REALTY - Coming Soon
 $450,000Coming Soon3 beds 2 baths1,525 sq. ft.
2940 Gulley Lane #116, THE VILLAGES, FL 32163
MLS# G5117447Listed by: COLDWELL BANKER VANGUARD LIFESTYLE REALTY - Coming Soon
 $569,000Coming Soon3 beds 2 baths1,930 sq. ft.
591 Baker Lane, THE VILLAGES, FL 32163
MLS# G5116561Listed by: REALTY EXECUTIVES IN THE VILLAGES - Coming Soon
 $250,000Coming Soon2 beds 2 baths1,148 sq. ft.
644 Ellsworth Way, LADY LAKE, FL 32162
MLS# OM731343Listed by: COMPASS FLORIDA LLC - Open Fri, 2:30 to 4:30pmNew
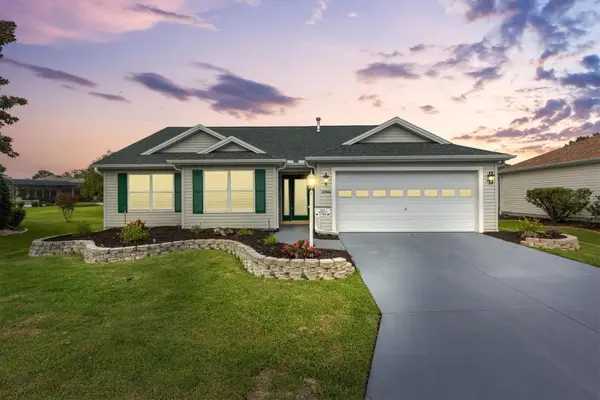 $369,000Active3 beds 2 baths1,548 sq. ft.
17966 SE 85th Causton Court, THE VILLAGES, FL 32162
MLS# G5116485Listed by: LPT REALTY, LLC - Open Thu, 10am to 12pmNew
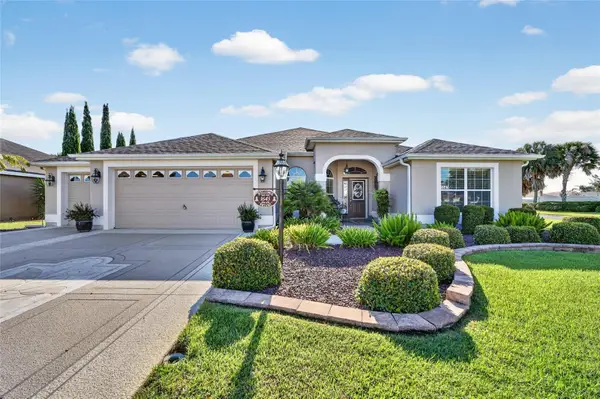 $565,000Active3 beds 2 baths1,927 sq. ft.
1645 Hollow Branch Way, THE VILLAGES, FL 32162
MLS# G5117869Listed by: REALTY EXECUTIVES IN THE VILLAGES - Open Thu, 12 to 2pmNew
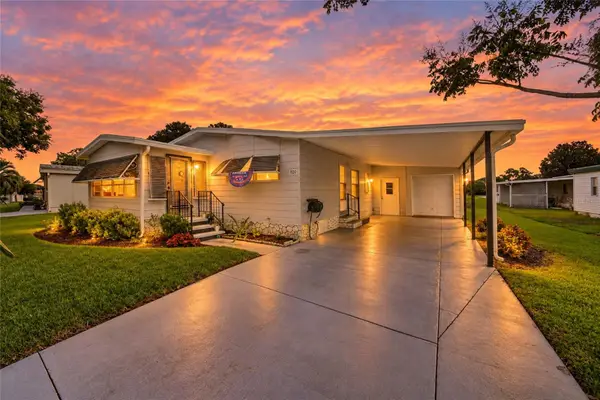 $205,000Active2 beds 2 baths1,344 sq. ft.
920 Silver Oak Avenue, THE VILLAGES, FL 32159
MLS# G5118081Listed by: REALTY EXECUTIVES IN THE VILLAGES - New
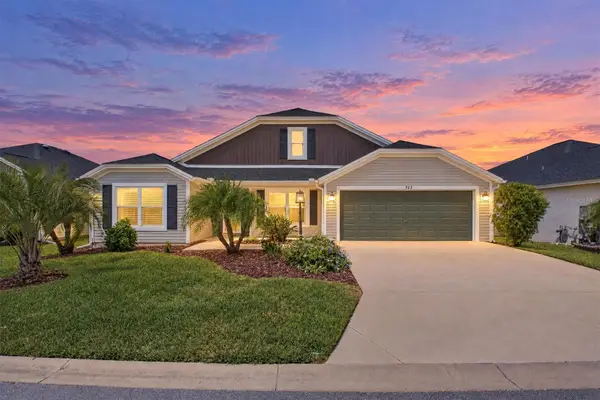 $449,900Active4 beds 2 baths2,014 sq. ft.
563 Coker Court, THE VILLAGES, FL 32163
MLS# G5118158Listed by: WORTH CLARK REALTY - New
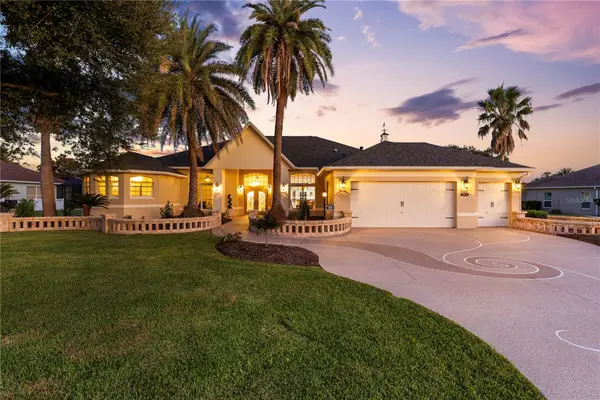 $1,749,000Active3 beds 3 baths3,591 sq. ft.
1800 St. James Circle Street, THE VILLAGES, FL 32162
MLS# OM732554Listed by: LPT REALTY, LLC - Open Thu, 10am to 12pmNew
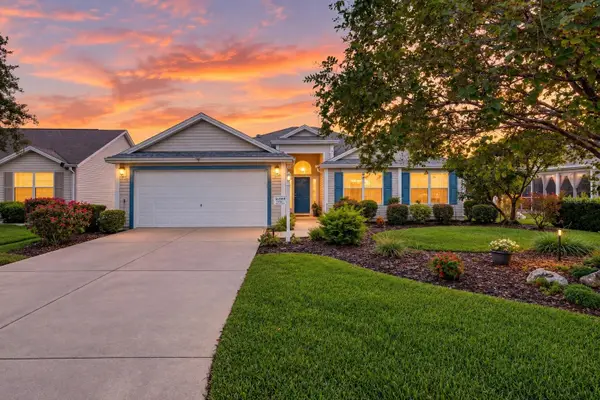 $335,000Active3 beds 2 baths1,717 sq. ft.
16969 SE 92nd Pelham Avenue, THE VILLAGES, FL 32162
MLS# G5118114Listed by: REALTY EXECUTIVES IN THE VILLAGES


Protect your home and budget from life's surprises with an Assurant Home Warranty, backed by a partner that supports you through every step of homeownership. Explore Plans.
© 2026 Better Homes and Gardens Real Estate LLC. An Anywhere Real Estate company. All rights reserved. Better Homes and Gardens® Real Estate is a registered trademark owned by Meredith Operations Corporation, licensed to Better Homes and Gardens Real Estate LLC and used with permission. Better Homes and Gardens Real Estate LLC fully supports the principles of the Fair Housing Act and the Equal Opportunity Act. Listing information is deemed reliable but is not guaranteed accurate.
Each office is independently owned and operated.
Any services or products provided by third parties are not provided by, affiliated with or related to Better Homes and Gardens Real Estate LLC, or its affiliated companies.