
823 San Salvador Drive, The Villages, FL 32159
Local realty services provided by:Better Homes and Gardens Real Estate Lifestyles Realty
Listed by: pam taylor
Office: homecoming realty group inc
MLS#:G5115443
Source:MFRMLS
Price summary
- Price:$459,999
- Price per sq. ft.:$149.74
- Monthly HOA dues:$204
About this home
HUGE PRICE REDUCTION!!! Welcome to this exceptional one-owner home in The Village of Palo Alto, where thoughtful upgrades, custom features, and an open floor plan create the perfect setting for Florida's active lifestyle. With the BOND PAID and several improvements throughout, this home is truly one of a kind.
The formal living and dining rooms feature recently installed luxury vinyl plank flooring, while the spacious primary bedroom was updated with matching vinyl plank flooring within the last two years. The beautifully remodeled primary bathroom offers granite countertops, dual sinks, a newly installed rain shower head, exquisite glass shower doors, an updated exhaust fan, and two generous walk-in closets.
The versatile front bedroom has been refreshed with coastal-inspired colors, light flooring, and a new ceiling fan, making it ideal as a home office, cozy den, or additional bedroom.
This home offers three full bathrooms, including a convenient third bath located in the laundry room. The laundry area also features a utility sink, abundant cabinetry, and a storage closet for exceptional organization. Washer & Dryer are included! The guest bathroom has also been upgraded with a new rain shower head and exhaust fan.
Custom-built valances and custom blinds add elegance throughout the home, while crown molding accents the windows, enhancing the home's refined finishes.
The open-concept kitchen is designed for entertaining, featuring granite countertops, a center island, and seamless flow into the spacious great room and bright Florida room. Whether hosting family gatherings, card games, or casual evenings with friends, this layout offers plenty of room to enjoy every occasion.
Step outside to your private backyard oasis featuring a newly renovated 12-person spa complete with a beautiful waterfall. The expansive screened lanai includes comfortable seating, television space, and a dining area, all shaded by a newly installed canopy backed by a 15-year warranty.
Additional highlights include:
Roof replaced in 2019
Stainless steel refrigerator replaced in 2024
Oversized (600 sf) garage with ample room for BOTH a VEHICLE and GOLF CART, plus extra storage
Single-owner home with numerous custom interior design features
Located just around the corner from the Champion Golf Course and recreational amenities including tennis, bocce ball, cornhole, and more, this home is also conveniently close to Spanish Springs Town Square and Lake Sumter Landing, offering endless shopping, dining, entertainment, and community events.
There simply isn't another home quite like this in The Villages. Whether you're beginning your retirement journey or simply looking for carefree Florida living, this beautifully maintained home is move-in ready and a must-see. Schedule your private showing today. NOTE: Home has had some updates, but as a buyer, you may prefer to do more. New price reflects this....
Contact an agent
Home facts
- Year built:1996
- Subdivision & Development:VILLAGES/SUMTER
- Listing ID #:G5115443
- Added:60 day(s) ago
- Updated:September 21, 2026 at 01:37 PM
Rooms and interior
- Bedrooms:3
- Total bathrooms:3
- Full bathrooms:3
- Flooring:Carpet, Ceramic Tile, Luxury Vinyl
- Dining Description:Eat In Kitchen
- Kitchen Description:Dishwasher, Disposal, Eat-in Kitchen, Kitchen/Family Room Combo, Microwave, Range, Refrigerator, Stone Counters, Water Softener
- Bedroom Description:High Ceilings, Primary Bedroom Main Floor, Split Bedroom, Walk-In Closet(s)
- Living area:2,402 sq. ft.
Heating and cooling
- Cooling:Central Air
- Heating:Central, Electric, Heat Pump
- Central air:Yes
Structure and exterior
- Roof:Shingle
- Year built:1996
- Building area:2,402 sq. ft.
- Lot area:0.2 Acres
- Lot Features:Landscaped, Near Golf Course
- Construction Materials:Block, Stucco
- Exterior Features:Front Porch, Patio, Private Mailbox, Rain Gutters, Screened
- Foundation Description:Slab
- Levels:1 Story
Utilities
- Water:Public, Water Connected
- Sewer:Public, Public Sewer, Sewer Connected
Finances and disclosures
- Price:$459,999
- Price per sq. ft.:$149.74
- Tax amount:$2,723 (2025)
Features and amenities
- Appliances:Dishwasher, Disposal, Dryer, Electric Water Heater, Irrigation Equipment, Microwave, Range, Refrigerator, Washer, Water Softener
- Laundry features:Dryer, Inside, Laundry Room, Washer
- Amenities:Cable Available, Cathedral Ceiling(s), Ceiling Fans(s), Eat-in Kitchen, Fire Hydrant, Gated, Golf Course, High Ceilings, Irrigation Equipment, Kitchen/Family Room Combo, Pool, Primary Bedroom Main Floor, Recreation Facilities, Shuffleboard Court, Split Bedroom, Stone Counters, Underground Utilities, Walk-In Closet(s), Window Treatments
- Pool features:Pool, Public Pool
Parking
- Parking description:Attached Garage, Garage Door Opener, Oversized, Workshop in Garage
- Garage:Yes
- Garage spaces:2
 The information being provided by Stellar Mls is for the consumer's personal, non-commercial use and may not be used for any purpose other than to identify prospective properties consumer may be interested in purchasing. Any information relating to real estate for sale referenced on this web site comes from the Internet Data Exchange (IDX) program of the Stellar Mls. Better Homes and Gardens Real Estate Lifestyles Realty is not a Multiple Listing Service (MLS), nor does it offer MLS access. This website is a service of Better Homes and Gardens Real Estate Lifestyles Realty, a broker participant of Stellar Mls. This web site may reference real estate listing(s) held by a brokerage firm other than the broker and/or agent who owns this web site.
The accuracy of all information, regardless of source, including but not limited to open house information, square footages and lot sizes, is deemed reliable but not guaranteed and should be personally verified through personal inspection by and/or with the appropriate professionals. The data contained herein is copyrighted by Stellar Mls and is protected by all applicable copyright laws. Any unauthorized dissemination of this information is in violation of copyright laws and is strictly prohibited.
Properties in listings may have been sold or may no longer be available.
Copyright 2026 Stellar Mls. All rights reserved.
The information being provided by Stellar Mls is for the consumer's personal, non-commercial use and may not be used for any purpose other than to identify prospective properties consumer may be interested in purchasing. Any information relating to real estate for sale referenced on this web site comes from the Internet Data Exchange (IDX) program of the Stellar Mls. Better Homes and Gardens Real Estate Lifestyles Realty is not a Multiple Listing Service (MLS), nor does it offer MLS access. This website is a service of Better Homes and Gardens Real Estate Lifestyles Realty, a broker participant of Stellar Mls. This web site may reference real estate listing(s) held by a brokerage firm other than the broker and/or agent who owns this web site.
The accuracy of all information, regardless of source, including but not limited to open house information, square footages and lot sizes, is deemed reliable but not guaranteed and should be personally verified through personal inspection by and/or with the appropriate professionals. The data contained herein is copyrighted by Stellar Mls and is protected by all applicable copyright laws. Any unauthorized dissemination of this information is in violation of copyright laws and is strictly prohibited.
Properties in listings may have been sold or may no longer be available.
Copyright 2026 Stellar Mls. All rights reserved.New listings near 823 San Salvador Drive
- Coming SoonOpen Tue, 3 to 5pm
 $450,000Coming Soon3 beds 2 baths1,525 sq. ft.
2940 Gulley Lane #116, THE VILLAGES, FL 32163
MLS# G5117447Listed by: COLDWELL BANKER VANGUARD LIFESTYLE REALTY - Coming Soon
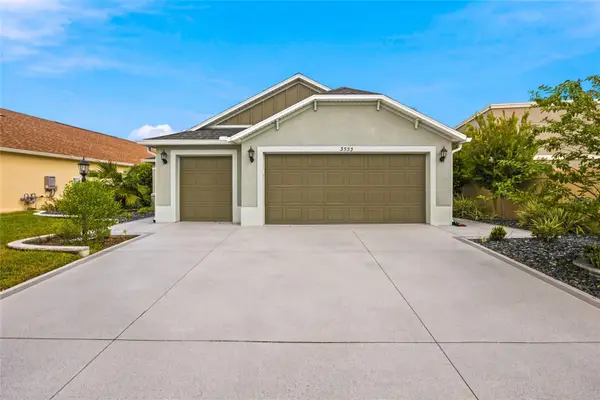 $487,500Coming Soon3 beds 2 baths1,809 sq. ft.
3553 Connor Way, THE VILLAGES, FL 32163
MLS# OM732342Listed by: WEICHERT REALTORS HALLMARK PROPERTIES - Coming Soon
 $3,350,000Coming Soon4 beds 5 baths4,529 sq. ft.
3750 Conservation Trail, THE VILLAGES, FL 32163
MLS# G5117243Listed by: REALTY EXECUTIVES IN THE VILLAGES - Coming Soon
 $569,000Coming Soon3 beds 2 baths1,930 sq. ft.
591 Baker Lane, THE VILLAGES, FL 32163
MLS# G5116561Listed by: REALTY EXECUTIVES IN THE VILLAGES - Coming Soon
 $250,000Coming Soon2 beds 2 baths1,148 sq. ft.
644 Ellsworth Way, LADY LAKE, FL 32162
MLS# OM731343Listed by: COMPASS FLORIDA LLC - New
 $597,000Active3 beds 2 baths1,535 sq. ft.
3003 Monument Way, THE VILLAGES, FL 32163
MLS# TB8550529Listed by: JACK KELLER INC - New
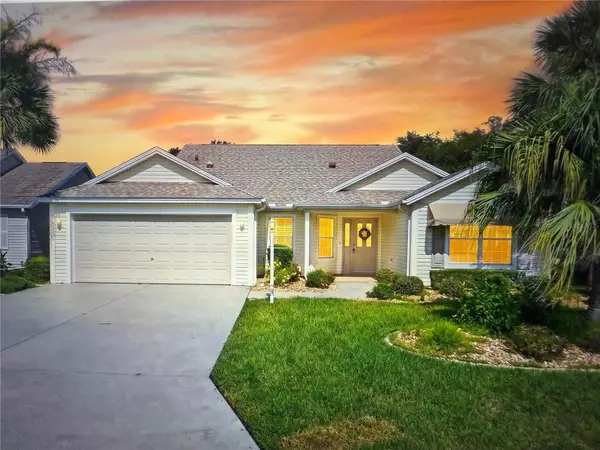 $429,000Active3 beds 2 baths1,932 sq. ft.
2224 Margarita Drive, THE VILLAGES, FL 32159
MLS# G5117918Listed by: LPT REALTY, LLC - New
 $289,000Active2 beds 2 baths1,094 sq. ft.
309 Guido Avenue, THE VILLAGES, FL 32159
MLS# G5117586Listed by: COLDWELL BANKER VANGUARD LIFESTYLE REALTY - New
 $329,247Active2 beds 2 baths1,120 sq. ft.
484 Aintree Lane, THE VILLAGES, FL 32162
MLS# G5117857Listed by: GOLDKEY REAL ESTATE PARTNERS LLC - Open Mon, 10am to 12pmNew
 $240,000Active2 beds 2 baths1,121 sq. ft.
481 Hildalgo Drive, THE VILLAGES, FL 32159
MLS# G5117814Listed by: REALTY EXECUTIVES IN THE VILLAGES


Protect your home and budget from life's surprises with an Assurant Home Warranty, backed by a partner that supports you through every step of homeownership. Explore Plans.
© 2026 Better Homes and Gardens Real Estate LLC. An Anywhere Real Estate company. All rights reserved. Better Homes and Gardens® Real Estate is a registered trademark owned by Meredith Operations Corporation, licensed to Better Homes and Gardens Real Estate LLC and used with permission. Better Homes and Gardens Real Estate LLC fully supports the principles of the Fair Housing Act and the Equal Opportunity Act. Listing information is deemed reliable but is not guaranteed accurate.
Each office is independently owned and operated.
Any services or products provided by third parties are not provided by, affiliated with or related to Better Homes and Gardens Real Estate LLC, or its affiliated companies.