
954 Barrymoore Loop, The Villages, FL 32162
Local realty services provided by:Better Homes and Gardens Real Estate Synergy
Listed by: cissie smith, holly price
Office: realty executives in the villages
MLS#:G5118711
Source:MFRMLS
Price summary
- Price:$345,000
- Price per sq. ft.:$167.23
About this home
NO BOND! Welcome home to this lovely 3/2 Amarillo model located in The Village of Ashland. From the moment you arrive, you’ll notice the American flag, inviting curb appeal, pavered driveway and walkway, and charming front patio, the perfect spot to enjoy your morning coffee. Inside, you’ll find laminate flooring throughout the main living areas with ceramic tile in the wet areas, vaulted ceilings, and plantation shutters throughout the home. The spacious living room features a mounted 65" TV that is included with the home. The dining area has sliders leading to the enclosed lanai, complete with a portable AC, plantation shutter sliders, and a door leading to the rear patio. The patio provides a great space for grilling, relaxing, or enjoying the Florida sunshine. The kitchen offers high-definition laminate countertops, oak cabinetry, backsplash, a newer stainless steel refrigerator, white appliances, and convenient pullouts. The large island provides plenty of room for barstools and makes entertaining easy. A window over the kitchen sink looks out toward the backyard. The primary suite offers a walk-in closet and ensuite bath with a large textured marble vanity with dual faucets, beautifully updated step-in shower, bidet, and linen closet. The split floor plan provides privacy, with both guest bedrooms located on the opposite side of the home. Each guest bedroom features built-in closets, and one includes a built-in wall safe that stays with the home. The front-facing guest bedroom is currently being used as an office. Ceiling fans are located in all bedrooms. The guest bath features a tub and shower combination along with a linen closet. The indoor laundry room includes a washer and dryer, cabinets for storage, and a built-in pantry area. The laundry room provides access to the two-car garage, which features a newer mini-split AC, pull-down attic access, RainSoft water filtration system, and additional cabinets and shelving that will remain with the home. Enjoy a convenient location just minutes from Lake Sumter Landing, with shopping, dining, entertainment, and everyday conveniences nearby. Lake Miona Park is also close by and offers outdoor fitness equipment, a boat ramp, fishing pier, picnic tables, and more. Roof 2020, HVAC 2014, Water Heater 2015. Taxes $888.16, Fire $320.71, Maintenance $368.53. BOND IS PAID!...
Contact an agent
Home facts
- Year built:2004
- Subdivision & Development:THE VILLAGES
- Listing ID #:G5118711
- Added:1 day(s) ago
- Updated:October 09, 2026 at 09:37 PM
Rooms and interior
- Bedrooms:3
- Total bathrooms:2
- Full bathrooms:2
- Flooring:Ceramic Tile, Laminate
- Dining Description:Living Room/Dining Room Combo
- Kitchen Description:Dishwasher, Disposal, Microwave, Range, Refrigerator, Water Filtration System
- Bedroom Description:Walk-In Closet(s)
- Living area:1,392 sq. ft.
Heating and cooling
- Cooling:Central Air
- Heating:Gas
- Central air:Yes
Structure and exterior
- Roof:Shingle
- Year built:2004
- Building area:1,392 sq. ft.
- Lot area:0.13 Acres
- Construction Materials:Vinyl Siding
- Exterior Features:Lighting, Rain Gutters
- Foundation Description:Slab
- Levels:1 Story
Utilities
- Water:Public, Water Connected
- Sewer:Public Sewer, Sewer Connected
Finances and disclosures
- Price:$345,000
- Price per sq. ft.:$167.23
- Tax amount:$1,577 (2025)
Features and amenities
- Appliances:Dishwasher, Disposal, Dryer, Gas Water Heater, Irrigation Equipment, Microwave, Range, Refrigerator, Washer, Water Filtration System
- Laundry features:Dryer, Inside, Washer
- Amenities:Cable Available, Ceiling Fans(s), Irrigation Equipment, Living Room/Dining Room Combo, Natural Gas Connected, Thermostat, Underground Utilities, Vaulted Ceiling(s), Walk-In Closet(s), Window Treatments
- Pool features:Public Pool
Parking
- Parking description:Attached Garage
- Garage:Yes
 The information being provided by Stellar Mls is for the consumer's personal, non-commercial use and may not be used for any purpose other than to identify prospective properties consumer may be interested in purchasing. Any information relating to real estate for sale referenced on this web site comes from the Internet Data Exchange (IDX) program of the Stellar Mls. Better Homes and Gardens Real Estate Synergy is not a Multiple Listing Service (MLS), nor does it offer MLS access. This website is a service of Better Homes and Gardens Real Estate Synergy, a broker participant of Stellar Mls. This web site may reference real estate listing(s) held by a brokerage firm other than the broker and/or agent who owns this web site.
The accuracy of all information, regardless of source, including but not limited to open house information, square footages and lot sizes, is deemed reliable but not guaranteed and should be personally verified through personal inspection by and/or with the appropriate professionals. The data contained herein is copyrighted by Stellar Mls and is protected by all applicable copyright laws. Any unauthorized dissemination of this information is in violation of copyright laws and is strictly prohibited.
Properties in listings may have been sold or may no longer be available.
Copyright 2026 Stellar Mls. All rights reserved.
The information being provided by Stellar Mls is for the consumer's personal, non-commercial use and may not be used for any purpose other than to identify prospective properties consumer may be interested in purchasing. Any information relating to real estate for sale referenced on this web site comes from the Internet Data Exchange (IDX) program of the Stellar Mls. Better Homes and Gardens Real Estate Synergy is not a Multiple Listing Service (MLS), nor does it offer MLS access. This website is a service of Better Homes and Gardens Real Estate Synergy, a broker participant of Stellar Mls. This web site may reference real estate listing(s) held by a brokerage firm other than the broker and/or agent who owns this web site.
The accuracy of all information, regardless of source, including but not limited to open house information, square footages and lot sizes, is deemed reliable but not guaranteed and should be personally verified through personal inspection by and/or with the appropriate professionals. The data contained herein is copyrighted by Stellar Mls and is protected by all applicable copyright laws. Any unauthorized dissemination of this information is in violation of copyright laws and is strictly prohibited.
Properties in listings may have been sold or may no longer be available.
Copyright 2026 Stellar Mls. All rights reserved.New listings near 954 Barrymoore Loop
- Coming Soon
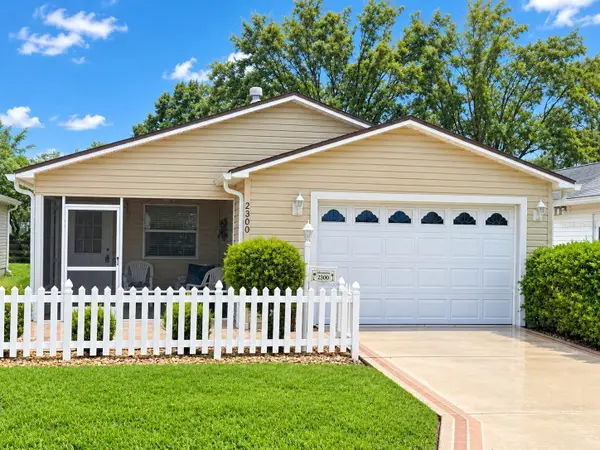 $269,000Coming Soon2 beds 2 baths1,156 sq. ft.
2300 Riley Road, THE VILLAGES, FL 32162
MLS# G5118733Listed by: LPT REALTY, LLC - Coming Soon
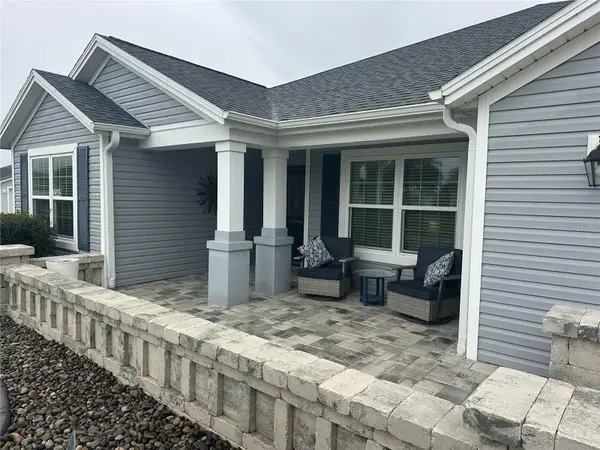 $499,900Coming Soon4 beds 2 baths2,013 sq. ft.
3342 Veltre Way, THE VILLAGES, FL 32163
MLS# G5118796Listed by: SALLY LOVE REAL ESTATE - Coming Soon
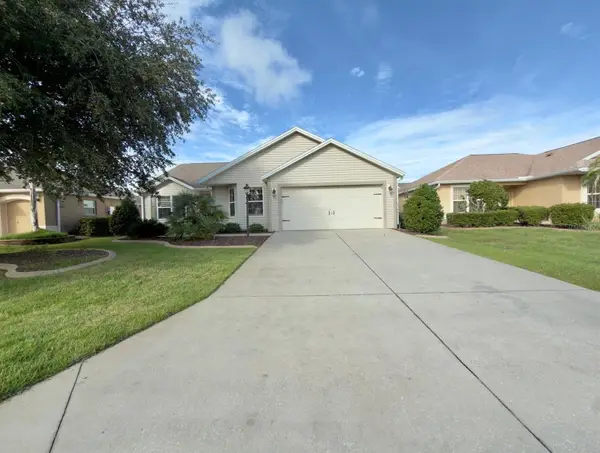 $400,000Coming Soon3 beds 2 baths1,568 sq. ft.
497 Little River Path, THE VILLAGES, FL 32162
MLS# G5118750Listed by: REALTY EXECUTIVES IN THE VILLAGES - Coming SoonOpen Sun, 11am to 1pm
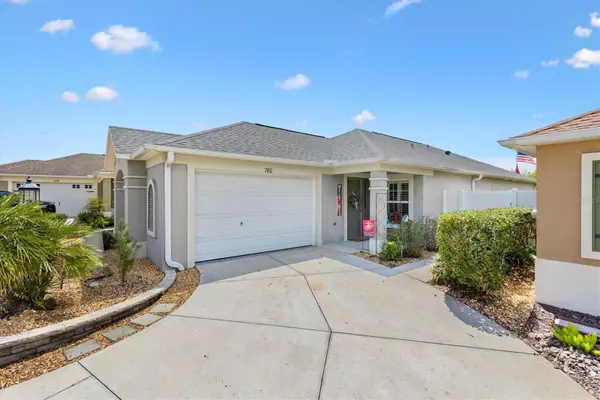 $410,000Coming Soon3 beds 2 baths1,357 sq. ft.
780 Adrienne Way, THE VILLAGES, FL 32163
MLS# G5118685Listed by: LPT REALTY, LLC - Coming Soon
 $274,500Coming Soon2 beds 2 baths978 sq. ft.
1318 Balboa Court, THE VILLAGES, FL 32159
MLS# G5118646Listed by: RE/MAX PREMIER REALTY LADY LK - Coming Soon
 $375,000Coming Soon3 beds 2 baths1,746 sq. ft.
3064 Burbank Lane, THE VILLAGES, FL 32162
MLS# G5118428Listed by: REALTY EXECUTIVES IN THE VILLAGES - Coming Soon
 $439,900Coming Soon3 beds 2 baths1,520 sq. ft.
3512 Sterling Street, THE VILLAGES, FL 32162
MLS# G5118370Listed by: RE/MAX PREMIER REALTY - Coming Soon
 $590,000Coming Soon3 beds 2 baths1,972 sq. ft.
2653 Day Lily Run, THE VILLAGES, FL 32162
MLS# G5118293Listed by: SALLY LOVE REAL ESTATE - New
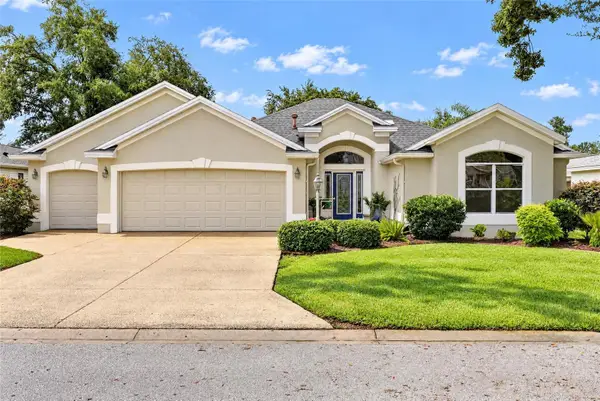 $600,000Active3 beds 2 baths2,069 sq. ft.
7775 SE 168th Lone Oak Loop, THE VILLAGES, FL 32162
MLS# G5118877Listed by: REALTY EXECUTIVES IN THE VILLAGES - New
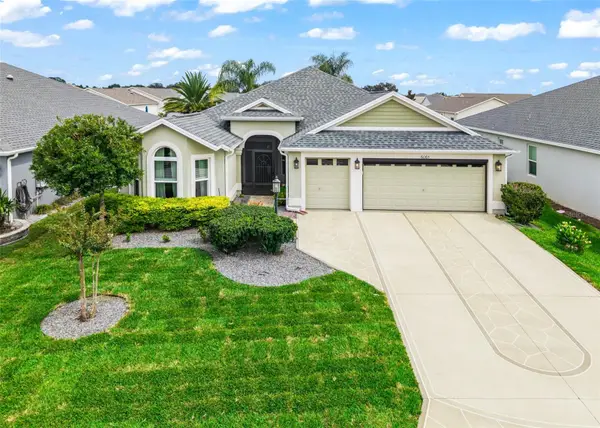 $475,000Active3 beds 2 baths1,935 sq. ft.
6065 Keckonen Drive, THE VILLAGES, FL 32163
MLS# G5118875Listed by: FLORIDA REALTY INVESTMENTS


Protect your home and budget from life's surprises with an Assurant Home Warranty, backed by a partner that supports you through every step of homeownership. Explore Plans.
© 2026 Better Homes and Gardens Real Estate LLC. An Anywhere Real Estate company. All rights reserved. Better Homes and Gardens® Real Estate is a registered trademark owned by Meredith Operations Corporation, licensed to Better Homes and Gardens Real Estate LLC and used with permission. Better Homes and Gardens Real Estate LLC fully supports the principles of the Fair Housing Act and the Equal Opportunity Act. Listing information is deemed reliable but is not guaranteed accurate.
Each office is independently owned and operated.
Any services or products provided by third parties are not provided by, affiliated with or related to Better Homes and Gardens Real Estate LLC, or its affiliated companies.