
15370 Apache Drive, Thonotosassa, FL 33592
Local realty services provided by:Better Homes and Gardens Real Estate Synergy
Listed by: gina miles
Office: florida executive realty
MLS#:TB8536988
Source:MFRMLS
Price summary
- Price:$415,000
- Price per sq. ft.:$160.67
About this home
Escape the everyday stress and settle into your own piece of Florida nature in this spacious 3-bedroom, 2-bath home with oversized 2 car garage, set on a generous 1.66-acre lot. Enjoy the best of both worlds: the open, peaceful feel of the countryside, with convenient access to nearby shopping, restaurants, and entertainment. With the added freedom of no deed restrictions, there’s plenty of room to store your RV, boat, kayaks, and other recreational toys. As a special bonus, the home is just around the corner from Wilderness Preserve, with over 60 miles of trails and access to hiking trails, paved bike paths, equestrian trails, off-road bike trails, and cycling lanes. From the moment you arrive, the expansive yard sets the tone. The backyard features three separate fenced areas, giving you flexible options for pets, entertaining, or outdoor projects like a backyard retreat, gardening, playing ball, or simply enjoying nature. Inside, you’ll find a comfortable, inviting layout designed for everyday living and entertaining. The open floor plan with cathedral ceiling connects the living room, dining area, and kitchen, and provides ample space to host friends and family. The kitchen is a bright focal point with ample cabinet space, a breakfast bar, and a chef-style setup with a smooth-top range and a separate oven. The primary suite is spacious and designed for comfort, with room to relax at the end of the day. The primary bath includes a nice soaking tub and separate walk-in shower, along with dual sinks. The secondary bedrooms are spacious as well. Melt away stress in the outdoor hot tub while enjoying your private back-yard view from the super-sized screened back porch. Well and septic add to the value with no monthly water bills. If you’re looking for space, privacy, and flexibility to make the property truly yours, this is the one! Put this on your MUST-SEE LIST TODAY!...
Contact an agent
Home facts
- Year built:1997
- Subdivision & Development:UNPLATTED
- Listing ID #:TB8536988
- Added:48 day(s) ago
- Updated:September 25, 2026 at 05:55 PM
Rooms and interior
- Bedrooms:3
- Total bathrooms:2
- Full bathrooms:2
- Flooring:Carpet, Tile
- Dining Description:Living Room/Dining Room Combo
- Kitchen Description:Built-In Oven, Cooktop, Dishwasher, Disposal, Kitchen/Family Room Combo, Microwave, Refrigerator
- Bedroom Description:High Ceilings, Primary Bedroom Main Floor, Split Bedroom, Walk-In Closet(s)
- Living area:1,473 sq. ft.
Heating and cooling
- Cooling:Central Air
- Heating:Electric
- Central air:Yes
Structure and exterior
- Roof:Shingle
- Year built:1997
- Building area:1,473 sq. ft.
- Lot area:1.66 Acres
- Lot Features:Unincorporated
- Architectural Style:Ranch
- Construction Materials:Metal Frame, Stucco
- Exterior Features:Covered Porch/Patio, Rain Gutters, Rear Porch, Screened
- Foundation Description:Slab
- Levels:1 Story
Schools
- High school:Wharton-HB
- Middle school:Benito-HB
- Elementary school:Heritage-HB
Utilities
- Water:Well
- Sewer:Septic Tank
Finances and disclosures
- Price:$415,000
- Price per sq. ft.:$160.67
- Tax amount:$2,215 (2025)
Features and amenities
- Appliances:Built-in Oven, Cooktop, Dishwasher, Disposal, Dryer, Electric Water Heater, Microwave, Refrigerator, Washer
- Laundry features:Dryer, In Garage, Washer
- Amenities:BB/HS Internet Available, Cathedral Ceiling(s), Ceiling Fans(s), High Ceilings, Kitchen/Family Room Combo, Living Room/Dining Room Combo, Open Floorplan, Primary Bedroom Main Floor, Split Bedroom, Walk-In Closet(s)
- Pool features:Public Pool
Parking
- Parking description:Attached Garage, Driveway, Garage Door Opener, Garage Faces Side, Oversized
- Garage:Yes
- Garage spaces:2
 The information being provided by Stellar Mls is for the consumer's personal, non-commercial use and may not be used for any purpose other than to identify prospective properties consumer may be interested in purchasing. Any information relating to real estate for sale referenced on this web site comes from the Internet Data Exchange (IDX) program of the Stellar Mls. Better Homes and Gardens Real Estate Synergy is not a Multiple Listing Service (MLS), nor does it offer MLS access. This website is a service of Better Homes and Gardens Real Estate Synergy, a broker participant of Stellar Mls. This web site may reference real estate listing(s) held by a brokerage firm other than the broker and/or agent who owns this web site.
The accuracy of all information, regardless of source, including but not limited to open house information, square footages and lot sizes, is deemed reliable but not guaranteed and should be personally verified through personal inspection by and/or with the appropriate professionals. The data contained herein is copyrighted by Stellar Mls and is protected by all applicable copyright laws. Any unauthorized dissemination of this information is in violation of copyright laws and is strictly prohibited.
Properties in listings may have been sold or may no longer be available.
Copyright 2026 Stellar Mls. All rights reserved.
The information being provided by Stellar Mls is for the consumer's personal, non-commercial use and may not be used for any purpose other than to identify prospective properties consumer may be interested in purchasing. Any information relating to real estate for sale referenced on this web site comes from the Internet Data Exchange (IDX) program of the Stellar Mls. Better Homes and Gardens Real Estate Synergy is not a Multiple Listing Service (MLS), nor does it offer MLS access. This website is a service of Better Homes and Gardens Real Estate Synergy, a broker participant of Stellar Mls. This web site may reference real estate listing(s) held by a brokerage firm other than the broker and/or agent who owns this web site.
The accuracy of all information, regardless of source, including but not limited to open house information, square footages and lot sizes, is deemed reliable but not guaranteed and should be personally verified through personal inspection by and/or with the appropriate professionals. The data contained herein is copyrighted by Stellar Mls and is protected by all applicable copyright laws. Any unauthorized dissemination of this information is in violation of copyright laws and is strictly prohibited.
Properties in listings may have been sold or may no longer be available.
Copyright 2026 Stellar Mls. All rights reserved.New listings near 15370 Apache Drive
- New
 $441,640Active3 beds 2 baths1,662 sq. ft.
11131 Sycamore Glen Loop, THONOTOSASSA, FL 33592
MLS# TB8551879Listed by: PULTE REALTY OF WEST FLORIDA LLC - New
 $500,800Active4 beds 3 baths2,386 sq. ft.
11133 Sycamore Glen Loop, THONOTOSASSA, FL 33592
MLS# TB8551889Listed by: PULTE REALTY OF WEST FLORIDA LLC - New
 $160,000Active0.51 Acres
10612 Skewlee Gardens Drive, THONOTOSASSA, FL 33592
MLS# TB8552153Listed by: NORTHSTAR REALTY PROFESSIONALS - New
 $249,999Active3.03 Acres
15030 N 301 Highway, THONOTOSASSA, FL 33592
MLS# L4965302Listed by: LPT REALTY, LLC - New
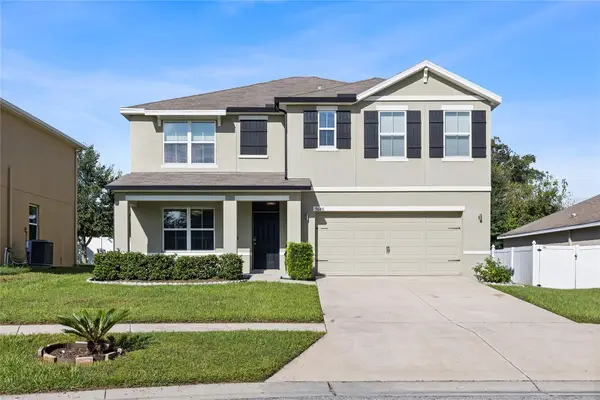 $499,000Active5 beds 3 baths2,674 sq. ft.
9646 Troncais Circle, THONOTOSASSA, FL 33592
MLS# TB8550725Listed by: MCBRIDE KELLY & ASSOCIATES - New
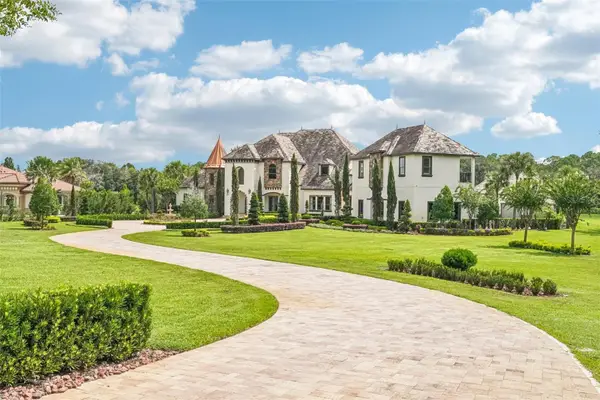 $3,500,000Active5 beds 6 baths8,334 sq. ft.
10641 Broadland Pass, THONOTOSASSA, FL 33592
MLS# TB8545329Listed by: KELLER WILLIAMS RLTY NEW TAMPA - New
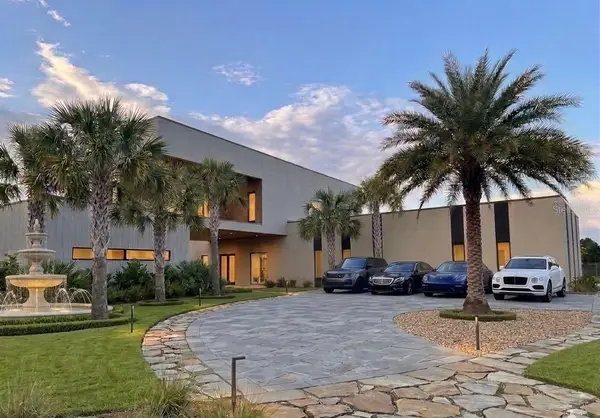 $1,900,000Active5 beds 6 baths6,300 sq. ft.
10932 Flint Estates Drive, THONOTOSASSA, FL 33592
MLS# TB8549614Listed by: IMPACT REALTY TAMPA BAY - New
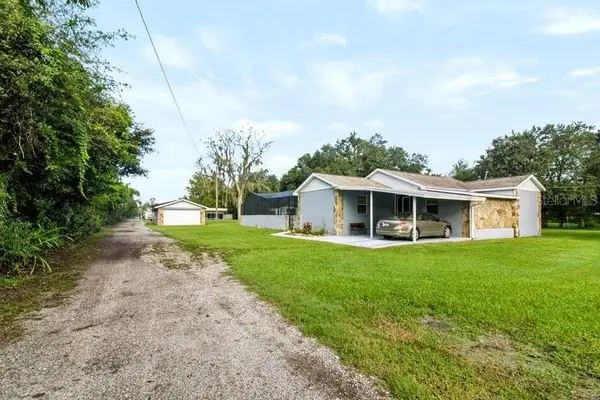 $995,000Active2 beds 1 baths1,488 sq. ft.
13016 Somerlott Place, DOVER, FL 33527
MLS# L4965090Listed by: MCGRATH POPPELL & CO., INC. - New
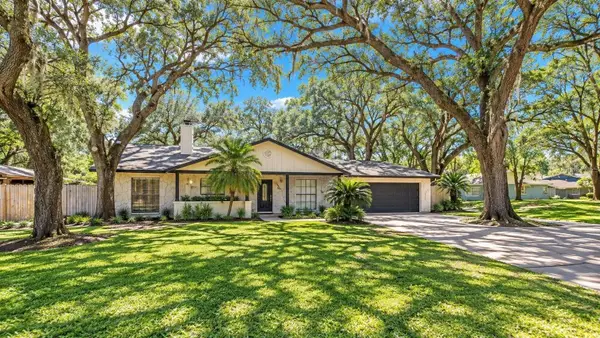 $1,499,990Active3 beds 2 baths1,665 sq. ft.
7405 Williams Road, SEFFNER, FL 33584
MLS# A4705370Listed by: AMERICAS BEST REALTY FL LLC - New
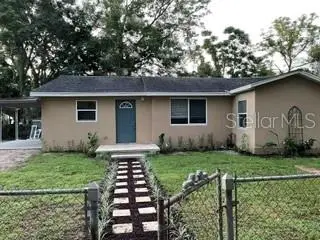 $315,000Active3 beds 2 baths1,052 sq. ft.
11617 Grovewood Avenue, THONOTOSASSA, FL 33592
MLS# TB8548234Listed by: NORTHSTAR REALTY PROFESSIONALS


Protect your home and budget from life's surprises with an Assurant Home Warranty, backed by a partner that supports you through every step of homeownership. Explore Plans.
© 2026 Better Homes and Gardens Real Estate LLC. An Anywhere Real Estate company. All rights reserved. Better Homes and Gardens® Real Estate is a registered trademark owned by Meredith Operations Corporation, licensed to Better Homes and Gardens Real Estate LLC and used with permission. Better Homes and Gardens Real Estate LLC fully supports the principles of the Fair Housing Act and the Equal Opportunity Act. Listing information is deemed reliable but is not guaranteed accurate.
Each office is independently owned and operated.
Any services or products provided by third parties are not provided by, affiliated with or related to Better Homes and Gardens Real Estate LLC, or its affiliated companies.