
9278 Watolla Drive, Thonotosassa, FL 33592
Local realty services provided by:Better Homes and Gardens Real Estate Synergy
Listed by: john alestra
Office: agile group realty
MLS#:TB8565909
Source:MFRMLS
Price summary
- Price:$409,900
- Price per sq. ft.:$171.15
- Monthly HOA dues:$91.33
About this home
This 2019-bThis 2019-built, concrete block home delivers move-in-ready, like-new condition without paying new construction prices or waiting for a build timeline. Positioned on a quiet corner lot with low HOA fees and NO CDD, this 4-bedroom, 2-bathroom, 2-car garage residence offers an open-concept layout with 1,846 square feet of functional living space and a new architectural shingle roof installed in 2024. At the heart of the home, the open kitchen features a generous center island/breakfast bar, granite countertops, wood cabinetry, a walk-in pantry, and a full appliance suite including a side-by-side refrigerator, dishwasher, over-the-range microwave, self-cleaning smooth cooktop range, and garbage disposal. The spacious owner's suite serves as a complete retreat, featuring dual walk-in closets and an en-suite bathroom equipped with dual sinks, a walk-in shower, and a private commode. Interior utility and finish details include 18”x18” ceramic tile flooring throughout the foyer, kitchen, bathrooms, and laundry room (complete with included washer and dryer), 2” faux wood blinds throughout, and tilt-in windows for easy cleaning. Practical storage is maximized with an entry coat closet, linen closet, and additional storage within the HVAC closet. Outdoors, the fully fenced backyard (6’ vinyl) is designed for relaxation and entertaining, featuring a covered lanai connected to an expanded 25’x12’ screened patio, alongside a 7’5” x 7’2” covered hot tub spa with a waterfall, matching planters, and steps. Additional features and updates include a home security technology package with a video doorbell, a whole-house water softener/conditioner system, a rain barrel collection system, rain gutters, and 7 ceiling fans—including one in the garage. Lawn maintenance is made economical with an irrigation system featuring a rain gauge and a separate irrigation meter that bypasses municipal sewer fees. Conveniently located near both I-75 and I-4, this property ensures a swift commute to downtown Tampa (15-20 minutes), Brandon, and Lakeland, while sitting just 12-15 minutes from USF, Moffitt Cancer Center, Busch Gardens, the Seminole Hard Rock Hotel & Casino, and the MIDFLORIDA Credit Union Amphitheatre at the Florida State Fairgrounds. Call today to schedule your private tour while this gem is still available!...
Contact an agent
Home facts
- Year built:2019
- Subdivision & Development:JEFFERSON ESTATES
- Listing ID #:TB8565909
- Added:1 day(s) ago
- Updated:November 09, 2026 at 05:25 PM
Rooms and interior
- Bedrooms:4
- Total bathrooms:2
- Full bathrooms:2
- Flooring:Carpet, Ceramic Tile
- Dining Description:Eat In Kitchen, Living Room/Dining Room Combo
- Kitchen Description:Dishwasher, Disposal, Eat-in Kitchen, Kitchen/Family Room Combo, Microwave, Refrigerator, Stone Counters
- Bedroom Description:Walk-In Closet(s)
- Living area:1,846 sq. ft.
Heating and cooling
- Cooling:Central Air
- Heating:Central
- Central air:Yes
Structure and exterior
- Roof:Shingle
- Year built:2019
- Building area:1,846 sq. ft.
- Lot area:0.11 Acres
- Lot Features:Landscaped, Paved, Sidewalk
- Construction Materials:Block
- Exterior Features:Covered Porch/Patio, Rear Porch, Screened, Sidewalk
- Foundation Description:Slab
- Levels:1 Story
Schools
- High school:King-HB
- Middle school:Jennings-HB
- Elementary school:Folsom-HB
Utilities
- Water:Public, Water Connected
- Sewer:Public Sewer, Sewer Connected
Finances and disclosures
- Price:$409,900
- Price per sq. ft.:$171.15
- Tax amount:$2,715 (2025)
Features and amenities
- Appliances:Dishwasher, Disposal, Dryer, Electric Water Heater, Microwave, Refrigerator, Solar Hot Water
- Laundry features:Dryer, Inside, Laundry Room
- Amenities:BB/HS Internet Available, Cable Connected, Ceiling Fans(s), Eat-in Kitchen, Kitchen/Family Room Combo, Living Room/Dining Room Combo, Open Floorplan, Smart Home, Stone Counters, Walk-In Closet(s)
- Pool features:Public Pool
Parking
- Parking description:Attached Garage, Driveway, On Street
- Garage:Yes
- Garage spaces:2
 The information being provided by Stellar Mls is for the consumer's personal, non-commercial use and may not be used for any purpose other than to identify prospective properties consumer may be interested in purchasing. Any information relating to real estate for sale referenced on this web site comes from the Internet Data Exchange (IDX) program of the Stellar Mls. Better Homes and Gardens Real Estate Synergy is not a Multiple Listing Service (MLS), nor does it offer MLS access. This website is a service of Better Homes and Gardens Real Estate Synergy, a broker participant of Stellar Mls. This web site may reference real estate listing(s) held by a brokerage firm other than the broker and/or agent who owns this web site.
The accuracy of all information, regardless of source, including but not limited to open house information, square footages and lot sizes, is deemed reliable but not guaranteed and should be personally verified through personal inspection by and/or with the appropriate professionals. The data contained herein is copyrighted by Stellar Mls and is protected by all applicable copyright laws. Any unauthorized dissemination of this information is in violation of copyright laws and is strictly prohibited.
Properties in listings may have been sold or may no longer be available.
Copyright 2026 Stellar Mls. All rights reserved.
New listings near 9278 Watolla Drive
- Coming Soon
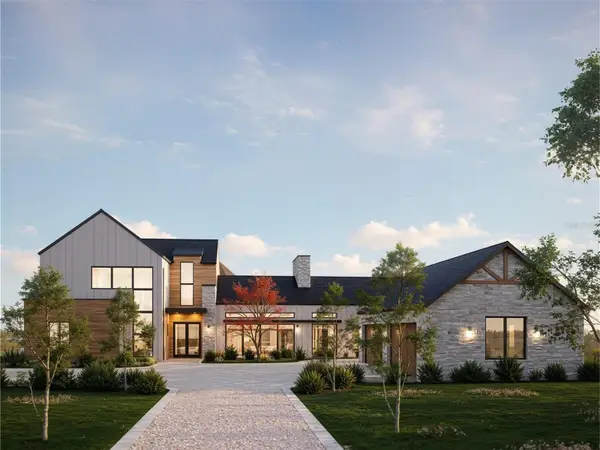 $4,500,000Coming Soon6 beds 8 baths7,864 sq. ft.
10710 Osprey Landing Way Lot 48, THONOTOSASSA, FL 33592
MLS# TB8562846Listed by: ENGEL & VOLKERS TAMPA DOWNTOWN - New
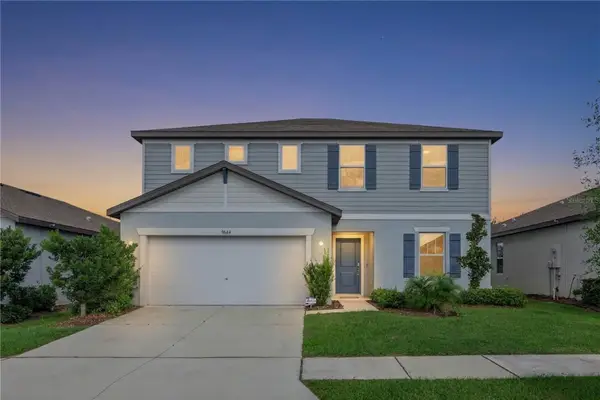 $425,000Active4 beds 3 baths2,416 sq. ft.
9644 Summers Cay Circle, THONOTOSASSA, FL 33592
MLS# TB8564758Listed by: EXP REALTY LLC - New
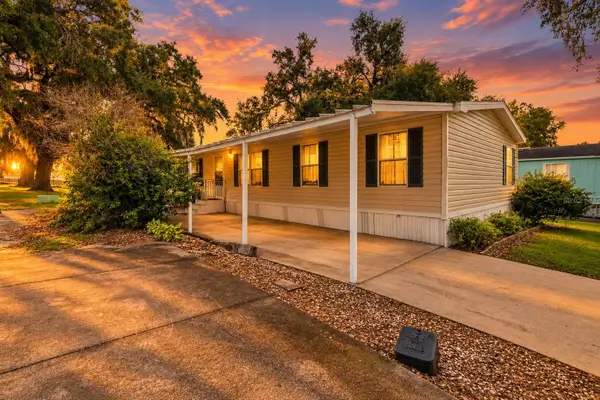 $130,000Active4 beds 2 baths1,352 sq. ft.
10613 Bay Hills Circle, THONOTOSASSA, FL 33592
MLS# TB8561028Listed by: KELLER WILLIAMS SUBURBAN TAMPA - New
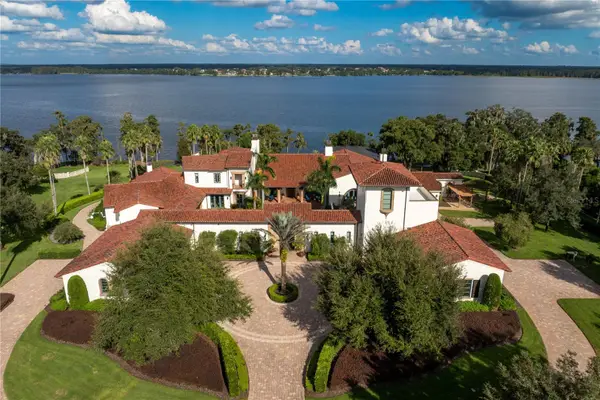 $18,900,000Active6 beds 12 baths31,550 sq. ft.
11865 Fort King Highway, THONOTOSASSA, FL 33592
MLS# TB8561407Listed by: COMPASS FLORIDA LLC - New
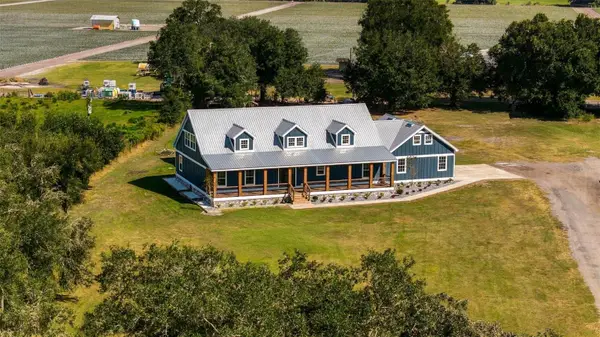 $874,500Active4 beds 2 baths3,992 sq. ft.
7216 Tumbleton Court, DOVER, FL 33527
MLS# L4966218Listed by: PALM & PINE REALTY GROUP LLC - New
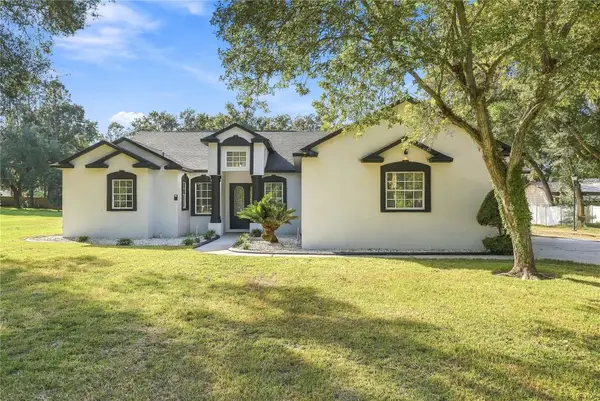 $850,000Active4 beds 4 baths3,941 sq. ft.
12114 Hazen Avenue, THONOTOSASSA, FL 33592
MLS# TB8563244Listed by: AVENUE HOMES LLC - New
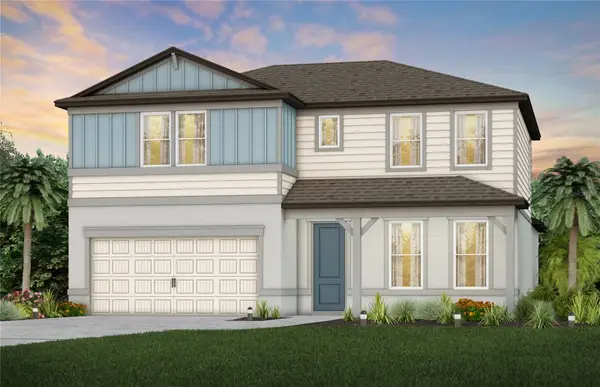 $547,310Active4 beds 4 baths2,894 sq. ft.
11137 Sycamore Glen Loop, THONOTOSASSA, FL 33592
MLS# TB8562340Listed by: PULTE REALTY OF WEST FLORIDA LLC - New
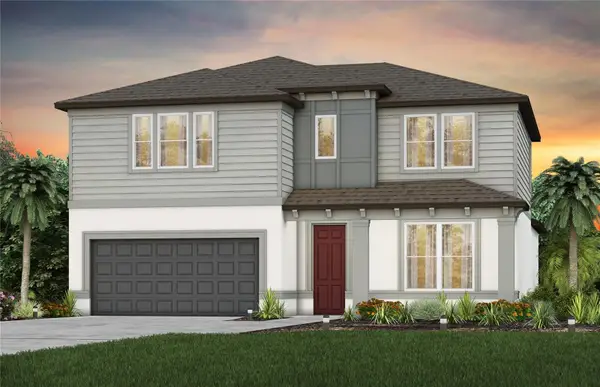 $563,820Active5 beds 4 baths2,894 sq. ft.
11150 Sycamore Glen Loop, THONOTOSASSA, FL 33592
MLS# TB8562353Listed by: PULTE REALTY OF WEST FLORIDA LLC 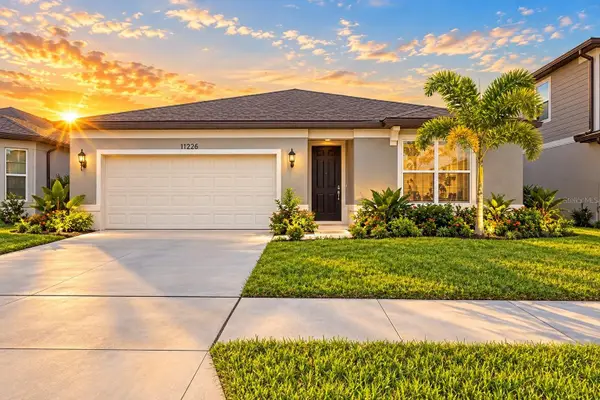 $399,000Pending4 beds 2 baths1,849 sq. ft.
11226 Sycamore Glen Loop, THONOTOSASSA, FL 33592
MLS# W7890577Listed by: FLORIDAS A TEAM REALTY


Protect your home and budget from life's surprises with an Assurant Home Warranty, backed by a partner that supports you through every step of homeownership. Explore Plans.
© 2026 Better Homes and Gardens Real Estate LLC. An Anywhere Real Estate company. All rights reserved. Better Homes and Gardens® Real Estate is a registered trademark owned by Meredith Operations Corporation, licensed to Better Homes and Gardens Real Estate LLC and used with permission. Better Homes and Gardens Real Estate LLC fully supports the principles of the Fair Housing Act and the Equal Opportunity Act. Listing information is deemed reliable but is not guaranteed accurate.
Each office is independently owned and operated.
Any services or products provided by third parties are not provided by, affiliated with or related to Better Homes and Gardens Real Estate LLC, or its affiliated companies.