
9628 Troncais Circle, Thonotosassa, FL 33592
Local realty services provided by:Better Homes and Gardens Real Estate Lifestyles Realty
Listed by: ovais syed
Office: star bay realty corp.
MLS#:TB8508249
Source:MFRMLS
Price summary
- Price:$495,500
- Price per sq. ft.:$164.89
- Monthly HOA dues:$191.67
About this home
**MOTIVATED SELLER** Luxurious Living in the Gated Enclave of Grand Oak Glen.
5 Bedrooms + Loft | 3 Full Bathrooms | Fresh Paint | Fully Fenced | No Carpet | Gated Community | Thonotosassa, FL
Experience the perfect blend of privacy, comfort, and modern style in this stunning two-story residence. Situated on a large (60x135), fully fenced corner lot, this home offers a premium layout designed for both high-end entertaining and effortless daily living. A grand foyer leads to a versatile flex room, ideal for a formal living room, elegant dining area, or executive home office. Kitchen features sleek granite countertops, a center island with a breakfast bar, a walk-in pantry, and a sun-drenched eat-in area that opens to the fenced backyard. Enjoy a carpet-free lifestyle with luxury vinyl plank (LVP) in the family room, stairs and all bedrooms. Ceramic tile in the kitchen all wet areas. The spacious upstairs loft provides a secondary family room, media center, or play space. One full bedroom and bathroom are located on the main level, perfect for guests, while the remaining four bedrooms and laundry room are located upstairs for maximum privacy.
The primary bed room is spacious and serene with LVP and en-suite bath room features separate "his and her" vanities and a large step-in shower and two separate walk-in closets. The entire interior of the house was just painted. A massive, fully fenced backyard with peaceful pond views and plenty of room for entertaining. Access to the private community pool, complete with lounging areas and professional landscaping. Minutes from I-75, I-4, 301, premier shopping, dining, and entertainment making commutes to Tampa or Orlando a breeze. Includes all kitchen appliances, window blinds, and ceiling fans in every room. Don't miss the opportunity to call this beautiful property home! Schedule your private tour today....
Contact an agent
Home facts
- Year built:2017
- Listing ID #:TB8508249
- Added:47 day(s) ago
- Updated:July 11, 2026 at 11:14 AM
Rooms and interior
- Bedrooms:5
- Total bathrooms:3
- Full bathrooms:3
- Flooring:Carpet, Ceramic Tile
- Dining Description:Living Room/Dining Room Combo
- Kitchen Description:Cooktop, Dishwasher, Disposal, Microwave, Range, Refrigerator, Solid Surface Counters
- Bedroom Description:Walk-In Closet(s)
- Living area:2,601 sq. ft.
Heating and cooling
- Cooling:Central Air
- Heating:Central, Heat Pump, Radiant Ceiling
- Central air:Yes
Structure and exterior
- Roof:Shingle
- Year built:2017
- Building area:2,601 sq. ft.
- Lot area:0.18 Acres
- Lot Features:Paved
- Architectural Style:Mediterranean
- Construction Materials:Block, Stucco
- Exterior Features:Covered Porch/Patio, Porch
- Foundation Description:Slab
- Levels:2 Story
Schools
- High school:King-HB
- Middle school:Jennings-HB
- Elementary school:Folsom-HB
Utilities
- Water:Public
- Sewer:Public, Public Sewer
Finances and disclosures
- Price:$495,500
- Price per sq. ft.:$164.89
- Tax amount:$7,680 (2025)
Features and amenities
- Appliances:Cooktop, Dishwasher, Disposal, Irrigation Equipment, Microwave, Range, Refrigerator
- Laundry features:Inside
- Amenities:BB/HS Internet Available, Built-In Features, Cable Connected, Gated, Irrigation Equipment, Living Room/Dining Room Combo, Open Floorplan, Solid Surface Counters, Walk-In Closet(s)
- Pool features:In Ground, Public Pool
Parking
- Parking description:Attached Garage, Garage Door Opener, Parking Pad
- Garage:Yes
- Garage spaces:2
 The information being provided by Stellar Mls is for the consumer's personal, non-commercial use and may not be used for any purpose other than to identify prospective properties consumer may be interested in purchasing. Any information relating to real estate for sale referenced on this web site comes from the Internet Data Exchange (IDX) program of the Stellar Mls. Better Homes and Gardens Real Estate Lifestyles Realty is not a Multiple Listing Service (MLS), nor does it offer MLS access. This website is a service of Better Homes and Gardens Real Estate Lifestyles Realty, a broker participant of Stellar Mls. This web site may reference real estate listing(s) held by a brokerage firm other than the broker and/or agent who owns this web site.
The accuracy of all information, regardless of source, including but not limited to open house information, square footages and lot sizes, is deemed reliable but not guaranteed and should be personally verified through personal inspection by and/or with the appropriate professionals. The data contained herein is copyrighted by Stellar Mls and is protected by all applicable copyright laws. Any unauthorized dissemination of this information is in violation of copyright laws and is strictly prohibited.
Properties in listings may have been sold or may no longer be available.
Copyright 2026 Stellar Mls. All rights reserved.
The information being provided by Stellar Mls is for the consumer's personal, non-commercial use and may not be used for any purpose other than to identify prospective properties consumer may be interested in purchasing. Any information relating to real estate for sale referenced on this web site comes from the Internet Data Exchange (IDX) program of the Stellar Mls. Better Homes and Gardens Real Estate Lifestyles Realty is not a Multiple Listing Service (MLS), nor does it offer MLS access. This website is a service of Better Homes and Gardens Real Estate Lifestyles Realty, a broker participant of Stellar Mls. This web site may reference real estate listing(s) held by a brokerage firm other than the broker and/or agent who owns this web site.
The accuracy of all information, regardless of source, including but not limited to open house information, square footages and lot sizes, is deemed reliable but not guaranteed and should be personally verified through personal inspection by and/or with the appropriate professionals. The data contained herein is copyrighted by Stellar Mls and is protected by all applicable copyright laws. Any unauthorized dissemination of this information is in violation of copyright laws and is strictly prohibited.
Properties in listings may have been sold or may no longer be available.
Copyright 2026 Stellar Mls. All rights reserved.New listings near 9628 Troncais Circle
- New
 $365,000Active4 beds 3 baths2,702 sq. ft.
10109 Main Street, THONOTOSASSA, FL 33592
MLS# C7528280Listed by: LAMAR PROPERTIES, INC. - New
 $549,900Active3 beds 2 baths1,529 sq. ft.
12616 Thonotosassa Road, THONOTOSASSA, FL 33592
MLS# TB8524179Listed by: SK REALTY - New
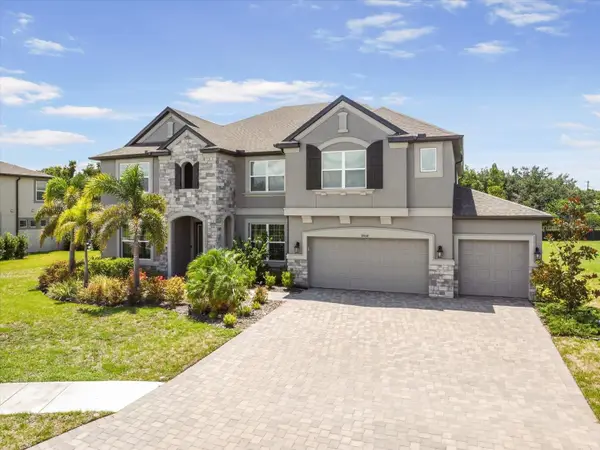 $1,095,000Active6 beds 7 baths5,506 sq. ft.
9508 Pyrenees Place, SEFFNER, FL 33584
MLS# TB8526632Listed by: KELLER WILLIAMS SUBURBAN TAMPA - New
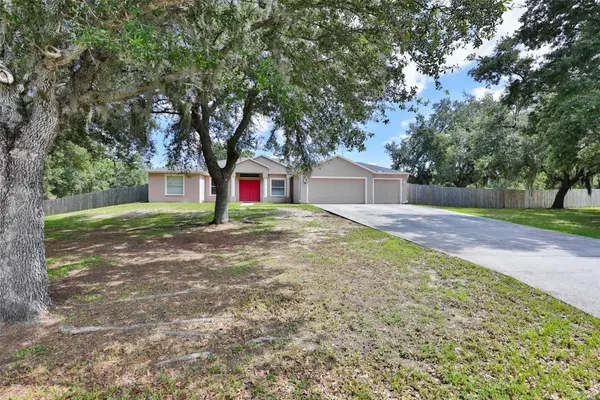 $525,000Active4 beds 3 baths2,472 sq. ft.
10234 Bloomfield Hills Drive, SEFFNER, FL 33584
MLS# TB8526232Listed by: CENTURY 21 BEGGINS ENTERPRISES - New
 $435,000Active4 beds 2 baths1,859 sq. ft.
11226 Sycamore Glen Loop, THONOTOSASSA, FL 33592
MLS# TB8523861Listed by: STOFEL & ASSOCIATES REALTY - New
 $439,000Active4 beds 2 baths1,701 sq. ft.
9972 Mesic Woods Avenue, SEFFNER, FL 33584
MLS# TB8525086Listed by: NXTDEAL REALTY LLC - New
 $275,000Active3 beds 2 baths1,696 sq. ft.
12801 Cliffside Place, THONOTOSASSA, FL 33592
MLS# TB8524870Listed by: BHHS FIRST MAGNOLIA REALTY - New
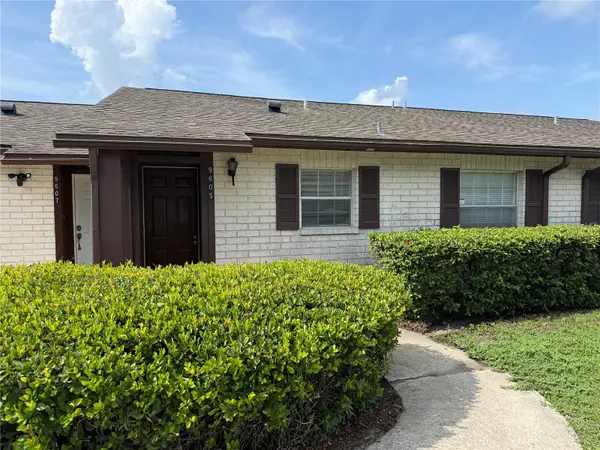 $157,500Active2 beds 1 baths794 sq. ft.
9605 Eastfield Road #9605, THONOTOSASSA, FL 33592
MLS# O6421243Listed by: RE/MAX 200 REALTY 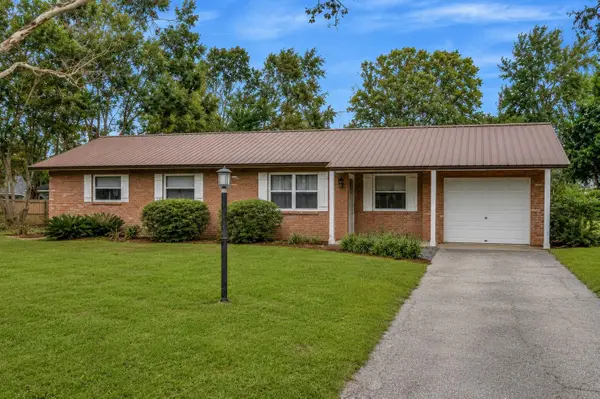 $399,990Active3 beds 2 baths1,368 sq. ft.
12212 Floral Lane, THONOTOSASSA, FL 33592
MLS# TB8524150Listed by: BHHS FLORIDA PROPERTIES GROUP $295,000Active3 beds 2 baths960 sq. ft.
6427 A L Campbell Lane, SEFFNER, FL 33584
MLS# TB8524215Listed by: HOME PRIME REALTY LLC


Protect your home and budget from life's surprises with an Assurant Home Warranty, backed by a partner that supports you through every step of homeownership. Explore Plans.
© 2026 Better Homes and Gardens Real Estate LLC. An Anywhere Real Estate company. All rights reserved. Better Homes and Gardens® Real Estate is a registered trademark owned by Meredith Operations Corporation, licensed to Better Homes and Gardens Real Estate LLC and used with permission. Better Homes and Gardens Real Estate LLC fully supports the principles of the Fair Housing Act and the Equal Opportunity Act. Listing information is deemed reliable but is not guaranteed accurate.
Each office is independently owned and operated.
Any services or products provided by third parties are not provided by, affiliated with or related to Better Homes and Gardens Real Estate LLC, or its affiliated companies.