
9714 Oak Ranch Crescent Court, Thonotosassa, FL 33592
Local realty services provided by:Better Homes and Gardens Real Estate Thomas Group
9714 Oak Ranch Crescent Court,Thonotosassa, FL 33592
$425,000
- 4 Beds
- 3 Baths
- - sq. ft.
- Single family
- Sold
Listed by: karen chastain
Office: keller williams suburban tampa
MLS#:TB8491978
Source:MFRMLS
Sorry, we are unable to map this address
Price summary
- Price:$425,000
- Monthly HOA dues:$131
About this home
Huge Price Reduction!!! Completely Updated in the last year....Meticulously Clean.....4 Bedroom + Office/Den....TWO-STORY BLOCK Smart home....All New Finishings....and a new GREAT LOW PRICE to sell quickly!!! Throughout the home, there's new Luxury Vinyl Plank flooring and new carpet upstairs in all bedrooms and bonus room (April 2026). In the past few months, look at the list of updates......5" baseboards, all ceiling air vents, door hardware, switch plates (some with dimmers), and outlet covers. All windows in the home are DOUBLE-PANED and there's NO outside noise - you'll get an insurance discount too! The second story is ALL BLOCK (like the first story) because DR Horton builds them that way - extra insurance discount! In the beautifully updated Kitchen, you'll find NEW Soft-Close cabinets and drawers, and a tall pantry cabinet was added too. All of the following are brand new also..... Stainless Appliances | Large Stainless Farm Sink | Garbage Disposal | Water Dispenser and Filtration System | and new IKEA shelving was added to the Walk-In Pantry! FRESH PAINT Interior and Exterior (Dec 2025). All new, updated Lighting Fixtures, and dimmer switches added. New Easy-Up Window Blinds and an Updated Ceiling Fan in the Living Room. The Primary bathroom and the second full bathroom upstairs both feature beautifully updated Quartz Countertops, Vanities, Double Sinks, Toilets, Mirrors, and Fixtures. The PRIMARY BEDROOM features TWO WALK-IN Closets and new IKEA shelving was added. IKEA shelving was also added to the Laundry Room. New back porch deck and NO BACK NEIGHBORS, along with an expansive view without the maintenance....the HOA maintains beyond the backyard. The backyard tree belongs to the next door neighbor, new homeowner can legally trim back. In the Garage - newly painted floor, ceiling fan added, new garage door opener, and insulation was added to the Garage Door. New, modern outdoor lights....ROOF (2019)...top-of-the-line HVAC CARRIER brand (2019)...Irrigation System for the Front and Side Yards....Termite Prevention Treatment since house was built! New SMART HOME ECHO HUB will stay...this means you can control (and keep an eye on) everything in the home by your PHONE....HVAC, Lights, RING doorbell, Garage Door, Front Door, anything with WiFi capabilities & Alexa compatible. GREAT LOCATION with low traffic and QUICK ACCESS TO I-75 and I-4....Walkable to Folsom Elementary School. Cows mooing in the distance....priceless....
Contact an agent
Home facts
- Year built:2019
- Subdivision & Development:OAK RANCH
- Listing ID #:TB8491978
- Added:161 day(s) ago
- Updated:September 25, 2026 at 08:18 AM
Rooms and interior
- Bedrooms:4
- Total bathrooms:3
- Full bathrooms:2
- Half bathrooms:1
- Flooring:Carpet, Luxury Vinyl
- Kitchen Description:Dishwasher, Disposal, Microwave, Range, Refrigerator, Solid Wood Cabinets, Stone Counters, Water Filtration System
- Bedroom Description:High Ceilings, Primary Bedroom Upstairs, Walk-In Closet(s)
Heating and cooling
- Cooling:Central Air
- Heating:Central
- Central air:Yes
Structure and exterior
- Roof:Shingle
- Year built:2019
- Lot Features:Level, Paved, Sidewalk
- Architectural Style:Florida, Mediterranean
- Construction Materials:Block, Stucco
- Exterior Features:Covered Porch/Patio, Deck, Front Porch, Private Mailbox, Rear Porch, Sidewalk
- Foundation Description:Slab
- Levels:2 Story
Schools
- High school:King-HB
- Middle school:Jennings-HB
- Elementary school:Folsom-HB
Utilities
- Water:Public
- Sewer:Public, Public Sewer
Finances and disclosures
- Price:$425,000
- Tax amount:$6,629 (2025)
Features and amenities
- Appliances:Dishwasher, Disposal, Electric Water Heater, Irrigation Equipment, Microwave, Range, Refrigerator, Water Filtration System
- Laundry features:Inside, Laundry Room
- Amenities:BB/HS Internet Available, Cable Available, Ceiling Fans(s), High Ceilings, Irrigation Equipment, Open Floorplan, Primary Bedroom Upstairs, Smart Home, Solid Wood Cabinets, Stone Counters, Thermostat, Underground Utilities, Walk-In Closet(s), Window Treatments
- Pool features:Public Pool
- Smart home:Yes
Parking
- Parking description:Attached Garage, Driveway, Garage Door Opener
- Garage:Yes
- Garage spaces:2
 The information being provided by Stellar Mls is for the consumer's personal, non-commercial use and may not be used for any purpose other than to identify prospective properties consumer may be interested in purchasing. Any information relating to real estate for sale referenced on this web site comes from the Internet Data Exchange (IDX) program of the Stellar Mls. Better Homes and Gardens Real Estate Thomas Group is not a Multiple Listing Service (MLS), nor does it offer MLS access. This website is a service of Better Homes and Gardens Real Estate Thomas Group, a broker participant of Stellar Mls. This web site may reference real estate listing(s) held by a brokerage firm other than the broker and/or agent who owns this web site.
The accuracy of all information, regardless of source, including but not limited to open house information, square footages and lot sizes, is deemed reliable but not guaranteed and should be personally verified through personal inspection by and/or with the appropriate professionals. The data contained herein is copyrighted by Stellar Mls and is protected by all applicable copyright laws. Any unauthorized dissemination of this information is in violation of copyright laws and is strictly prohibited.
Properties in listings may have been sold or may no longer be available.
Copyright 2026 Stellar Mls. All rights reserved.
The information being provided by Stellar Mls is for the consumer's personal, non-commercial use and may not be used for any purpose other than to identify prospective properties consumer may be interested in purchasing. Any information relating to real estate for sale referenced on this web site comes from the Internet Data Exchange (IDX) program of the Stellar Mls. Better Homes and Gardens Real Estate Thomas Group is not a Multiple Listing Service (MLS), nor does it offer MLS access. This website is a service of Better Homes and Gardens Real Estate Thomas Group, a broker participant of Stellar Mls. This web site may reference real estate listing(s) held by a brokerage firm other than the broker and/or agent who owns this web site.
The accuracy of all information, regardless of source, including but not limited to open house information, square footages and lot sizes, is deemed reliable but not guaranteed and should be personally verified through personal inspection by and/or with the appropriate professionals. The data contained herein is copyrighted by Stellar Mls and is protected by all applicable copyright laws. Any unauthorized dissemination of this information is in violation of copyright laws and is strictly prohibited.
Properties in listings may have been sold or may no longer be available.
Copyright 2026 Stellar Mls. All rights reserved.New listings near 9714 Oak Ranch Crescent Court
- New
 $249,999Active3.03 Acres
15030 N 301 Highway, THONOTOSASSA, FL 33592
MLS# L4965302Listed by: LPT REALTY, LLC - New
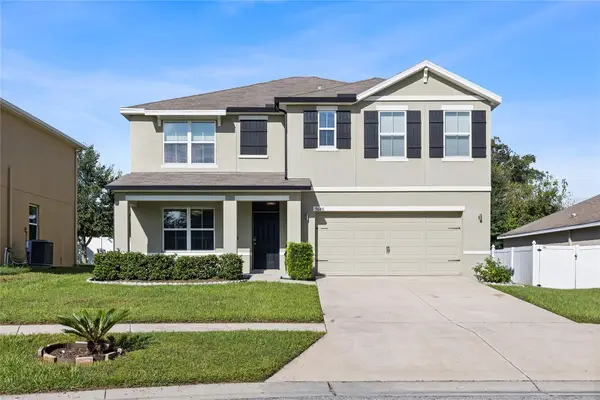 $499,000Active5 beds 3 baths2,674 sq. ft.
9646 Troncais Circle, THONOTOSASSA, FL 33592
MLS# TB8550725Listed by: MCBRIDE KELLY & ASSOCIATES - New
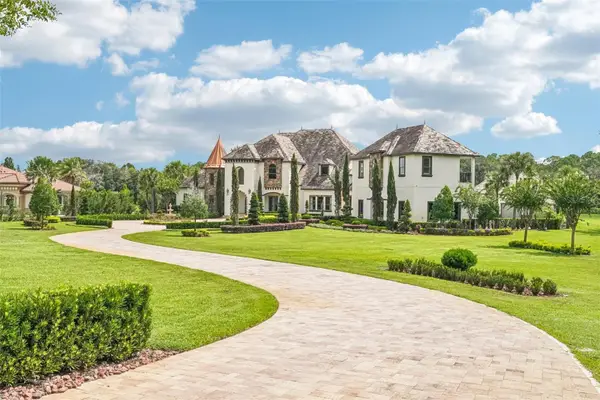 $3,500,000Active5 beds 6 baths8,334 sq. ft.
10641 Broadland Pass, THONOTOSASSA, FL 33592
MLS# TB8545329Listed by: KELLER WILLIAMS RLTY NEW TAMPA - New
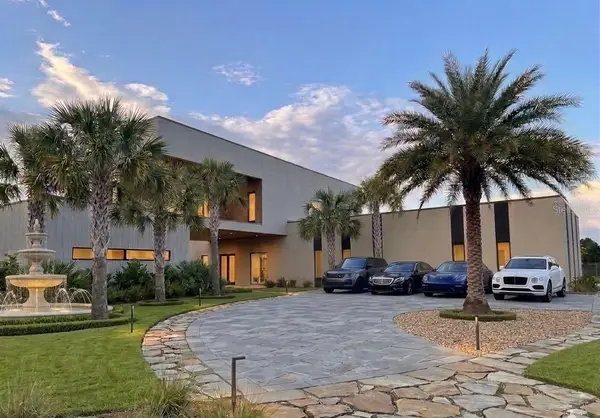 $1,900,000Active5 beds 6 baths6,300 sq. ft.
10932 Flint Estates Drive, THONOTOSASSA, FL 33592
MLS# TB8549614Listed by: IMPACT REALTY TAMPA BAY - New
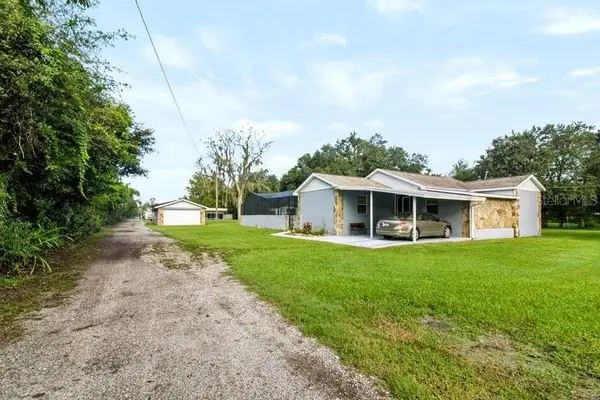 $995,000Active2 beds 1 baths1,488 sq. ft.
13016 Somerlott Place, DOVER, FL 33527
MLS# L4965090Listed by: MCGRATH POPPELL & CO., INC. - New
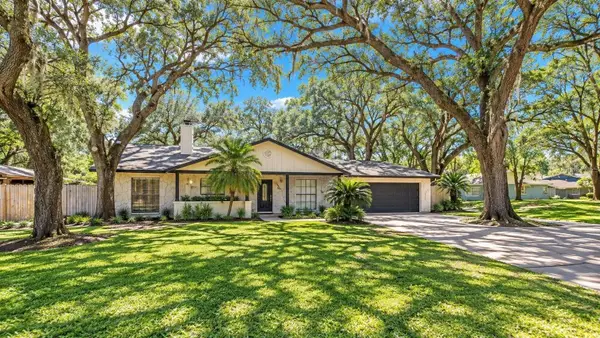 $1,499,990Active3 beds 2 baths1,665 sq. ft.
7405 Williams Road, SEFFNER, FL 33584
MLS# A4705370Listed by: AMERICAS BEST REALTY FL LLC - New
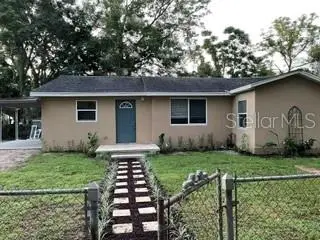 $315,000Active3 beds 2 baths1,052 sq. ft.
11617 Grovewood Avenue, THONOTOSASSA, FL 33592
MLS# TB8548234Listed by: NORTHSTAR REALTY PROFESSIONALS - New
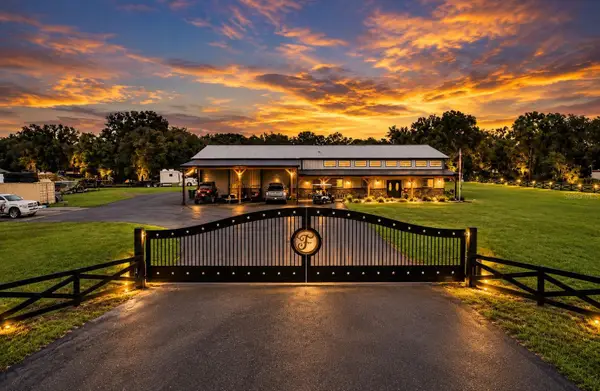 $1,200,000Active3 beds 2 baths3,379 sq. ft.
10225 Judy Road, DOVER, FL 33527
MLS# TB8548128Listed by: ELEVE REAL ESTATE LLC - New
 $2,000,000Active5 beds 5 baths5,169 sq. ft.
10501 Broadland Pass, THONOTOSASSA, FL 33592
MLS# TB8548410Listed by: KELLER WILLIAMS SUBURBAN TAMPA - New
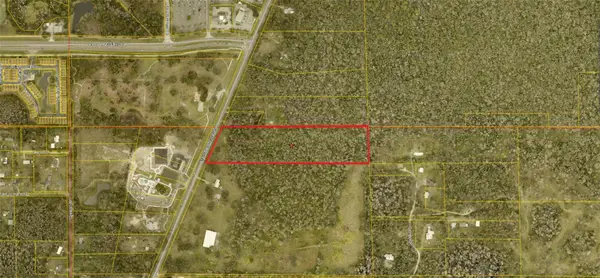 $670,000Active10.5 Acres
1 Thonotosassa, THONOTOSASSA, FL 33592
MLS# TB8548201Listed by: STAR BAY REALTY CORP.


Protect your home and budget from life's surprises with an Assurant Home Warranty, backed by a partner that supports you through every step of homeownership. Explore Plans.
© 2026 Better Homes and Gardens Real Estate LLC. An Anywhere Real Estate company. All rights reserved. Better Homes and Gardens® Real Estate is a registered trademark owned by Meredith Operations Corporation, licensed to Better Homes and Gardens Real Estate LLC and used with permission. Better Homes and Gardens Real Estate LLC fully supports the principles of the Fair Housing Act and the Equal Opportunity Act. Listing information is deemed reliable but is not guaranteed accurate.
Each office is independently owned and operated.
Any services or products provided by third parties are not provided by, affiliated with or related to Better Homes and Gardens Real Estate LLC, or its affiliated companies.