
390 Pinellas Bayway S #F, Tierra Verde, FL 33715
Local realty services provided by:Better Homes and Gardens Real Estate Synergy
Upcoming open houses
- Sun, Oct 0412:00 pm - 03:00 pm
Listed by: mark baserap, tiffany owen
Office: keller williams st pete realty
MLS#:TB8550861
Source:MFRMLS
Price summary
- Price:$850,000
- Price per sq. ft.:$447.37
About this home
Welcome to the waterfront island life you’ve been dreaming about. Perfectly set along Tierra Verde’s most coveted waterway, the Grand Canal, this 3-bedroom, 2-bathroom waterfront townhome with an attached garage delivers the ultimate coastal lifestyle. A true boater’s paradise, your deeded boat slip with 10,000 lb. lift sits just steps from your door, making spontaneous sunset cruises part of everyday life.
From the moment you walk in, the water steals the show. Sparkling intracoastal views welcome you inside creating a seamless connection to life on the Grand Canal. The chef’s kitchen blends beauty and function with granite countertops, tile backsplash, stainless steel appliances, soft-close cabinetry, and a pantry, all overlooking the water so you can watch boats glide by while preparing meals. The open living and dining area is made for coastal living, capturing sunsets and opening through triple sliders to a spacious covered balcony. This balcony also features a spiral staircase leading down to the ground-floor patio, creating an effortless indoor-outdoor flow for entertaining, grilling, or simply enjoying the island life.
The primary bedroom is your private retreat with sweeping grand canal views, soaring cathedral ceilings, and an additional split unit for cool nights. The spa-inspired bath features dual sinks, a large walk-in shower, and a separate water closet. The second bedroom has soaring ceilings with a skylight and its own private balcony. Above it sits a loft which provides flexible space ideal for a home office, kids area, or additional guest sleeping. The third bedroom sits on the main living level close to the kitchen with a full bath just around the corner, perfect for guests.
The lower level includes a versatile, air-conditioned bonus room which is not included in the square footage. It is ideal for entertaining with sliders that open to a spacious tiled patio where you can grill, watch sunsets, or walk out to the community pool.
The entire home has new hurricane rated windows and sliding doors. The building was completely repainted in 2021, and the roof and skylights were replaced in 2021. This townhouse was exempt from both the Milestone and Reserve studies. The HOA fee is hundreds of dollars below neighboring associations.
Enjoy protected, deep water and the rare convenience of seeing your boat from your home. The Grand Canal leads you out to Shell Island and the Gulf in just minutes making every day feel like a vacation. This dog-friendly community offers a waterfront pool and an unbeatable location. Mornings begin with bike rides to Fort De Soto, afternoons drift by on calm waters and sandy beaches, and by evening, downtown St Petersburg is just 15 minutes away. This is saltwater living at its best. Schedule a showing today!...
Contact an agent
Home facts
- Year built:1980
- Subdivision & Development:PINE KEY LODGE
- Listing ID #:TB8550861
- Added:1 day(s) ago
- Updated:September 25, 2026 at 09:38 PM
Rooms and interior
- Bedrooms:3
- Total bathrooms:2
- Full bathrooms:2
- Flooring:Carpet, Ceramic Tile, Wood
- Dining Description:Living Room/Dining Room Combo
- Kitchen Description:Bar Fridge, Dishwasher, Disposal, Exhaust Fan, Kitchen/Family Room Combo, Microwave, Range, Refrigerator, Solid Surface Counters, Solid Wood Cabinets, Wine Refrigerator
- Bedroom Description:High Ceilings, Split Bedroom
- Living area:1,660 sq. ft.
Heating and cooling
- Cooling:Central Air
- Heating:Central, Electric
- Central air:Yes
Structure and exterior
- Roof:Membrane, Shingle
- Year built:1980
- Building area:1,660 sq. ft.
- Lot Features:Flood Zone, Paved, Sidewalk
- Construction Materials:Frame, Stucco
- Exterior Features:Balcony, Covered Porch/Patio, Deck, Patio, Porch, Rain Gutters, Sidewalk
- Foundation Description:Slab
- Levels:Three Or More Story
Utilities
- Water:Public
- Sewer:Public, Public Sewer
Finances and disclosures
- Price:$850,000
- Price per sq. ft.:$447.37
- Tax amount:$5,471 (2025)
Features and amenities
- Appliances:Bar Fridge, Dishwasher, Disposal, Dryer, Electric Water Heater, Exhaust Fan, Irrigation Equipment, Microwave, Range, Refrigerator, Washer, Wine Refrigerator
- Laundry features:Dryer, Inside, Washer
- Amenities:BB/HS Internet Available, Cable Available, Cable Connected, Cathedral Ceiling(s), Ceiling Fans(s), Fire Hydrant, High Ceilings, Irrigation Equipment, Kitchen/Family Room Combo, Living Room/Dining Room Combo, Solid Surface Counters, Solid Wood Cabinets, Split Bedroom, Vaulted Ceiling(s)
- Pool features:Gunite, In Ground, Public Pool
Parking
- Parking description:Assigned, Attached Garage, Garage Door Opener
- Garage:Yes
- Garage spaces:1
 The information being provided by Stellar Mls is for the consumer's personal, non-commercial use and may not be used for any purpose other than to identify prospective properties consumer may be interested in purchasing. Any information relating to real estate for sale referenced on this web site comes from the Internet Data Exchange (IDX) program of the Stellar Mls. Better Homes and Gardens Real Estate Synergy is not a Multiple Listing Service (MLS), nor does it offer MLS access. This website is a service of Better Homes and Gardens Real Estate Synergy, a broker participant of Stellar Mls. This web site may reference real estate listing(s) held by a brokerage firm other than the broker and/or agent who owns this web site.
The accuracy of all information, regardless of source, including but not limited to open house information, square footages and lot sizes, is deemed reliable but not guaranteed and should be personally verified through personal inspection by and/or with the appropriate professionals. The data contained herein is copyrighted by Stellar Mls and is protected by all applicable copyright laws. Any unauthorized dissemination of this information is in violation of copyright laws and is strictly prohibited.
Properties in listings may have been sold or may no longer be available.
Copyright 2026 Stellar Mls. All rights reserved.
The information being provided by Stellar Mls is for the consumer's personal, non-commercial use and may not be used for any purpose other than to identify prospective properties consumer may be interested in purchasing. Any information relating to real estate for sale referenced on this web site comes from the Internet Data Exchange (IDX) program of the Stellar Mls. Better Homes and Gardens Real Estate Synergy is not a Multiple Listing Service (MLS), nor does it offer MLS access. This website is a service of Better Homes and Gardens Real Estate Synergy, a broker participant of Stellar Mls. This web site may reference real estate listing(s) held by a brokerage firm other than the broker and/or agent who owns this web site.
The accuracy of all information, regardless of source, including but not limited to open house information, square footages and lot sizes, is deemed reliable but not guaranteed and should be personally verified through personal inspection by and/or with the appropriate professionals. The data contained herein is copyrighted by Stellar Mls and is protected by all applicable copyright laws. Any unauthorized dissemination of this information is in violation of copyright laws and is strictly prohibited.
Properties in listings may have been sold or may no longer be available.
Copyright 2026 Stellar Mls. All rights reserved.New listings near 390 Pinellas Bayway S #F
- New
 $849,000Active2 beds 2 baths1,580 sq. ft.
910 Pinellas Bayway S #107, TIERRA VERDE, FL 33715
MLS# TB8549908Listed by: KELLER WILLIAMS TAMPA CENTRAL - New
 $2,595,000Active4 beds 4 baths3,090 sq. ft.
455 Pinellas Bayway S #3A, TIERRA VERDE, FL 33715
MLS# TB8551176Listed by: REALTY EXPERTS - New
 $1,450,000Active3 beds 3 baths2,100 sq. ft.
1100 Pinellas Bayway S #I4, TIERRA VERDE, FL 33715
MLS# TB8549561Listed by: COMPASS FLORIDA LLC - Open Sun, 12 to 2pmNew
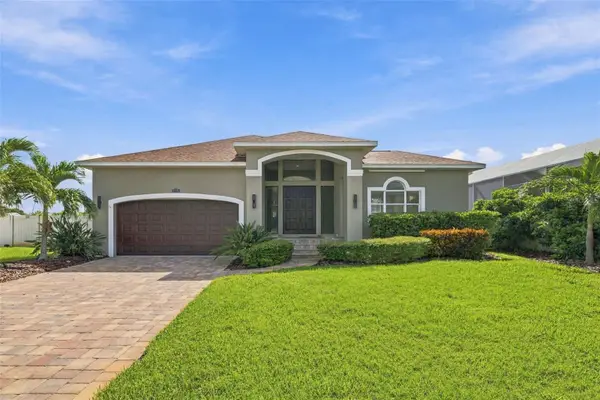 $1,198,500Active3 beds 3 baths2,567 sq. ft.
345 7th Avenue N, TIERRA VERDE, FL 33715
MLS# TB8546398Listed by: COMPASS FLORIDA LLC - New
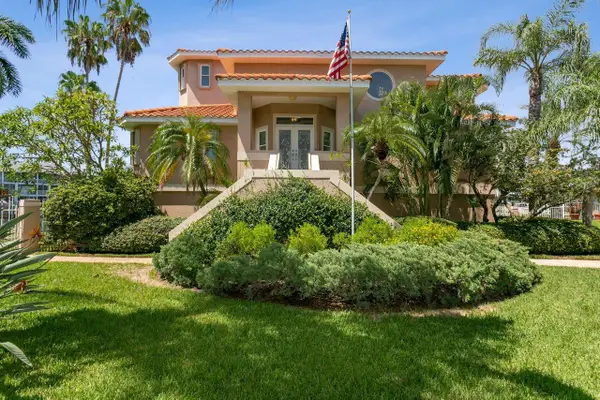 $3,750,000Active3 beds 3 baths3,062 sq. ft.
205 6th Street E, TIERRA VERDE, FL 33715
MLS# TB8544655Listed by: COLDWELL BANKER REALTY - New
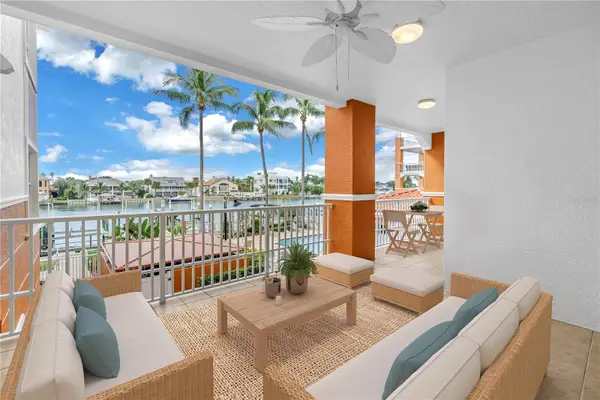 $1,425,000Active3 beds 3 baths2,351 sq. ft.
650 Pinellas Bayway S #2101, TIERRA VERDE, FL 33715
MLS# TB8546885Listed by: MICHAEL SAUNDERS & COMPANY 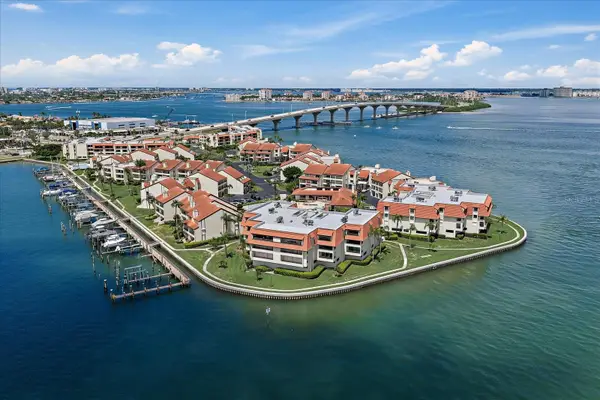 $499,000Active2 beds 2 baths1,255 sq. ft.
138 1st Street E #201, TIERRA VERDE, FL 33715
MLS# A4705557Listed by: LOYD ROBBINS & CO. LLC- Open Sat, 1 to 3pm
 $549,000Active2 beds 4 baths1,500 sq. ft.
126 1st Street E #102, TIERRA VERDE, FL 33715
MLS# TB8546700Listed by: KELLER WILLIAMS GULF BEACHES  $7,200,000Active5 beds 6 baths5,125 sq. ft.
206 6th Street E, TIERRA VERDE, FL 33715
MLS# TB8546042Listed by: 1 PALM REALTY


Protect your home and budget from life's surprises with an Assurant Home Warranty, backed by a partner that supports you through every step of homeownership. Explore Plans.
© 2026 Better Homes and Gardens Real Estate LLC. An Anywhere Real Estate company. All rights reserved. Better Homes and Gardens® Real Estate is a registered trademark owned by Meredith Operations Corporation, licensed to Better Homes and Gardens Real Estate LLC and used with permission. Better Homes and Gardens Real Estate LLC fully supports the principles of the Fair Housing Act and the Equal Opportunity Act. Listing information is deemed reliable but is not guaranteed accurate.
Each office is independently owned and operated.
Any services or products provided by third parties are not provided by, affiliated with or related to Better Homes and Gardens Real Estate LLC, or its affiliated companies.