
800 Madonna Boulevard #1, Tierra Verde, FL 33715
Local realty services provided by:Better Homes and Gardens Real Estate Atchley Properties
Upcoming open houses
- Sun, Aug 2309:00 am - 05:00 pm
Listed by: pam jeremiah
Office: dalton wade inc
MLS#:TB8433757
Source:MFRMLS
Price summary
- Price:$595,000
- Price per sq. ft.:$304.35
- Monthly HOA dues:$2,342
About this home
Luxury Waterfront Living Without the Maintenance of a Single-Family Home! BEST VALUE IN TIERRA VERDE!
Wake up each morning to panoramic views of the Pass-A-Grille Channel, sip coffee on your screened waterfront lanai, and watch dolphins, stingrays, and boats glide by as the sun rises over the water. This rare top-floor residence offers the perfect blend of luxury, privacy, and low-maintenance coastal living in one of the Tampa Bay area's most desirable waterfront communities.
Unlike many condominiums, this expansive residence lives more like a waterfront home, offering nearly 2,000 square feet of beautifully renovated living space with room to entertain, relax, and enjoy every day of the Florida lifestyle. As the largest of just seven residences in the community, you'll enjoy a level of space and exclusivity that is increasingly difficult to find along Florida's Gulf Coast.
Designed for effortless living, the open-concept floor plan flows seamlessly from the chef-inspired kitchen to multiple living and dining spaces, all positioned to take advantage of the spectacular waterfront setting. Whether you're hosting friends after a day on the water, enjoying a quiet sunset from the lanai, or working remotely from the flexible office space, every room was designed with comfort and lifestyle in mind.
The three private en-suite bedrooms create a true retreat for owners and guests alike, while hurricane-rated windows and doors, updated systems, and extensive renovations provide peace of mind so you can spend more time enjoying the things that matter most.
Outside your door, the best in Florida living awaits. Enjoy easy access to St. Pete Beach, Fort De Soto, local marinas, waterfront restaurants, boutique shopping, parks, and the vibrant energy of downtown St. Petersburg. Whether you're searching for a year-round residence, a luxury second home, or the perfect place to enjoy retirement, this exceptional waterfront sanctuary delivers the lifestyle you've been dreaming about.
Luxury waterfront living isn't just about where you live — it's about how you live. Welcome home....
Contact an agent
Home facts
- Year built:1967
- Subdivision & Development:NIBROC CONDO
- Listing ID #:TB8433757
- Added:310 day(s) ago
- Updated:August 23, 2026 at 10:34 PM
Rooms and interior
- Bedrooms:3
- Total bathrooms:3
- Full bathrooms:3
- Flooring:Carpet, Travertine
- Kitchen Description:Dishwasher, Disposal, Kitchen/Family Room Combo, Microwave, Range, Refrigerator
- Bedroom Description:High Ceilings, Split Bedroom, Walk-In Closet(s)
- Living area:1,955 sq. ft.
Heating and cooling
- Cooling:Central Air
- Heating:Central
- Central air:Yes
Structure and exterior
- Roof:Membrane, Shingle
- Year built:1967
- Building area:1,955 sq. ft.
- Lot area:0.55 Acres
- Lot Features:Corner Lot
- Construction Materials:Block, Frame
- Exterior Features:Balcony, Screened, Wrap Around
- Foundation Description:Slab
- Levels:1 Story
Utilities
- Water:Public, Water Connected
- Sewer:Public, Public Sewer, Sewer Connected
Finances and disclosures
- Price:$595,000
- Price per sq. ft.:$304.35
- Tax amount:$9,854 (2024)
Features and amenities
- Appliances:Dishwasher, Disposal, Dryer, Irrigation Equipment, Microwave, Range, Refrigerator, Tankless Water Heater, Washer
- Laundry features:Dryer, Laundry Room, Washer
- Amenities:BB/HS Internet Available, Cable Available, Ceiling Fans(s), High Ceilings, Irrigation Equipment, Kitchen/Family Room Combo, Open Floorplan, Pool, Split Bedroom, Walk-In Closet(s), Window Treatments
- Pool features:Pool, Public Pool
Parking
- Parking description:2 Car Carport, Assigned, Covered, Driveway
- Carport spaces:2
 The information being provided by Stellar Mls is for the consumer's personal, non-commercial use and may not be used for any purpose other than to identify prospective properties consumer may be interested in purchasing. Any information relating to real estate for sale referenced on this web site comes from the Internet Data Exchange (IDX) program of the Stellar Mls. Better Homes and Gardens Real Estate Atchley Properties is not a Multiple Listing Service (MLS), nor does it offer MLS access. This website is a service of Better Homes and Gardens Real Estate Atchley Properties, a broker participant of Stellar Mls. This web site may reference real estate listing(s) held by a brokerage firm other than the broker and/or agent who owns this web site.
The accuracy of all information, regardless of source, including but not limited to open house information, square footages and lot sizes, is deemed reliable but not guaranteed and should be personally verified through personal inspection by and/or with the appropriate professionals. The data contained herein is copyrighted by Stellar Mls and is protected by all applicable copyright laws. Any unauthorized dissemination of this information is in violation of copyright laws and is strictly prohibited.
Properties in listings may have been sold or may no longer be available.
Copyright 2026 Stellar Mls. All rights reserved.
The information being provided by Stellar Mls is for the consumer's personal, non-commercial use and may not be used for any purpose other than to identify prospective properties consumer may be interested in purchasing. Any information relating to real estate for sale referenced on this web site comes from the Internet Data Exchange (IDX) program of the Stellar Mls. Better Homes and Gardens Real Estate Atchley Properties is not a Multiple Listing Service (MLS), nor does it offer MLS access. This website is a service of Better Homes and Gardens Real Estate Atchley Properties, a broker participant of Stellar Mls. This web site may reference real estate listing(s) held by a brokerage firm other than the broker and/or agent who owns this web site.
The accuracy of all information, regardless of source, including but not limited to open house information, square footages and lot sizes, is deemed reliable but not guaranteed and should be personally verified through personal inspection by and/or with the appropriate professionals. The data contained herein is copyrighted by Stellar Mls and is protected by all applicable copyright laws. Any unauthorized dissemination of this information is in violation of copyright laws and is strictly prohibited.
Properties in listings may have been sold or may no longer be available.
Copyright 2026 Stellar Mls. All rights reserved.New listings near 800 Madonna Boulevard #1
- Coming Soon
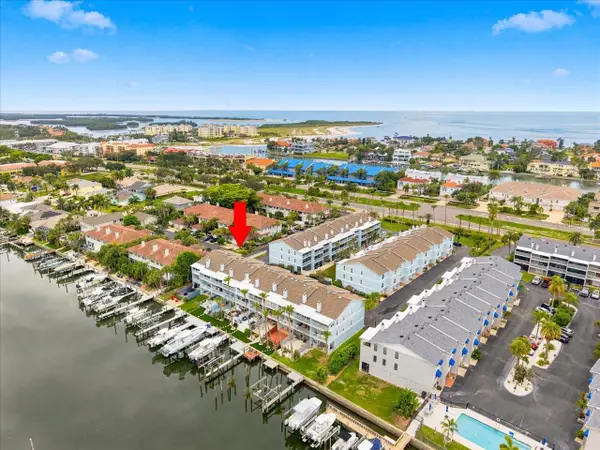 $825,000Coming Soon2 beds 3 baths1,600 sq. ft.
751 Pinellas Bayway S #19, TIERRA VERDE, FL 33715
MLS# TB8540641Listed by: COLDWELL BANKER REALTY  $835,000Active3 beds 3 baths2,277 sq. ft.
615 Monte Cristo Boulevard, TIERRA VERDE, FL 33715
MLS# TB8507680Listed by: SMITH & ASSOCIATES REAL ESTATE- Open Sun, 1 to 3pm
 $1,500,000Active4 beds 4 baths3,400 sq. ft.
289 8th Avenue N, TIERRA VERDE, FL 33715
MLS# TB8533063Listed by: CHARLES RUTENBERG REALTY INC - Open Sun, 1 to 3pm$1,500,000Active4 beds 4 baths3,400 sq. ft.
289 8th Avenue N, TIERRA VERDE, FL 33715
MLS# TB8533063Listed by: CHARLES RUTENBERG REALTY INC - Open Sun, 1 to 3pm$1,500,000Active4 beds 4 baths3,400 sq. ft.
289 8th Avenue N, TIERRA VERDE, FL 33715
MLS# TB8533063Listed by: CHARLES RUTENBERG REALTY INC - Open Sun, 1 to 3pm$1,500,000Active4 beds 4 baths3,400 sq. ft.
289 8th Avenue N, TIERRA VERDE, FL 33715
MLS# TB8533063Listed by: CHARLES RUTENBERG REALTY INC - Open Sat, 1 to 3pm
 $1,099,000Active3 beds 2 baths1,940 sq. ft.
851 3rd Avenue S, TIERRA VERDE, FL 33715
MLS# TB8536443Listed by: WATER'S EDGE REALTY INC 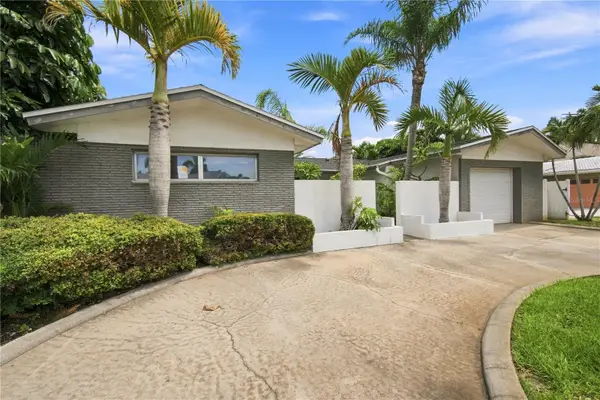 $549,900Active2 beds 2 baths1,430 sq. ft.
243 3rd Street W, TIERRA VERDE, FL 33715
MLS# TB8535179Listed by: GUARDIAN REAL ESTATE SERVICES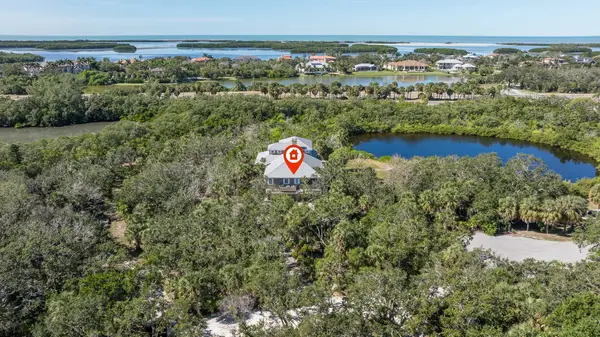 $2,500,000Active4 beds 5 baths3,791 sq. ft.
2000 Bayview Drive, TIERRA VERDE, FL 33715
MLS# TB8535815Listed by: CENTURY 21 COASTAL ALLIANCE $217,500Active1 beds 1 baths665 sq. ft.
1515 Pinellas Bayway S #17, ST PETERSBURG, FL 33715
MLS# TB8535467Listed by: SUNCOAST ISLANDS REAL ESTATE


Protect your home and budget from life's surprises with an Assurant Home Warranty, backed by a partner that supports you through every step of homeownership. Explore Plans.
© 2026 Better Homes and Gardens Real Estate LLC. An Anywhere Real Estate company. All rights reserved. Better Homes and Gardens® Real Estate is a registered trademark owned by Meredith Operations Corporation, licensed to Better Homes and Gardens Real Estate LLC and used with permission. Better Homes and Gardens Real Estate LLC fully supports the principles of the Fair Housing Act and the Equal Opportunity Act. Listing information is deemed reliable but is not guaranteed accurate.
Each office is independently owned and operated.
Any services or products provided by third parties are not provided by, affiliated with or related to Better Homes and Gardens Real Estate LLC, or its affiliated companies.