
305 Elaine Drive, Titusville, FL 32796
Local realty services provided by:Better Homes and Gardens Real Estate Star
305 Elaine Drive,Titusville, FL 32796
$239,900
- 3 Beds
- 2 Baths
- 1,085 sq. ft.
- Single family
- Active
Listed by: cody spaur
Office: landshark realty
MLS#:1091854
Source:FL_SPACE
Price summary
- Price:$239,900
- Price per sq. ft.:$164.32
About this home
Renovated 3-bedroom, 1½-bath split ranch on a corner lot with a fenced backyard and large shed. Natural light fills the spacious living room, and the home features new luxury vinyl plank flooring throughout and fresh paint inside and out. The galley kitchen has all-new Samsung stainless steel appliances, including a refrigerator, range, microwave, and dishwasher, plus direct access to the carport and laundry area. A bonus sunroom off the dining room opens to the backyard. The primary bedroom has a walk-in closet and private half bath, with two comfortably sized bedrooms and a full bath on the opposite side of the home. Updates include a 2023 roof, 2024 central air system, updated electrical panel, and tankless water heater. The home is close to the Indian River, about 15 miles from Kennedy Space Center and 45 minutes from Orlando International Airport.
Contact an agent
Home facts
- Year built:1955
- Subdivision & Development:Bryan Heller Estates Subd
- Listing ID #:1091854
- Added:3 day(s) ago
Rooms and interior
- Bedrooms:3
- Total bathrooms:2
- Full bathrooms:1
- Half bathrooms:1
- Flooring:Tile, Vinyl
- Kitchen Description:appl_
- Living area:1,085 sq. ft.
Heating and cooling
- Cooling:Electric
- Heating:Central, Electric
- Central air:Yes
Structure and exterior
- Year built:1955
- Building area:1,085 sq. ft.
- Lot area:0.16 Acres
- Construction Materials:Stucco
Schools
- High school:Astronaut
- Middle school:Madison
- Elementary school:Mims
Finances and disclosures
- Price:$239,900
- Price per sq. ft.:$164.32
Features and amenities
- Laundry features:appl_
Parking
- Carport spaces:1
New listings near 305 Elaine Drive
- New
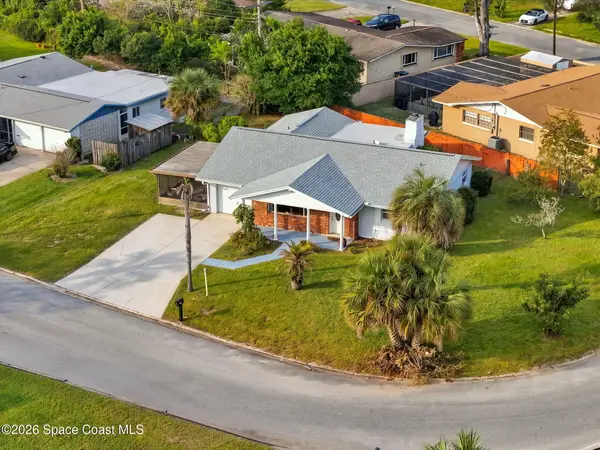 $278,000Active3 beds 2 baths1,672 sq. ft.
2550 Hillcrest Avenue, Titusville, FL 32796
MLS# 1092187Listed by: COMPASS FLORIDA, LLC - Open Sat, 12 to 1pmNew
 $419,000Active5 beds 4 baths3,555 sq. ft.
570 Ora Dell Avenue, Titusville, FL 32796
MLS# 1092177Listed by: COMPASS FLORIDA, LLC - New
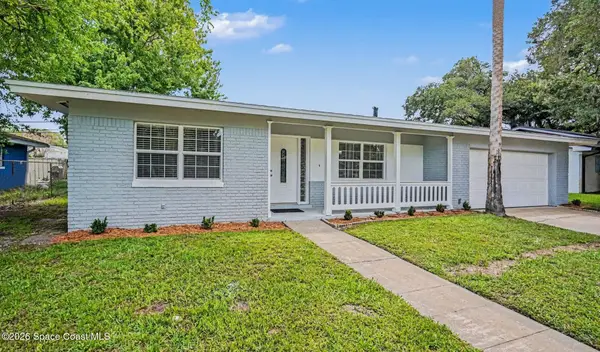 $340,500Active4 beds 2 baths1,850 sq. ft.
112 Forrell Avenue, Titusville, FL 32796
MLS# 1092141Listed by: LAROCQUE & CO., REALTORS - New
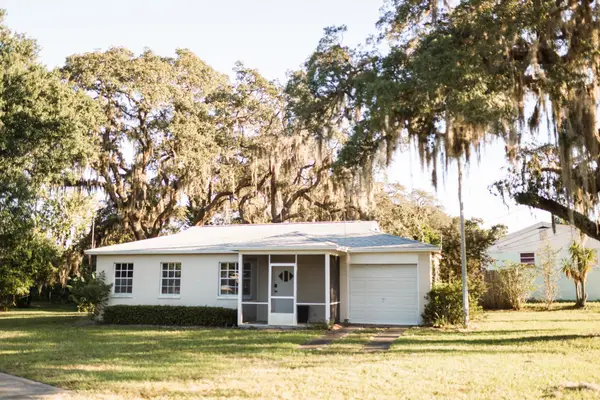 $199,900Active2 beds 1 baths720 sq. ft.
1256 S Park Avenue, Titusville, FL 32780
MLS# 1092104Listed by: TREDER REALTY INC. - Open Sat, 12 to 2pmNew
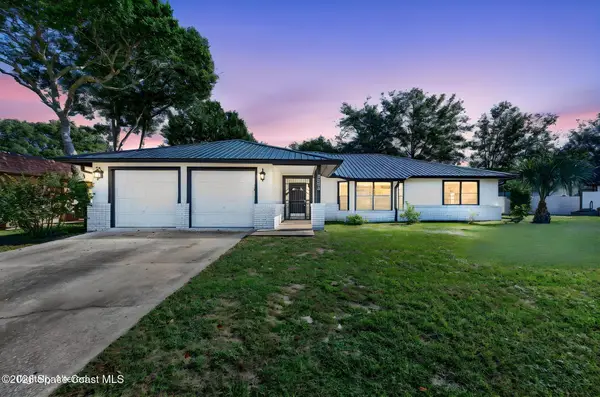 $349,000Active3 beds 3 baths1,748 sq. ft.
3555 Travis Place, Titusville, FL 32780
MLS# 1092089Listed by: DENOVO REALTY - New
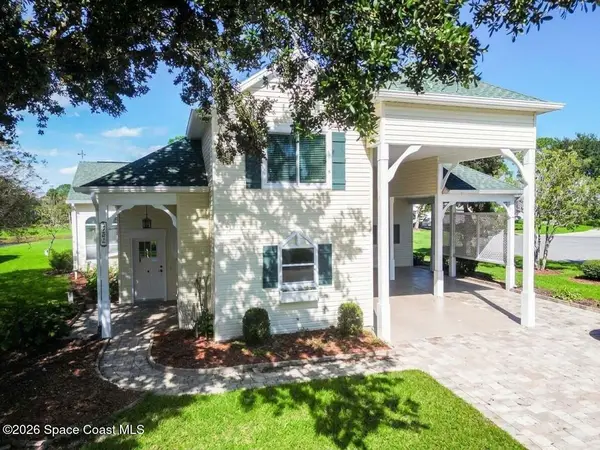 $550,000Active2 beds 3 baths1,870 sq. ft.
782 Baytree Drive, Titusville, FL 32780
MLS# 1083947Listed by: GREENEHOUSE REAL ESTATE - New
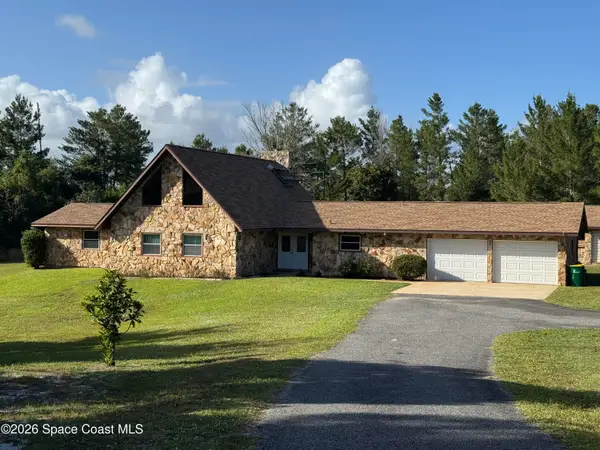 $645,000Active3 beds 3 baths2,900 sq. ft.
1380 War Eagle Boulevard, Titusville, FL 32796
MLS# 1090947Listed by: GREENEHOUSE REAL ESTATE - New
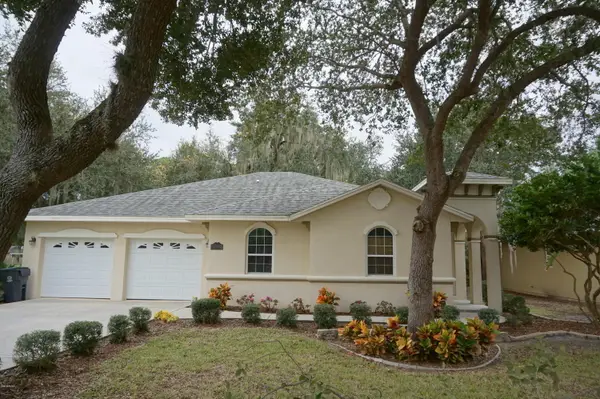 $399,900Active3 beds 2 baths1,938 sq. ft.
625 Bella Vista Drive, Titusville, FL 32780
MLS# 1092009Listed by: THE PROPERTY PLACE - Open Sat, 11am to 1pmNew
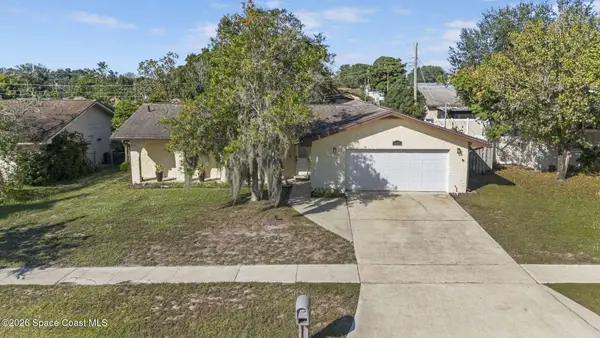 $320,000Active3 beds 2 baths1,612 sq. ft.
4070 Lakeview Hills Avenue, Titusville, FL 32796
MLS# 1092041Listed by: REAL BROKER LLC - New
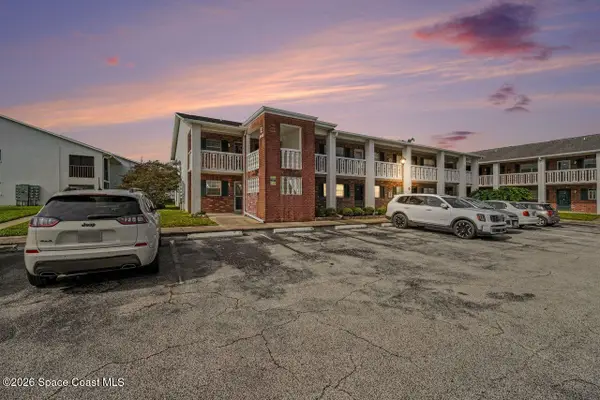 $155,000Active2 beds 2 baths880 sq. ft.
1880 Knox Mcrae Drive #115e, Titusville, FL 32780
MLS# 1092046Listed by: COLDWELL BANKER REALTY


Protect your home and budget from life's surprises with an Assurant Home Warranty, backed by a partner that supports you through every step of homeownership. Explore Plans.
© 2026 Better Homes and Gardens Real Estate LLC. An Anywhere Real Estate company. All rights reserved. Better Homes and Gardens® Real Estate is a registered trademark owned by Meredith Operations Corporation, licensed to Better Homes and Gardens Real Estate LLC and used with permission. Better Homes and Gardens Real Estate LLC fully supports the principles of the Fair Housing Act and the Equal Opportunity Act. Listing information is deemed reliable but is not guaranteed accurate.
Each office is independently owned and operated.
Any services or products provided by third parties are not provided by, affiliated with or related to Better Homes and Gardens Real Estate LLC, or its affiliated companies.