
3630 Miriam Drive, Titusville, FL 32796
Local realty services provided by:Better Homes and Gardens Real Estate Star
3630 Miriam Drive,Titusville, FL 32796
$510,000
- 3 Beds
- 3 Baths
- 3,244 sq. ft.
- Single family
- Active
Listed by: donna cox
Office: the property place
MLS#:1083185
Source:FL_SPACE
Price summary
- Price:$510,000
- Price per sq. ft.:$130.87
About this home
GREAT CURB APPEAL & VALUED AT 7/2026 APPRAISAL. This custom MOVE-IN READY brick home is located on a large (.34) high, dry corner lot w/a side entrance 2 car garage. Big & beautiful, w/over 3200 sq ft of living area (per appraisal) w/3 bdrms plus an office/hobby rm & 21/2 baths. Walk up the brick path to a brick floored front porch & leaded glass door. Enter the foyer to a large LR-DR w/ vaulted ceilings, ceiling fans & a brick FP w/electric logs & flanked by cabinets & lighted glass display shelves. Off the DR is the kitchen & opens to the FR. The kitchen has wood cabinets, solid surface counter-tops & a huge walk-in pantry w/rm for a freezer or 2nd refrig. The FR has vaulted ceilings, ceiling fan & a brick FP w/gas logs. Updates: Fresh paint through-out every rm, A/C 2019 & 2021, roof 2018, water heater 2025, electrical panels in 2006 & 2016 & the entire home has been REPLUMED. Separate Game rm w/brick floor & tile floors through-out. Generac Generator too. NOT a cookie cutter house
Contact an agent
Home facts
- Year built:1974
- Subdivision & Development:Beacon Hills Subd 1st Addn
- Listing ID #:1083185
- Added:58 day(s) ago
Rooms and interior
- Bedrooms:3
- Total bathrooms:3
- Full bathrooms:2
- Half bathrooms:1
- Rooms Total:9
- Flooring:Tile
- Kitchen Description:Pantry, appl_
- Living area:3,244 sq. ft.
Heating and cooling
- Cooling:Attic Fan, Electric
- Heating:Central, Heat Pump
- Central air:Yes
Structure and exterior
- Year built:1974
- Building area:3,244 sq. ft.
- Lot area:0.34 Acres
- Lot Features:Dead End Street
- Construction Materials:Brick, Stucco
- Exterior Features:Courtyard
Schools
- High school:Astronaut
- Middle school:Madison
- Elementary school:Oak Park
Utilities
- Sewer:Public Sewer
Finances and disclosures
- Price:$510,000
- Price per sq. ft.:$130.87
- Tax amount:$5,941 (2025)
Features and amenities
- Laundry features:appl_
- Amenities:Ceiling Fan(s), Pantry
Parking
- Parking description:Attached
- Garage:Yes
- Garage spaces:2
New listings near 3630 Miriam Drive
- Open Sun, 3 to 5pmNew
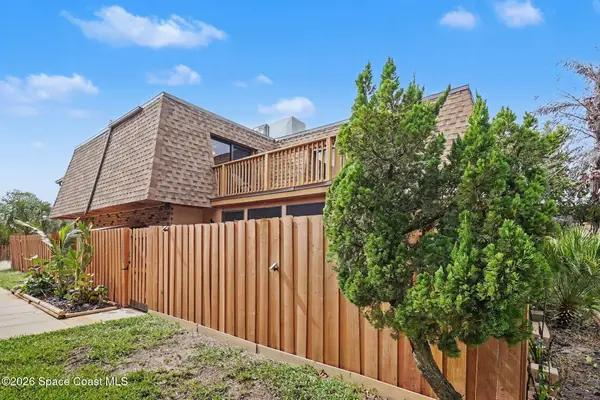 $205,000Active2 beds 3 baths1,328 sq. ft.
1810 S Park Avenue, Titusville, FL 32780
MLS# 1088004Listed by: RE/MAX AEROSPACE REALTY - New
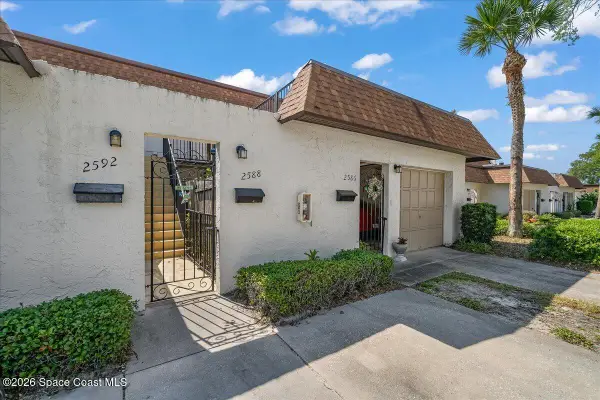 $155,872Active2 beds 2 baths1,200 sq. ft.
2592 Demaret Drive #326b, Titusville, FL 32780
MLS# 1087981Listed by: BARRIER ISLAND PROPERTIES - New
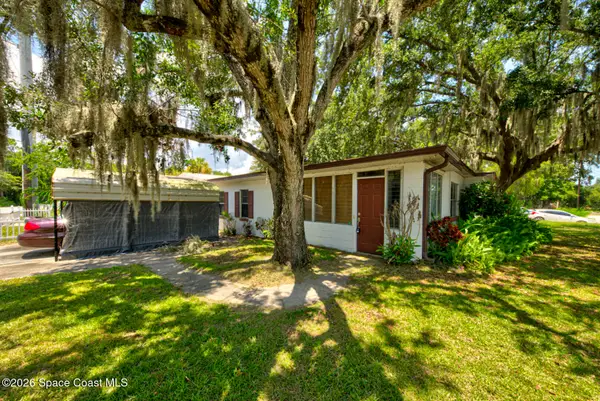 $179,900Active2 beds 2 baths938 sq. ft.
1500 Tropic Street, Titusville, FL 32796
MLS# 1087982Listed by: IN THE HOME ZONE REALTY - New
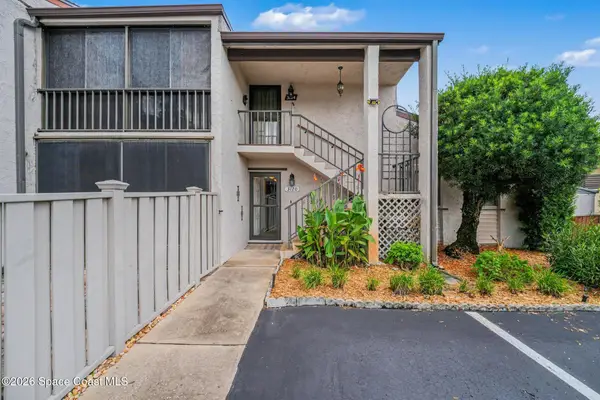 $199,000Active3 beds 3 baths1,484 sq. ft.
3120 Finsterwald Drive, Titusville, FL 32780
MLS# 1087939Listed by: RE/MAX AEROSPACE REALTY - New
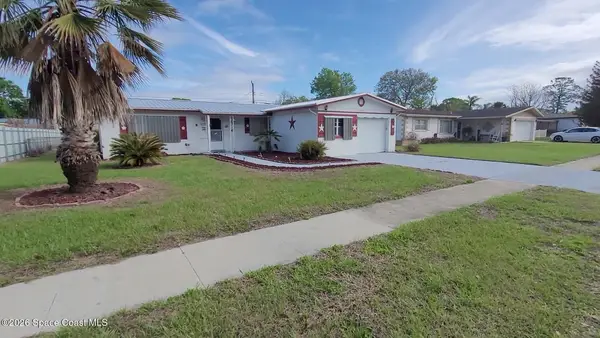 $225,000Active3 beds 2 baths1,400 sq. ft.
3380 Westwood Drive, Titusville, FL 32796
MLS# 1087892Listed by: VYLLA HOME - Open Sat, 12 to 2pmNew
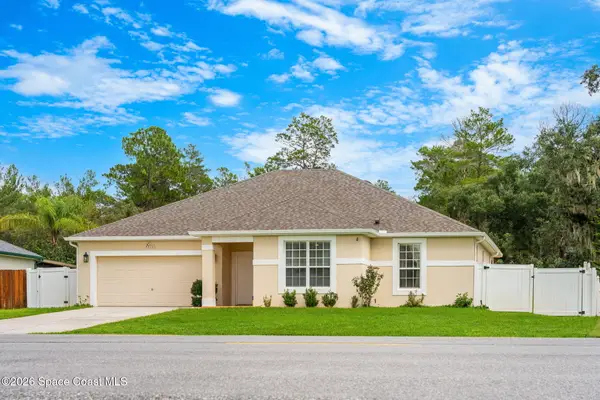 $399,000Active3 beds 2 baths1,853 sq. ft.
4915 Barna Avenue, Titusville, FL 32780
MLS# 1087876Listed by: DALE SORENSEN REAL ESTATE INC. - Open Sat, 11am to 1pmNew
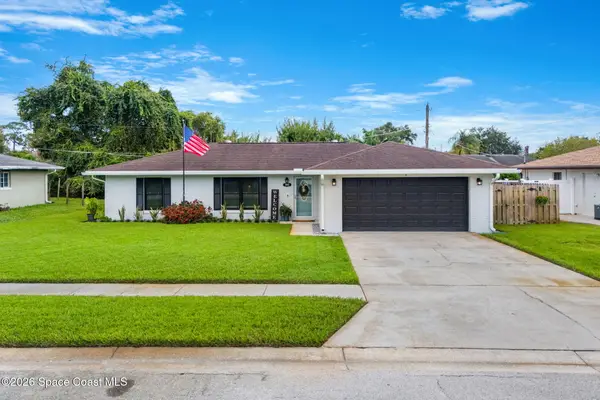 $339,000Active3 beds 2 baths1,320 sq. ft.
995 Scott Street, Titusville, FL 32780
MLS# 1087830Listed by: BLUE MARLIN REAL ESTATE - New
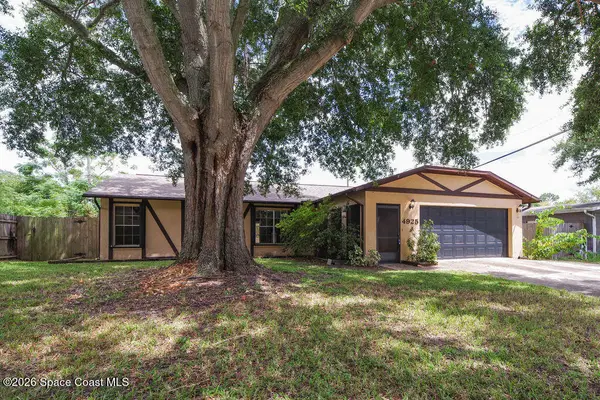 $279,000Active3 beds 2 baths1,332 sq. ft.
4925 Cocoanut Drive, Titusville, FL 32780
MLS# 1087810Listed by: BHHS FLORIDA REALTY - New
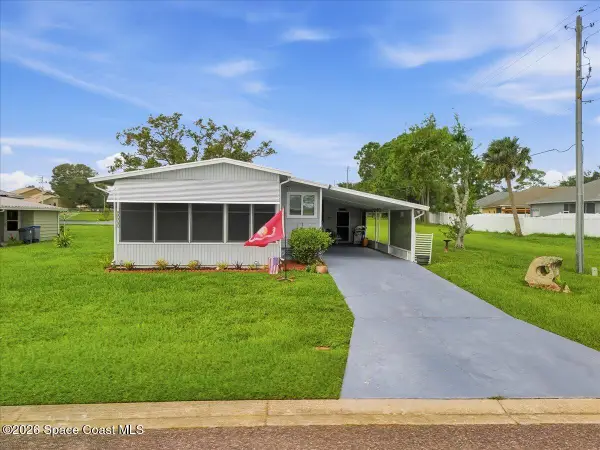 $179,900Active2 beds 2 baths1,200 sq. ft.
5000 Santa Anna Avenue, Titusville, FL 32780
MLS# 1087803Listed by: MUTTER REALTY - New
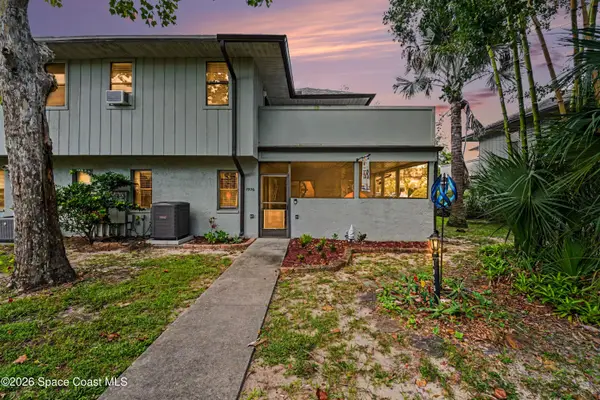 $269,000Active3 beds 3 baths1,818 sq. ft.
1926 Dipol Courtway, Titusville, FL 32780
MLS# 1087787Listed by: RE/MAX AEROSPACE REALTY


Protect your home and budget from life's surprises with an Assurant Home Warranty, backed by a partner that supports you through every step of homeownership. Explore Plans.
© 2026 Better Homes and Gardens Real Estate LLC. An Anywhere Real Estate company. All rights reserved. Better Homes and Gardens® Real Estate is a registered trademark owned by Meredith Operations Corporation, licensed to Better Homes and Gardens Real Estate LLC and used with permission. Better Homes and Gardens Real Estate LLC fully supports the principles of the Fair Housing Act and the Equal Opportunity Act. Listing information is deemed reliable but is not guaranteed accurate.
Each office is independently owned and operated.
Any services or products provided by third parties are not provided by, affiliated with or related to Better Homes and Gardens Real Estate LLC, or its affiliated companies.