
3930 Byron Avenue, Titusville, FL 32780
Local realty services provided by:Better Homes and Gardens Real Estate Star
3930 Byron Avenue,Titusville, FL 32780
$399,000
- 4 Beds
- 3 Baths
- 2,060 sq. ft.
- Single family
- Active
Listed by: donna cox
Office: the property place
MLS#:1091615
Source:FL_SPACE
Price summary
- Price:$399,000
- Price per sq. ft.:$148.88
About this home
UPDATED 4 BDRM SPLIT PLAN POOL HOME PLUS AN OFFICE & 2 PRIMARY BEDROOMS W/ EN-SUITE BATHS. (Perfect for multi-generational living) This cream puff has a tiled Courtyard entrance w/ tile floors & one Primary bdrm has a LVP floor. The huge eat-in kitchen has been updated w/ many cherry looking wood cabinets, stainless appliances, granite counters, panty & rows of Cabinets for extra storage. French doors from from kitchen & office open to a long trussed covered porch w/ views of the sparkling 16 x32 heated & screened pool. The porch floor & pool deck have a long lasting Shark Coating. A 6 foot white vinyl privacy fence w/ dbl gates gives you a private back yard & access to the side yard for additional parking for your toys Accordion Hurricane shutters on the windows gives you piece of mind in inclement weather. REPLUMBED w/ PVC & copper & new water line from house to st. Security system, water heater 2006, Roof shingles 2018, Square D electrical panel & HVAC 2017. Lovely pool home!
Contact an agent
Home facts
- Year built:1965
- Subdivision & Development:Indian River Heights Unit 21
- Listing ID #:1091615
- Added:1 day(s) ago
Rooms and interior
- Bedrooms:4
- Total bathrooms:3
- Full bathrooms:3
- Rooms Total:10
- Flooring:Tile
- Kitchen Description:Breakfast Nook, Pantry, appl_
- Living area:2,060 sq. ft.
Heating and cooling
- Cooling:Electric
- Heating:Central, Heat Pump
- Central air:Yes
Structure and exterior
- Year built:1965
- Building area:2,060 sq. ft.
- Lot area:0.25 Acres
- Lot Features:Dead End Street
- Exterior Features:Courtyard, Storm Shutters
Schools
- High school:Titusville
- Middle school:Jackson
- Elementary school:Coquina
Utilities
- Sewer:Public Sewer
Finances and disclosures
- Price:$399,000
- Price per sq. ft.:$148.88
- Tax amount:$3,067 (2026)
Features and amenities
- Laundry features:appl_
- Amenities:Breakfast Nook, Ceiling Fan(s), Pantry
New listings near 3930 Byron Avenue
- New
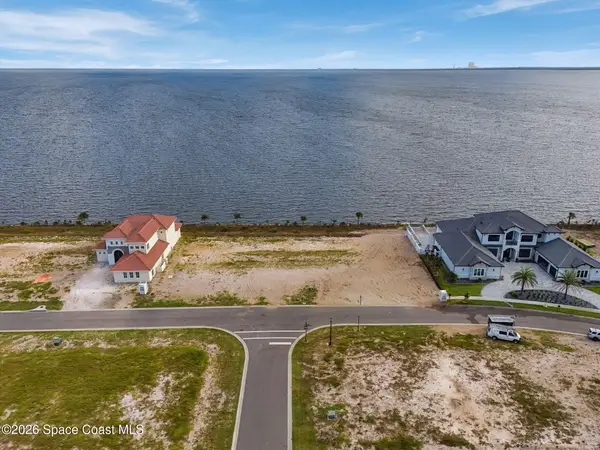 $760,000Active0.28 Acres
5881 Constellation Drive, Titusville, FL 32780
MLS# 1091679Listed by: COMPASS FLORIDA, LLC - New
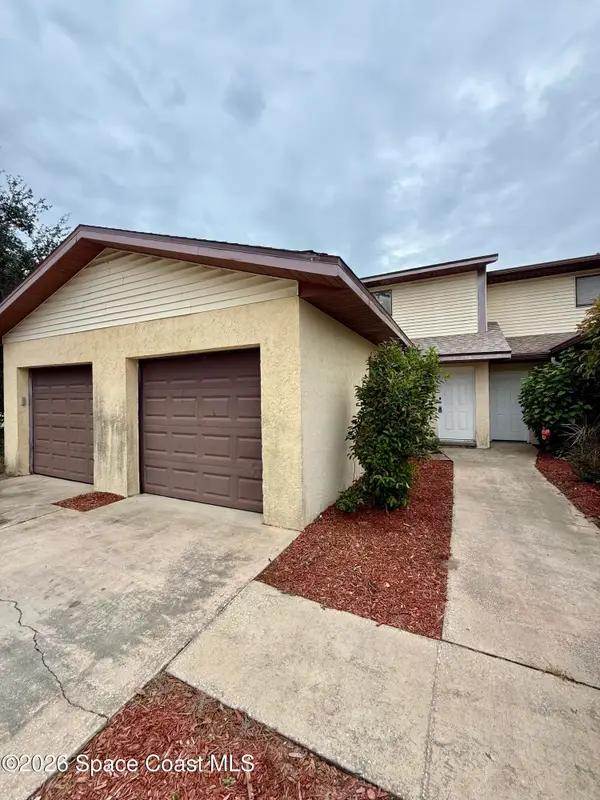 $185,000Active2 beds 3 baths1,242 sq. ft.
285 E Towne Place, Titusville, FL 32796
MLS# 1091682Listed by: COASTAL LIFE PROPERTIES LLC - New
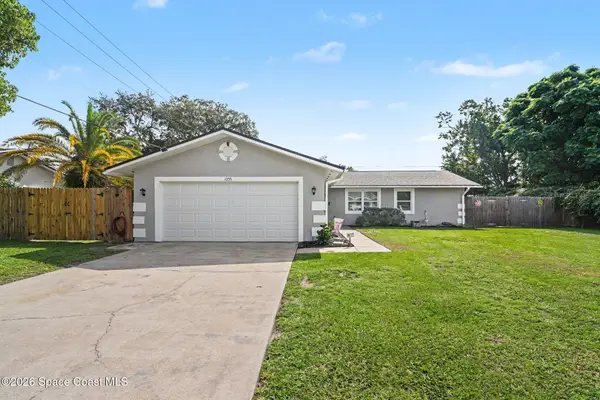 $285,000Active3 beds 2 baths1,280 sq. ft.
1055 Bonnymede Drive, Titusville, FL 32796
MLS# 1091669Listed by: LANDSHARK REALTY - New
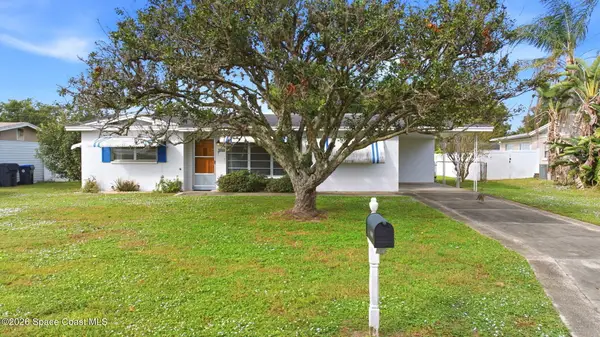 $205,000Active3 beds 2 baths1,036 sq. ft.
4480 Keats Avenue, Titusville, FL 32780
MLS# 1091517Listed by: RLL REAL ESTATE GROUP - New
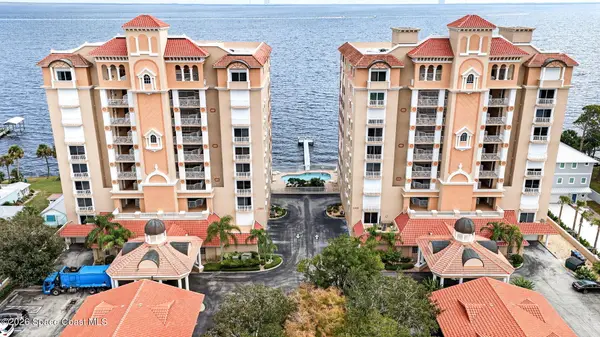 $525,000Active3 beds 3 baths2,415 sq. ft.
3205 S Washington Avenue #402b, Titusville, FL 32780
MLS# 1091637Listed by: THE PROPERTY PLACE - New
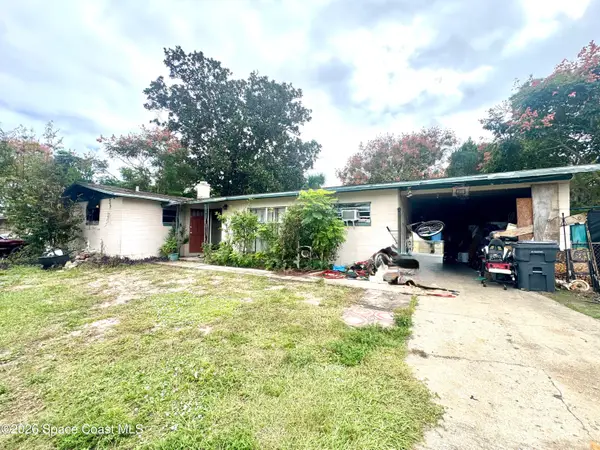 $99,000Active3 beds 2 baths1,217 sq. ft.
1765 Queen Street, Titusville, FL 32780
MLS# 1091596Listed by: KELLER WILLIAMS REALTY BREVARD - New
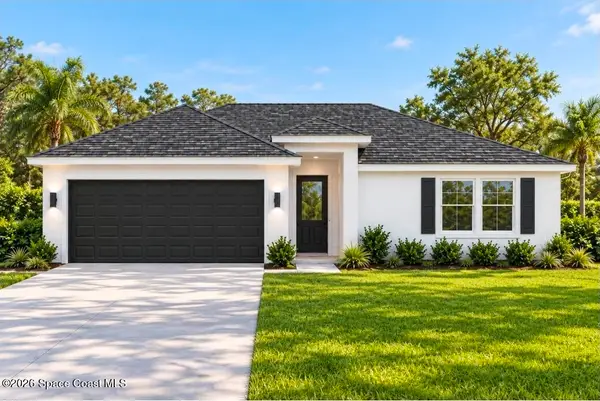 $395,000Active4 beds 3 baths1,775 sq. ft.
1115 Jones Street, Titusville, FL 32796
MLS# 1091601Listed by: EG ORLANDO LLC - New
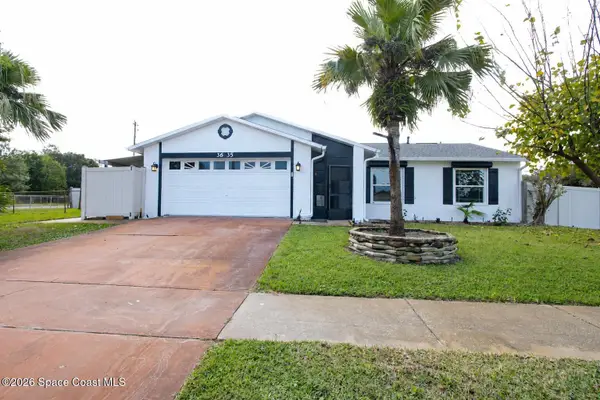 $330,000Active3 beds 2 baths1,299 sq. ft.
3635 Valley Forge Drive, Titusville, FL 32796
MLS# 1091594Listed by: MUTTER REALTY - New
 $129,000Active2 beds 2 baths880 sq. ft.
1880 Knox Mcrae Drive #210d, Titusville, FL 32780
MLS# 1091581Listed by: KELLER WILLIAMS SPACE COAST


Protect your home and budget from life's surprises with an Assurant Home Warranty, backed by a partner that supports you through every step of homeownership. Explore Plans.
© 2026 Better Homes and Gardens Real Estate LLC. An Anywhere Real Estate company. All rights reserved. Better Homes and Gardens® Real Estate is a registered trademark owned by Meredith Operations Corporation, licensed to Better Homes and Gardens Real Estate LLC and used with permission. Better Homes and Gardens Real Estate LLC fully supports the principles of the Fair Housing Act and the Equal Opportunity Act. Listing information is deemed reliable but is not guaranteed accurate.
Each office is independently owned and operated.
Any services or products provided by third parties are not provided by, affiliated with or related to Better Homes and Gardens Real Estate LLC, or its affiliated companies.