
4770 Longbow Drive, Titusville, FL 32796
Local realty services provided by:Better Homes and Gardens Real Estate Star
4770 Longbow Drive,Titusville, FL 32796
$460,000
- 3 Beds
- 3 Baths
- - sq. ft.
- Single family
- Sold
Listed by: timothy petitti
Office: real broker, llc.
MLS#:1084397
Source:FL_SPACE
Sorry, we are unable to map this address
Price summary
- Price:$460,000
About this home
Mid-century modern character meets Florida living in this distinctive split-floor-plan home. The spacious living room features vaulted ceilings, high windows, warm wood accents, a fireplace, and multiple French doors opening to an oversized screened porch. The kitchen offers granite countertops, stainless-steel appliances, and abundant cabinetry. Outside, enjoy a private backyard retreat with a resurfaced saltwater pool, updated tile, extensive paver decking, a firepit, trellis, and privacy fencing. Major improvements include a 2023 roof, 2021 A/C changeout, new septic system in 2024, porch rescreening in 2024, LVP flooring in the bedrooms, fresh interior paint, color-changing LED lighting throughout the home, two added floodlights, and an epoxied garage floor. With generous indoor and outdoor living spaces, this home is ideal for entertaining, relaxing, and enjoying the Florida lifestyle.
Contact an agent
Home facts
- Year built:1983
- Subdivision & Development:Sherwood Estates Unit 15
- Listing ID #:1084397
- Added:45 day(s) ago
Rooms and interior
- Bedrooms:3
- Total bathrooms:3
- Full bathrooms:2
- Half bathrooms:1
- Rooms Total:1
- Flooring:Tile
- Kitchen Description:appl_
Heating and cooling
- Cooling:Electric
- Heating:Central, Electric, Heat Pump
- Central air:Yes
Structure and exterior
- Year built:1983
- Exterior Features:Fire Pit
Schools
- High school:Astronaut
- Middle school:Madison
- Elementary school:Mims
Finances and disclosures
- Price:$460,000
- Tax amount:$836 (2025)
Features and amenities
- Laundry features:appl_
- Amenities:Ceiling Fan(s)
Parking
- Garage:Yes
- Garage spaces:2
New listings near 4770 Longbow Drive
- New
 $459,000Active4 beds 2 baths2,043 sq. ft.
3141 S Casper Place, Titusville, FL 32780
MLS# 1088220Listed by: MUTTER REALTY - New
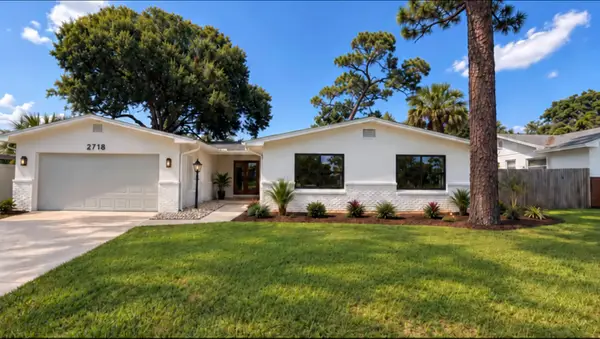 $399,990Active4 beds 2 baths2,016 sq. ft.
2718 Yorkshire Drive, Titusville, FL 32796
MLS# B26078773Listed by: EVRON & MCCARTHY REALTY LLC - New
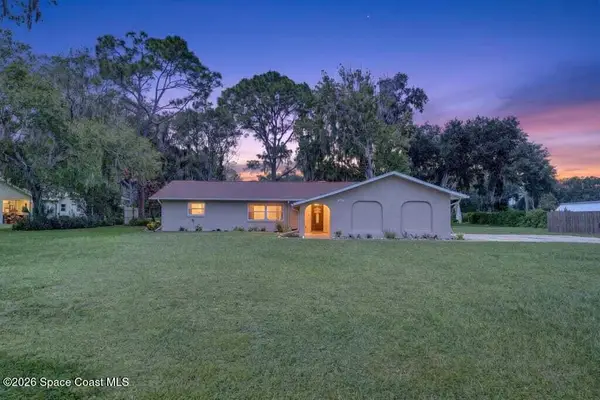 $399,900Active3 beds 2 baths2,210 sq. ft.
3065 Knox Mcrae Drive, Titusville, FL 32780
MLS# 1088158Listed by: NOBLE & CO. R.E. PROFESSIONALS - New
 $371,901Active4 beds 3 baths1,794 sq. ft.
2507 Enclave Drive, Titusville, FL 32780
MLS# 1088164Listed by: HOLIDAY BUILDERS GULF COAST - New
 $684,535Active4 beds 3 baths2,537 sq. ft.
3302 Stormy Road, Titusville, FL 32780
MLS# 1088169Listed by: D.R.HORTON REALTY OF MELBOURNE - New
 $725,000Active3 beds 2 baths2,316 sq. ft.
771 Florencia Circle, Titusville, FL 32780
MLS# 1088177Listed by: COLDWELL BANKER COAST REALTY - New
 $79,900Active0.16 Acres
00 Canaveral Avenue, Titusville, FL 32796
MLS# 1088189Listed by: KELLER WILLIAMS ADVANTAGE III - New
 $214,900Active3 beds 1 baths984 sq. ft.
4110 Webb Court, Titusville, FL 32796
MLS# 1088144Listed by: SURFSIDE PROPERTIES & MGMT. - New
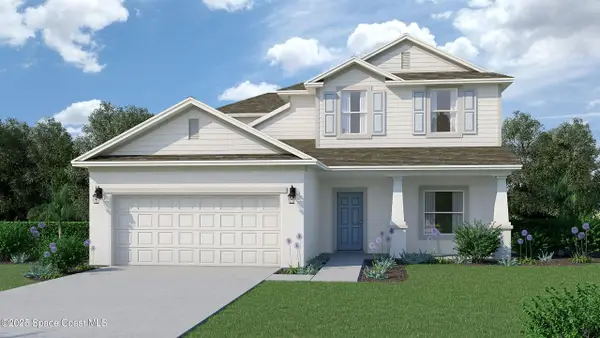 $440,008Active4 beds 2 baths2,471 sq. ft.
2744 Haven Lane, Titusville, FL 32780
MLS# 1088153Listed by: HOLIDAY BUILDERS GULF COAST - New
 $364,271Active3 beds 2 baths1,477 sq. ft.
2497 Enclave Drive, Titusville, FL 32780
MLS# 1088155Listed by: HOLIDAY BUILDERS GULF COAST


Protect your home and budget from life's surprises with an Assurant Home Warranty, backed by a partner that supports you through every step of homeownership. Explore Plans.
© 2026 Better Homes and Gardens Real Estate LLC. An Anywhere Real Estate company. All rights reserved. Better Homes and Gardens® Real Estate is a registered trademark owned by Meredith Operations Corporation, licensed to Better Homes and Gardens Real Estate LLC and used with permission. Better Homes and Gardens Real Estate LLC fully supports the principles of the Fair Housing Act and the Equal Opportunity Act. Listing information is deemed reliable but is not guaranteed accurate.
Each office is independently owned and operated.
Any services or products provided by third parties are not provided by, affiliated with or related to Better Homes and Gardens Real Estate LLC, or its affiliated companies.