
985 S Carpenter Road, Titusville, FL 32796
Local realty services provided by:Better Homes and Gardens Real Estate Thomas Group
Upcoming open houses
- Sat, May 3012:00 am - 02:00 pm
- Sun, May 3112:00 am - 02:00 pm
Listed by: anna menchaca
Office: exp realty llc.
MLS#:O6411047
Source:MFRMLS
Price summary
- Price:$549,900
- Price per sq. ft.:$212.65
About this home
Set on a spacious homesite in one of Titusville's most desirable areas, this fully renovated Colonial-inspired residence blends timeless
character with modern luxury--offering the kind of space, flexibility, and lifestyle buyers are searching for right now. Step inside and you'll immediately feel the
difference. With over 2,500 square feet of beautifully updated living space, this home features 4 bedrooms, 3 full bathrooms, and a layout designed for both
everyday comfort and effortless entertaining. The heart of the home is a stunning upgraded kitchen, finished with quartz countertops throughout, modern
cabinetry, and clean, elegant lines that elevate the entire space. Every detail has been thoughtfully refreshed--from flooring to fixtures--creating a move-in-
ready experience with zero compromises. Upstairs and down, you'll find generously sized bedrooms, ideal for families, guests, or even a home office setup.
Upgrades Include: new roof 2025
2 new AC systems 2026
Completely rewired with new electric boxes, new LVP floor throughout, all new plumbing, painted, new screened in concrete patio, detached garage/boat house building, tankless water heater, new water softener /filtration system, new well system, all new garages openers, quartz counter tops, custom wood kitchen cabinets, glass backsplash, luxury vinyl plank flooring. All new electric, plumbing, roofs, all new light fixtures, outlets and switches, new well with pump, new water heater, new smoke detectors, all new bathrooms....
Contact an agent
Home facts
- Year built:1988
- Listing ID #:O6411047
- Added:1 day(s) ago
- Updated:May 27, 2026 at 01:59 PM
Rooms and interior
- Bedrooms:3
- Total bathrooms:2
- Full bathrooms:2
- Flooring:Luxury Vinyl
- Kitchen Description:Dishwasher, Microwave, Range, Refrigerator
- Living area:2,586 sq. ft.
Heating and cooling
- Cooling:Central Air
- Heating:Central
- Central air:Yes
Structure and exterior
- Roof:Shingle
- Year built:1988
- Building area:2,586 sq. ft.
- Lot area:0.51 Acres
- Construction Materials:Block
- Exterior Features:Private Mailbox
- Foundation Description:Slab
- Levels:2 Story
Utilities
- Water:Well
- Sewer:Septic Tank
Finances and disclosures
- Price:$549,900
- Price per sq. ft.:$212.65
- Tax amount:$5,861 (2025)
Features and amenities
- Appliances:Dishwasher, Dryer, Microwave, Range, Refrigerator, Washer
- Laundry features:Dryer, Inside, Washer
- Amenities:Open Floorplan
- Pool features:Public Pool
Parking
- Parking description:Attached Garage
- Garage:Yes
- Garage spaces:2
 The information being provided by Stellar Mls is for the consumer's personal, non-commercial use and may not be used for any purpose other than to identify prospective properties consumer may be interested in purchasing. Any information relating to real estate for sale referenced on this web site comes from the Internet Data Exchange (IDX) program of the Stellar Mls. Better Homes and Gardens Real Estate Thomas Group is not a Multiple Listing Service (MLS), nor does it offer MLS access. This website is a service of Better Homes and Gardens Real Estate Thomas Group, a broker participant of Stellar Mls. This web site may reference real estate listing(s) held by a brokerage firm other than the broker and/or agent who owns this web site.
The accuracy of all information, regardless of source, including but not limited to open house information, square footages and lot sizes, is deemed reliable but not guaranteed and should be personally verified through personal inspection by and/or with the appropriate professionals. The data contained herein is copyrighted by Stellar Mls and is protected by all applicable copyright laws. Any unauthorized dissemination of this information is in violation of copyright laws and is strictly prohibited.
Properties in listings may have been sold or may no longer be available.
Copyright 2026 Stellar Mls. All rights reserved.
The information being provided by Stellar Mls is for the consumer's personal, non-commercial use and may not be used for any purpose other than to identify prospective properties consumer may be interested in purchasing. Any information relating to real estate for sale referenced on this web site comes from the Internet Data Exchange (IDX) program of the Stellar Mls. Better Homes and Gardens Real Estate Thomas Group is not a Multiple Listing Service (MLS), nor does it offer MLS access. This website is a service of Better Homes and Gardens Real Estate Thomas Group, a broker participant of Stellar Mls. This web site may reference real estate listing(s) held by a brokerage firm other than the broker and/or agent who owns this web site.
The accuracy of all information, regardless of source, including but not limited to open house information, square footages and lot sizes, is deemed reliable but not guaranteed and should be personally verified through personal inspection by and/or with the appropriate professionals. The data contained herein is copyrighted by Stellar Mls and is protected by all applicable copyright laws. Any unauthorized dissemination of this information is in violation of copyright laws and is strictly prohibited.
Properties in listings may have been sold or may no longer be available.
Copyright 2026 Stellar Mls. All rights reserved.New listings near 985 S Carpenter Road
- New
 $270,000Active3 beds 2 baths1,600 sq. ft.
1745 Bryn Mawr Drive, Titusville, FL 32796
MLS# 1078313Listed by: BLUE MARLIN REAL ESTATE - New
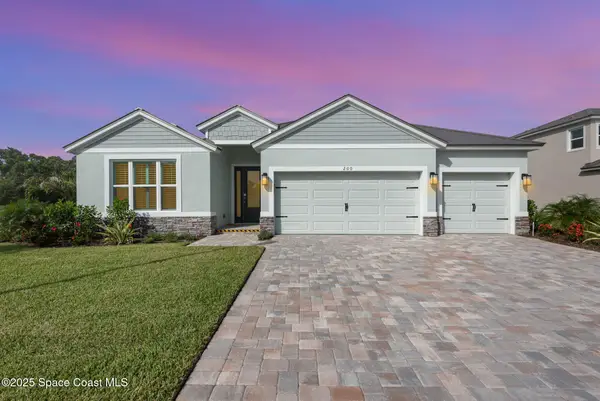 $597,040Active4 beds 3 baths2,312 sq. ft.
3441 Stormy Road, Titusville, FL 32780
MLS# 1078295Listed by: D.R.HORTON REALTY OF MELBOURNE - New
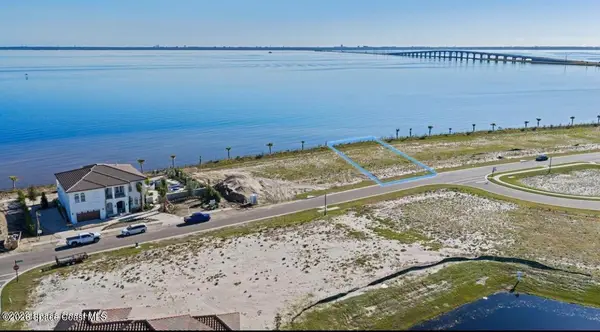 $890,000Active0.3 Acres
6231 Constellation Drive, Titusville, FL 32780
MLS# 1078308Listed by: SOUTH SHORE DEVELOPMENT, INC - New
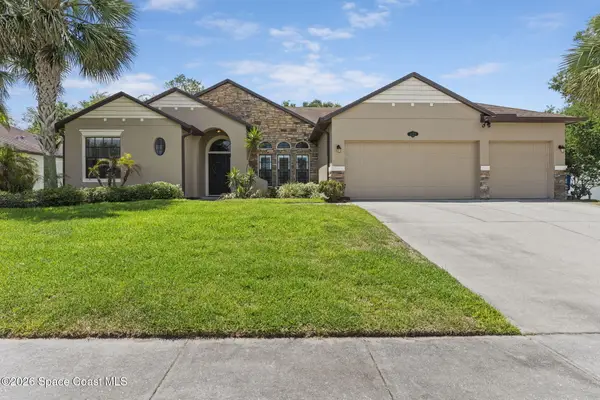 $499,000Active4 beds 3 baths2,431 sq. ft.
3869 Ventnor Drive, Titusville, FL 32796
MLS# 1078285Listed by: BLUE MARLIN REAL ESTATE - Open Sun, 12 to 2pmNew
 $828,000Active4 beds 3 baths3,764 sq. ft.
7120 Turkey Point Drive, Titusville, FL 32780
MLS# 1078275Listed by: PROPERTY MARKETERS LLC - New
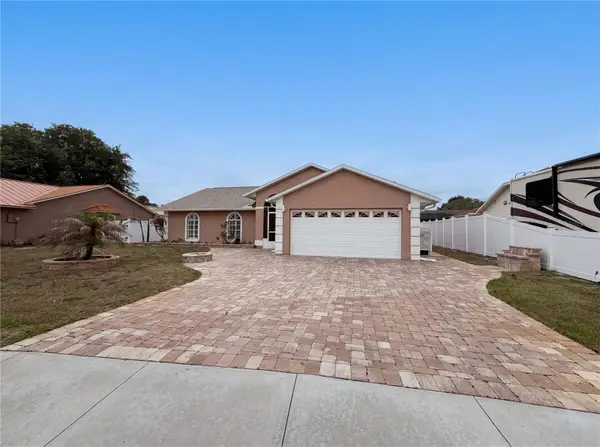 $350,000Active3 beds 2 baths1,396 sq. ft.
4614 Zoltan Drive, TITUSVILLE, FL 32780
MLS# O6410097Listed by: OPENDOOR BROKERAGE LLC - New
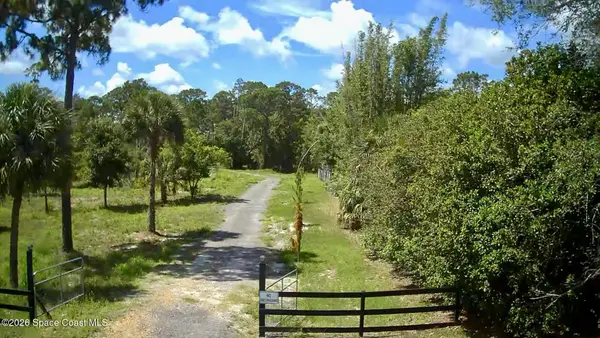 $650,000Active16.97 Acres
1142 Spangler Lane, Titusville, FL 32796
MLS# 1078206Listed by: GREENEHOUSE REAL ESTATE - New
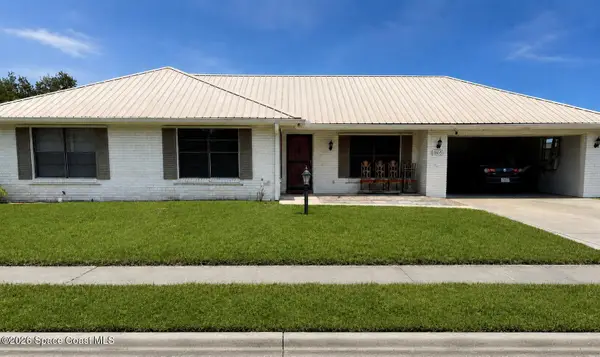 $330,000Active3 beds 2 baths1,719 sq. ft.
1805 Figtree Drive, Titusville, FL 32780
MLS# 1078170Listed by: PARK PLACE REAL ESTATE - New
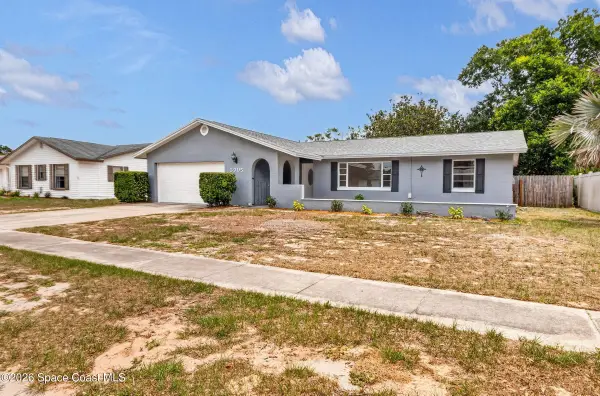 $275,000Active3 beds 2 baths1,446 sq. ft.
3905 Valley Lane, Titusville, FL 32780
MLS# 1078165Listed by: PASTERMACK REAL ESTATE


Protect your home and budget from life's surprises with an Assurant Home Warranty, backed by a partner that supports you through every step of homeownership. Explore Plans.
© 2026 Better Homes and Gardens Real Estate LLC. An Anywhere Real Estate company. All rights reserved. Better Homes and Gardens® Real Estate is a registered trademark owned by Meredith Operations Corporation, licensed to Better Homes and Gardens Real Estate LLC and used with permission. Better Homes and Gardens Real Estate LLC fully supports the principles of the Fair Housing Act and the Equal Opportunity Act. Listing information is deemed reliable but is not guaranteed accurate.
Each office is independently owned and operated.
Any services or products provided by third parties are not provided by, affiliated with or related to Better Homes and Gardens Real Estate LLC, or its affiliated companies.