
11200 5th Street E, Treasure Island, FL 33706
Local realty services provided by:Better Homes and Gardens Real Estate Thomas Group
11200 5th Street E,Treasure Island, FL 33706
$3,300,000
- 5 Beds
- 4 Baths
- 3,517 sq. ft.
- Single family
- Active
Upcoming open houses
- Sat, Nov 0712:00 pm - 03:00 pm
- Sun, Nov 0812:00 pm - 03:00 pm
Listed by: joe moledo
Office: keller williams st pete realty
MLS#:TB8561947
Source:MFRMLS
Price summary
- Price:$3,300,000
- Price per sq. ft.:$559.61
About this home
From days on the water to evenings by the pool, this exceptional Treasure Island residence brings the Florida waterfront lifestyle home. With 70 feet of waterfront, impressive outdoor entertaining spaces, and an expansive five-car garage, it offers something special for boaters, car enthusiasts, and those who love to entertain.
For boaters, the location is a standout: no bridges to navigate and open water less than a five-minute boat ride away. A composite dock with an expansive seating area and two boat lifts rated at 20,000 and 6,000 pounds puts your next adventure within easy reach. Connected dockside water and electrical service, along with a new dock electrical panel, make getting underway convenient.
Back home, a private heated salt water pool and spa invite you to unwind. The outdoor patio bar, fully rebuilt and upgraded with Hardie board construction, creates a welcoming gathering place for cocktails and conversation. A yard audio system and an outdoor shower with hot and cold water complete this inviting outdoor retreat. Make sunset your daily tradition, with beautiful views over the water as you relax by the pool, gather at the bar, or settle into a seat on your private dock. What a life!
Car enthusiasts will appreciate the five-car garage, offering space for a prized collection plus additional room for a golf cart or motorcycle. Garage screens and a workbench add versatility, while the generous driveway accommodates another four to five vehicles.
Inside, the beautifully appointed kitchen pairs leather-finish granite countertops with a six-burner Thermador gas cooktop, two smart ovens with remote operation, a GE Monogram refrigerator and freezer, and a walk-in pantry. Refreshed cabinetry and a new reverse-osmosis water system, both updated in 2026, enhance this thoughtfully equipped space.
Extensive recent improvements include a new metal roof in 2026, a fully repainted exterior, substantial interior painting, epoxy finishes on the concrete balcony floors, and garage epoxy flooring. A new pool heater and replaced pool and spa equipment have been elevated. Additional features include impact windows and doors, two elevated HVAC systems, a Kohler whole-house generator, a comprehensive security system, a whole-house Culligan water softener, an owned propane tank, and a new water heater installed in October 2026.
Few homes offer this combination of spacious, welcoming everyday living and the feeling of your own private vacation resort. The current owner was so captivated by its appeal that they purchased it sight unseen from 2,000 miles away, prevailing in a bidding war. Come experience the waterfront lifestyle that made this home worth pursuing—and imagine making it your own. A few rooms are virtually staged...
Contact an agent
Home facts
- Year built:1999
- Subdivision & Development:ISLE OF PALMS 1ST ADD
- Listing ID #:TB8561947
- Added:2 day(s) ago
- Updated:November 05, 2026 at 11:11 PM
Rooms and interior
- Bedrooms:5
- Total bathrooms:4
- Full bathrooms:3
- Half bathrooms:1
- Flooring:Ceramic Tile, Epoxy, Hardwood, Luxury Vinyl, Tile, Travertine
- Dining Description:Eat In Kitchen
- Kitchen Description:Built-In Oven, Dishwasher, Disposal, Dry Bar, Eat-in Kitchen, Kitchen Reverse Osmosis System, Microwave, Range, Range Hood, Refrigerator, Solid Wood Cabinets, Stone Counters, Water Filtration System, Water Softener, Wine Refrigerator
- Bedroom Description:High Ceilings, Primary Bedroom Upstairs, Walk-In Closet(s)
- Living area:3,517 sq. ft.
Heating and cooling
- Cooling:Central Air
- Heating:Central, Electric, Gas, Propane
- Central air:Yes
Structure and exterior
- Roof:Metal
- Year built:1999
- Building area:3,517 sq. ft.
- Lot area:0.19 Acres
- Architectural Style:Custom
- Construction Materials:Block, Stucco
- Exterior Features:Balcony, Lighting, Outdoor Shower
- Foundation Description:Slab
- Levels:Three Or More Story
Schools
- High school:Boca Ciega High-PN
- Middle school:Azalea Middle-PN
- Elementary school:Azalea Elementary-PN
Utilities
- Water:Public, Water Connected
- Sewer:Public Sewer, Sewer Connected
Finances and disclosures
- Price:$3,300,000
- Price per sq. ft.:$559.61
- Tax amount:$33,280 (2025)
Features and amenities
- Appliances:Built-in Oven, Dishwasher, Disposal, Dryer, Gas Water Heater, Generator, Irrigation Equipment, Kitchen Reverse Osmosis System, Microwave, Range, Range Hood, Refrigerator, Tankless Water Heater, Washer, Water Filtration System, Water Softener, Whole House R.O. System, Wine Refrigerator
- Laundry features:Dryer, Inside, Laundry Room, Washer
- Amenities:Ceiling Fans(s), Crown Molding, Dry Bar, Eat-in Kitchen, Generator, High Ceilings, Irrigation Equipment, Open Floorplan, Primary Bedroom Upstairs, Solid Wood Cabinets, Stone Counters, Vaulted Ceiling(s), Walk-In Closet(s)
- Pool features:Automatic Cleaner, Gunite, Heated, In Ground, Outside Bath Access, Private Pool, Salt Water
Parking
- Parking description:Attached Garage
- Garage:Yes
- Garage spaces:3
 The information being provided by Stellar Mls is for the consumer's personal, non-commercial use and may not be used for any purpose other than to identify prospective properties consumer may be interested in purchasing. Any information relating to real estate for sale referenced on this web site comes from the Internet Data Exchange (IDX) program of the Stellar Mls. Better Homes and Gardens Real Estate Thomas Group is not a Multiple Listing Service (MLS), nor does it offer MLS access. This website is a service of Better Homes and Gardens Real Estate Thomas Group, a broker participant of Stellar Mls. This web site may reference real estate listing(s) held by a brokerage firm other than the broker and/or agent who owns this web site.
The accuracy of all information, regardless of source, including but not limited to open house information, square footages and lot sizes, is deemed reliable but not guaranteed and should be personally verified through personal inspection by and/or with the appropriate professionals. The data contained herein is copyrighted by Stellar Mls and is protected by all applicable copyright laws. Any unauthorized dissemination of this information is in violation of copyright laws and is strictly prohibited.
Properties in listings may have been sold or may no longer be available.
Copyright 2026 Stellar Mls. All rights reserved.
New listings near 11200 5th Street E
- Coming Soon
 $1,295,000Coming Soon3 beds 2 baths1,752 sq. ft.
12305 4th Street E, TREASURE ISLAND, FL 33706
MLS# TB8552737Listed by: TREASURE ISLAND REALTY LLC  $699,000Active4 beds 2 baths1,246 sq. ft.
118 92nd Avenue, TREASURE ISLAND, FL 33706
MLS# TB8495483Listed by: FOREVER FLORIDA REAL ESTATE- New
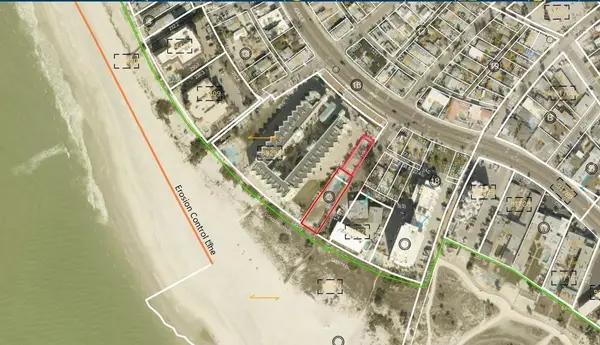 $2,995,000Active0.32 Acres
201 120th Avenue W, TREASURE ISLAND, FL 33706
MLS# TB8485891Listed by: RADIANT ASSET MANAGEMENT OF FL - New
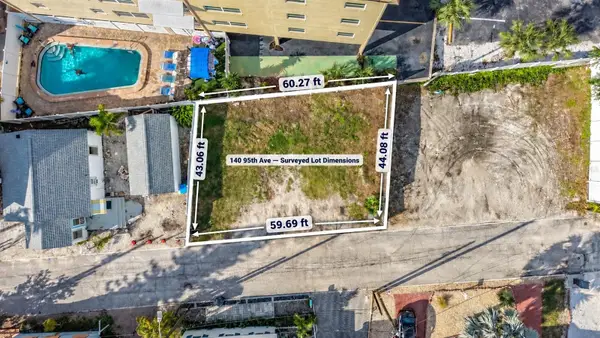 $350,000Active0.05 Acres
140 95th Avenue, TREASURE ISLAND, FL 33706
MLS# TB8551946Listed by: NEXTHOME BEACH TIME REALTY - New
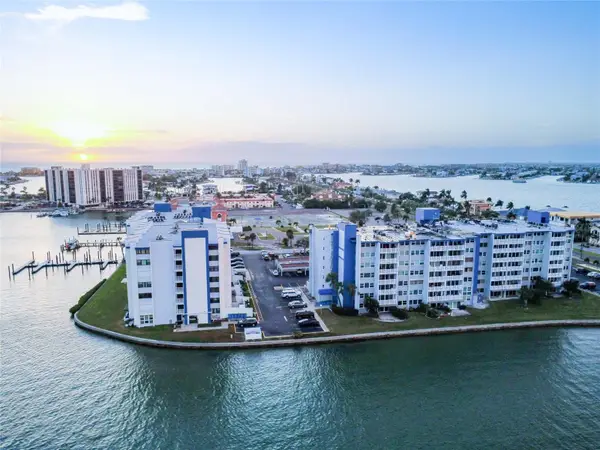 $415,000Active2 beds 4 baths1,308 sq. ft.
500 Treasure Island Causeway #711, TREASURE ISLAND, FL 33706
MLS# TB8563358Listed by: DALTON WADE INC - New
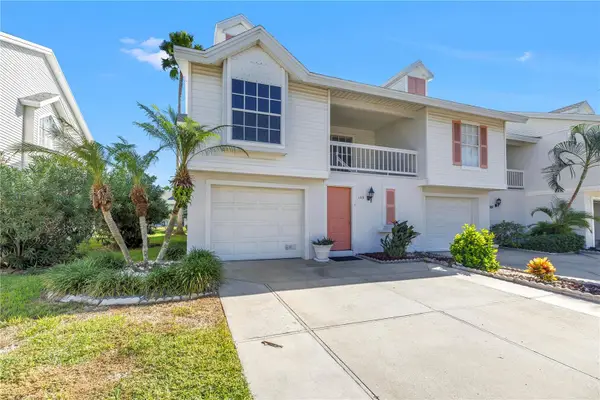 $410,000Active2 beds 2 baths970 sq. ft.
159 Sun Isle Cir, TREASURE ISLAND, FL 33706
MLS# TB8561755Listed by: RE/MAX ACTION FIRST OF FLORIDA - New
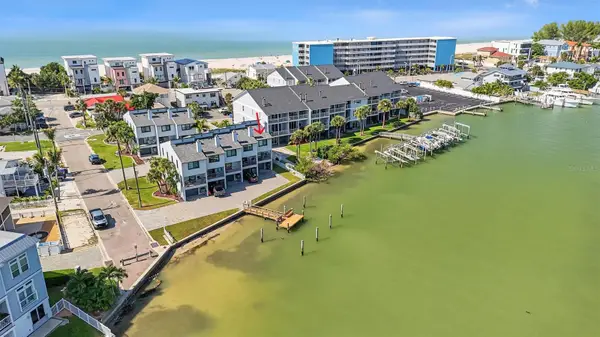 $559,900Active2 beds 3 baths1,040 sq. ft.
9901 1st Street E #A, TREASURE ISLAND, FL 33706
MLS# TB8562526Listed by: COASTAL PROPERTIES GROUP - New
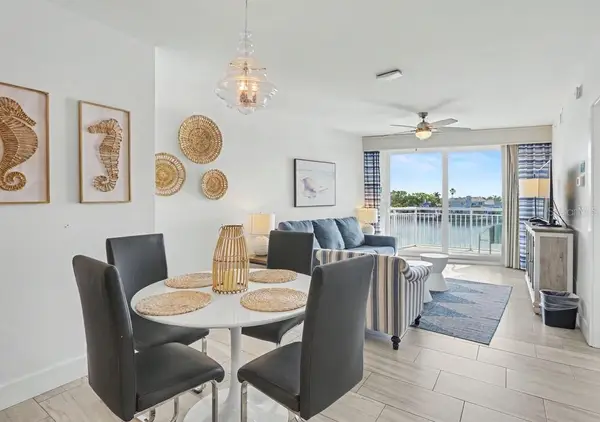 $719,000Active2 beds 2 baths940 sq. ft.
10091 Gulf Boulevard #301E, TREASURE ISLAND, FL 33706
MLS# TB8560175Listed by: RESORT REALTY - Open Sat, 11am to 2pmNew
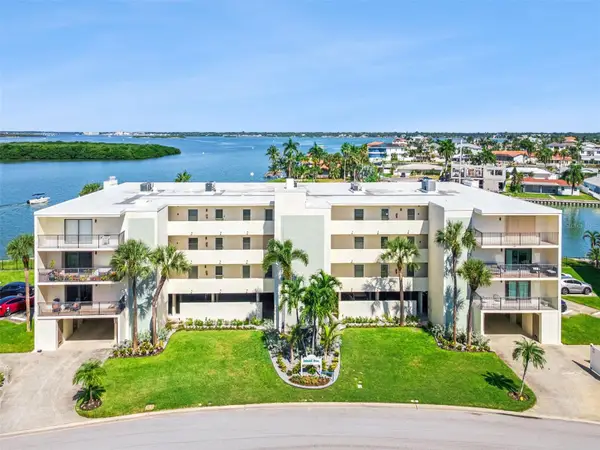 $849,999Active3 beds 2 baths1,940 sq. ft.
12525 3rd Street E #205, TREASURE ISLAND, FL 33706
MLS# O6451620Listed by: REAL BROKER, LLC


Protect your home and budget from life's surprises with an Assurant Home Warranty, backed by a partner that supports you through every step of homeownership. Explore Plans.
© 2026 Better Homes and Gardens Real Estate LLC. An Anywhere Real Estate company. All rights reserved. Better Homes and Gardens® Real Estate is a registered trademark owned by Meredith Operations Corporation, licensed to Better Homes and Gardens Real Estate LLC and used with permission. Better Homes and Gardens Real Estate LLC fully supports the principles of the Fair Housing Act and the Equal Opportunity Act. Listing information is deemed reliable but is not guaranteed accurate.
Each office is independently owned and operated.
Any services or products provided by third parties are not provided by, affiliated with or related to Better Homes and Gardens Real Estate LLC, or its affiliated companies.