
13 Treasure Ln, Treasure Island, FL 33706
Local realty services provided by:Better Homes and Gardens Real Estate Lifestyles Realty
Listed by: alona sampson
Office: coldwell banker realty
MLS#:TB8487810
Source:MFRMLS
Price summary
- Price:$3,995,000
- Price per sq. ft.:$540.23
About this home
Paradise Island Waterfront Dream: Modern Luxury with Private Dock & Deep Water Access.
PROPERTY OVERVIEW
Experience luxury waterfront living on Paradise Island. This architectural masterpiece, designed by renowned architect Scott Hines and completed in 2019, offers a seamless blend of modern elegance and coastal functionality. Situated directly on Boca Ciega Bay with a private 40-foot dock and high-speed 13,000-lb Neptune boatlift, this home provides instant access to the Gulf of Mexico for sunset cruises and world-class fishing.
KEY FEATURES
Design & Layout: 4 Bedrooms (all en-suite), open-concept second level, and a versatile bonus room ideal for an office, dining room, or man-cave.
Chef’s Kitchen: Custom hardwood cabinetry, Kitchen-Aid appliances, two islands, wine/beverage center, ice maker, dual dishwashers, and butler’s pantry.
Outdoor Paradise: Heated Pebble Tec saltwater pool & spa, outdoor kitchen with FireMagic oversized grill, and Samsung Terrace-brand TV for poolside entertainment.
Garage & Storage: Oversized 5-6 car garage with EV charging station—perfect for car enthusiasts, art projects, or gym space.
Peace of Mind: New state-of-the-art flood panels, updated seawall, whole-home water filtration, and custom Hunter Douglas window treatments.
LOCATION & LIFESTYLE
Located just minutes from the pristine sands of Treasure Island Beach and the vibrant culture of St. Petersburg. Enjoy paddle boarding from your dock, swimming with dolphins, and stargazing from your private balcony. This home offers the ultimate Florida lifestyle: privacy, prestige, and unparalleled water views. The ultimate waterfront lifestyle with your own private dock and lift. Please note: The boat is not included in the sale but terms are negotiable, providing you with a turnkey experience on the beautiful waters of Boca Ciega Bay....
Contact an agent
Home facts
- Year built:2018
- Subdivision & Development:PARADISE ISLAND !ST ADD
- Listing ID #:TB8487810
- Added:169 day(s) ago
- Updated:September 25, 2026 at 04:36 PM
Rooms and interior
- Bedrooms:4
- Total bathrooms:5
- Full bathrooms:4
- Half bathrooms:1
- Flooring:Tile, Wood
- Dining Description:Eat In Kitchen, Formal Dining Room, L Shaped
- Kitchen Description:Built-In Oven, Convection Oven, Cooktop, Dishwasher, Disposal, Eat-in Kitchen, Exhaust Fan, Freezer, Ice Maker, Kitchen/Family Room Combo, Microwave, Range, Range Hood, Refrigerator, Stone Counters, Water Filtration System, Water Purifier, Water Softener, Wine Refrigerator
- Bedroom Description:High Ceilings, Primary Bedroom Upstairs, Walk-In Closet(s)
- Living area:4,487 sq. ft.
Heating and cooling
- Cooling:Central Air, Zoned
- Heating:Central, Electric, Propane
- Central air:Yes
Structure and exterior
- Roof:Tile
- Year built:2018
- Building area:4,487 sq. ft.
- Lot area:0.25 Acres
- Lot Features:Landscaped, Near Marina
- Architectural Style:Coastal, Contemporary, Custom, Florida, Mediterranean
- Construction Materials:Frame, Stucco
- Exterior Features:Balcony, Covered Porch/Patio, Deck, Front Porch, Outdoor Grill, Outdoor Kitchen, Patio, Porch, Private Mailbox, Rain Gutters, Rear Porch
- Foundation Description:Stilt/On Piling
- Levels:Three Or More Story
Schools
- High school:Boca Ciega High-PN
- Middle school:Azalea Middle-PN
- Elementary school:Azalea Elementary-PN
Utilities
- Water:Public
- Sewer:Public Sewer
Finances and disclosures
- Price:$3,995,000
- Price per sq. ft.:$540.23
- Tax amount:$27,838 (2025)
Features and amenities
- Appliances:Built-in Oven, Convection Oven, Cooktop, Dishwasher, Disposal, Dryer, Electric Water Heater, Exhaust Fan, Freezer, Ice Maker, Irrigation Equipment, Microwave, Range, Range Hood, Refrigerator, Tankless Water Heater, Washer, Water Filtration System, Water Purifier, Water Softener, Whole House R.O. System, Wine Refrigerator
- Laundry features:Dryer, Electric Dryer Hookup, Inside, Laundry Room, Washer
- Amenities:BB/HS Internet Available, Cable Available, Ceiling Fans(s), Eat-in Kitchen, Elevator, High Ceilings, Irrigation Equipment, Kitchen/Family Room Combo, L Dining, Open Floorplan, Phone Available, Primary Bedroom Upstairs, Stone Counters, Thermostat, Walk-In Closet(s), Window Treatments
- Pool features:Chlorine Free, Gunite, Heated, In Ground, Pool/Deck, Private Pool, Salt Water, Sweep
Parking
- Parking description:Attached Garage, Electric Vehicle Charging Station(s), Garage Door Opener, Guest, On Street, Oversized
- Garage:Yes
- Garage spaces:6
 The information being provided by Stellar Mls is for the consumer's personal, non-commercial use and may not be used for any purpose other than to identify prospective properties consumer may be interested in purchasing. Any information relating to real estate for sale referenced on this web site comes from the Internet Data Exchange (IDX) program of the Stellar Mls. Better Homes and Gardens Real Estate Lifestyles Realty is not a Multiple Listing Service (MLS), nor does it offer MLS access. This website is a service of Better Homes and Gardens Real Estate Lifestyles Realty, a broker participant of Stellar Mls. This web site may reference real estate listing(s) held by a brokerage firm other than the broker and/or agent who owns this web site.
The accuracy of all information, regardless of source, including but not limited to open house information, square footages and lot sizes, is deemed reliable but not guaranteed and should be personally verified through personal inspection by and/or with the appropriate professionals. The data contained herein is copyrighted by Stellar Mls and is protected by all applicable copyright laws. Any unauthorized dissemination of this information is in violation of copyright laws and is strictly prohibited.
Properties in listings may have been sold or may no longer be available.
Copyright 2026 Stellar Mls. All rights reserved.
The information being provided by Stellar Mls is for the consumer's personal, non-commercial use and may not be used for any purpose other than to identify prospective properties consumer may be interested in purchasing. Any information relating to real estate for sale referenced on this web site comes from the Internet Data Exchange (IDX) program of the Stellar Mls. Better Homes and Gardens Real Estate Lifestyles Realty is not a Multiple Listing Service (MLS), nor does it offer MLS access. This website is a service of Better Homes and Gardens Real Estate Lifestyles Realty, a broker participant of Stellar Mls. This web site may reference real estate listing(s) held by a brokerage firm other than the broker and/or agent who owns this web site.
The accuracy of all information, regardless of source, including but not limited to open house information, square footages and lot sizes, is deemed reliable but not guaranteed and should be personally verified through personal inspection by and/or with the appropriate professionals. The data contained herein is copyrighted by Stellar Mls and is protected by all applicable copyright laws. Any unauthorized dissemination of this information is in violation of copyright laws and is strictly prohibited.
Properties in listings may have been sold or may no longer be available.
Copyright 2026 Stellar Mls. All rights reserved.New listings near 13 Treasure Ln
- Coming Soon
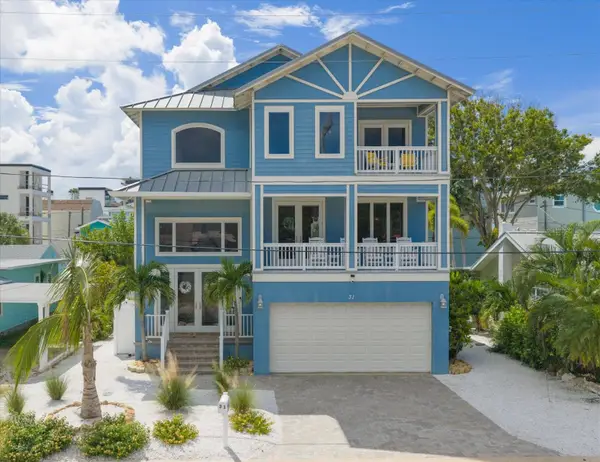 $1,995,000Coming Soon4 beds 4 baths2,992 sq. ft.
31 81st Avenue, TREASURE ISLAND, FL 33706
MLS# TB8550065Listed by: COMPASS FLORIDA LLC - New
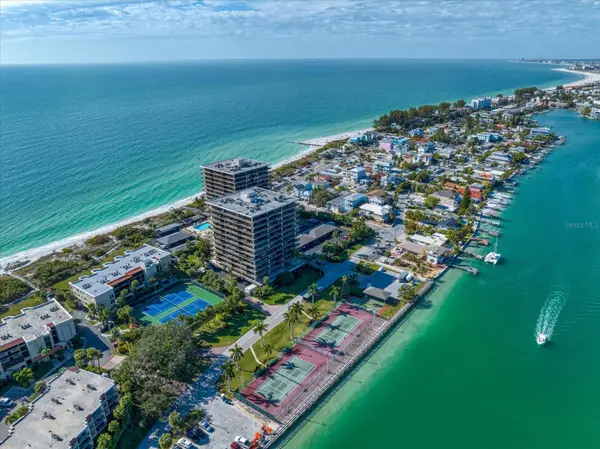 $525,000Active1 beds 2 baths1,015 sq. ft.
7600 Bayshore Drive #202, TREASURE ISLAND, FL 33706
MLS# TB8551432Listed by: JASON MITCHELL REAL ESTATE FLO - New
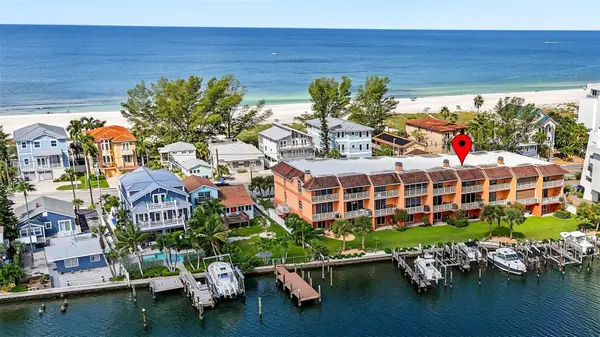 $1,400,000Active3 beds 3 baths3,622 sq. ft.
10071 Gulf Boulevard, TREASURE ISLAND, FL 33706
MLS# TB8551084Listed by: SMITH & ASSOCIATES REAL ESTATE - Open Sat, 10am to 12pmNew
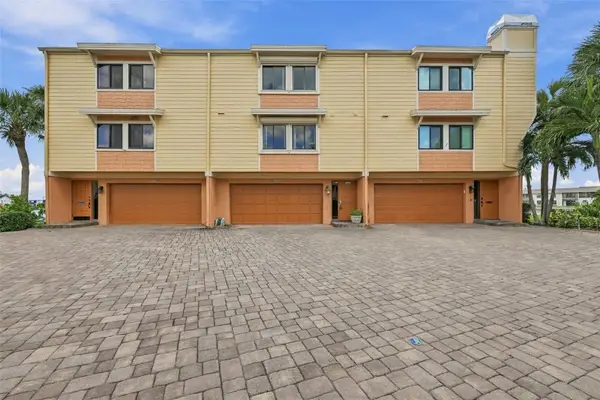 $603,000Active2 beds 3 baths2,025 sq. ft.
535 Haven Point Drive, TREASURE ISLAND, FL 33706
MLS# TB8551055Listed by: CENTURY 21 BEGGINS - New
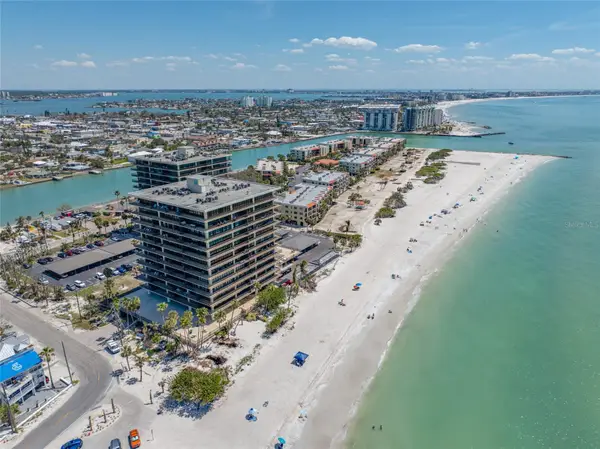 $1,100,000Active2 beds 2 baths1,510 sq. ft.
7650 Bayshore Drive #406, TREASURE ISLAND, FL 33706
MLS# TB8548878Listed by: SMITH & ASSOCIATES REAL ESTATE - New
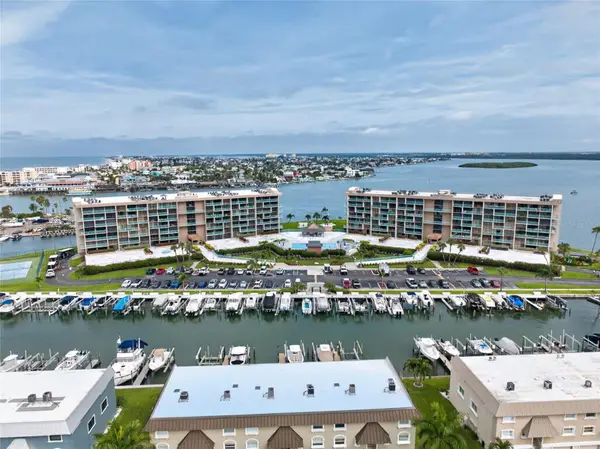 $399,000Active2 beds 2 baths1,175 sq. ft.
1 Key Capri #704W, TREASURE ISLAND, FL 33706
MLS# TB8545203Listed by: LPT REALTY, LLC - New
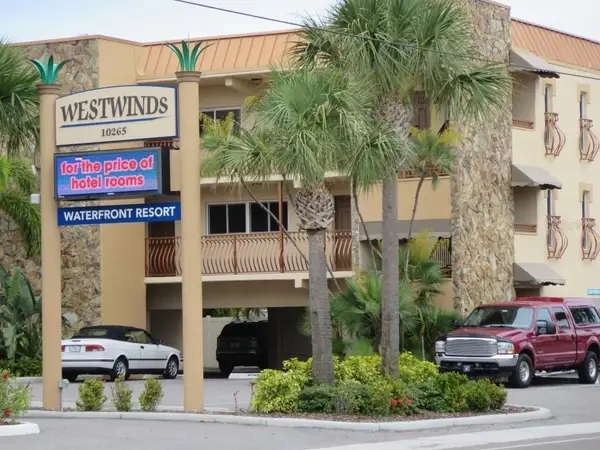 $340,000Active1 beds 1 baths486 sq. ft.
10265 Gulf Boulevard #B314, TREASURE ISLAND, FL 33706
MLS# TB8549202Listed by: KELLER WILLIAMS SUBURBAN TAMPA - New
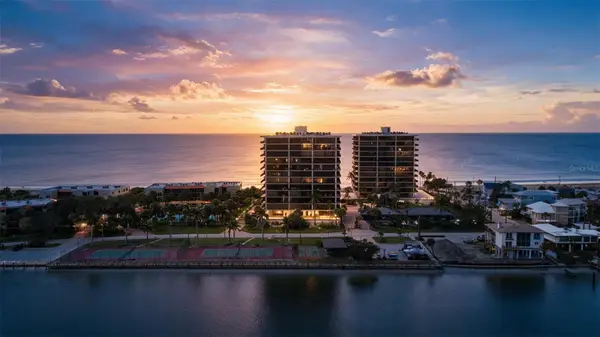 $599,000Active1 beds 2 baths1,200 sq. ft.
7600 Bayshore Drive #208, TREASURE ISLAND, FL 33706
MLS# TB8550000Listed by: COMPASS FLORIDA LLC - New
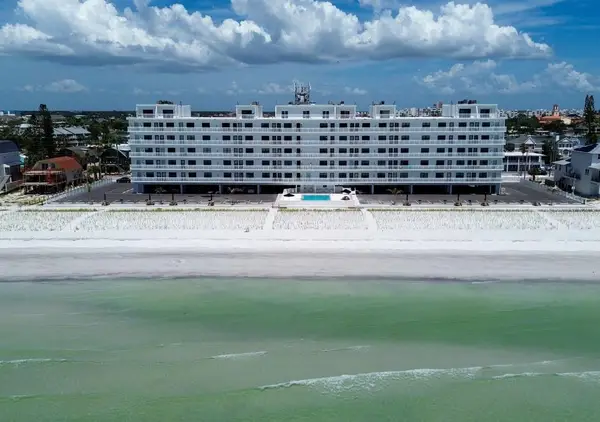 $499,000Active1 beds 1 baths590 sq. ft.
8470 W Gulf Boulevard #210, TREASURE ISLAND, FL 33706
MLS# TB8550334Listed by: COASTAL PROPERTIES GROUP - New
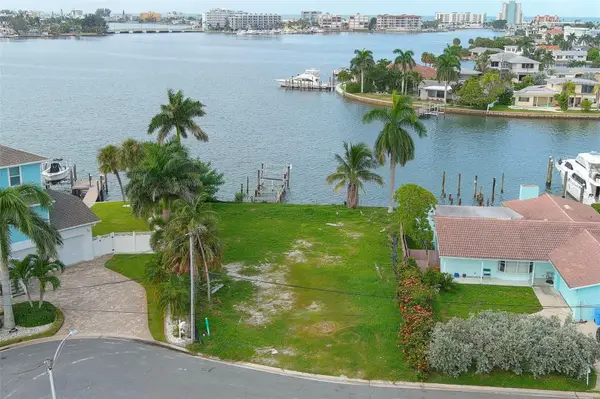 $1,250,000Active0.18 Acres
11080 8th Street E, TREASURE ISLAND, FL 33706
MLS# TB8545044Listed by: KELLER WILLIAMS ST PETE REALTY


Protect your home and budget from life's surprises with an Assurant Home Warranty, backed by a partner that supports you through every step of homeownership. Explore Plans.
© 2026 Better Homes and Gardens Real Estate LLC. An Anywhere Real Estate company. All rights reserved. Better Homes and Gardens® Real Estate is a registered trademark owned by Meredith Operations Corporation, licensed to Better Homes and Gardens Real Estate LLC and used with permission. Better Homes and Gardens Real Estate LLC fully supports the principles of the Fair Housing Act and the Equal Opportunity Act. Listing information is deemed reliable but is not guaranteed accurate.
Each office is independently owned and operated.
Any services or products provided by third parties are not provided by, affiliated with or related to Better Homes and Gardens Real Estate LLC, or its affiliated companies.