
7600 Bayshore Drive #208, Treasure Island, FL 33706
Local realty services provided by:Better Homes and Gardens Real Estate Lifestyles Realty
Listed by: ashley sylvestro, kimberly poulin
Office: compass florida llc.
MLS#:TB8550000
Source:MFRMLS
Price summary
- Price:$599,000
- Price per sq. ft.:$499.17
- Monthly HOA dues:$1,258
About this home
REIMAGINE THE POSSIBILITIES AT MANSIONS BY THE SEA! This spacious residence at 7600 Bayshore Dr #208 is a rare chance to create your own waterfront retreat in the desirable Mansions by the Sea community on Treasure Island's Sunset Beach. Take in breathtaking Intracoastal views and unforgettable sunsets from the oversized private balcony, while floor-to-ceiling windows fill the living space with natural light and coastal scenery. The Gulf-front pool, private beach access and sugar-white sand are just steps away. The residence is ready for renovation and is an exceptional canvas for a buyer who wants to customize every detail. Reimagine the existing layout, or create a true TWO-BEDROOM residence by adding a wall. In-unit laundry and an elevator building add everyday convenience, whether you picture a modern coastal escape, a full-time home or a personalized vacation retreat. Mansions by the Sea offers a resort-style coastal lifestyle in a gated community with an impressive lineup of amenities: a heated Gulf-front pool and sundeck, spa hot tubs, a fully equipped fitness center, tennis and pickleball courts, sauna, clubhouse, game room with billiards and ping pong, shuffleboard court, boardwalk and on-site security. It's all moments from the beach, waterfront recreation, dining, shopping and everything Treasure Island has to offer. Bring your vision and turn this spacious waterfront residence into something truly special!...
Contact an agent
Home facts
- Year built:1980
- Subdivision & Development:MANSIONS BY THE SEA CONDO
- Listing ID #:TB8550000
- Added:39 day(s) ago
- Updated:October 29, 2026 at 03:57 AM
Rooms and interior
- Bedrooms:1
- Total bathrooms:2
- Full bathrooms:1
- Half bathrooms:1
- Flooring:Carpet, Laminate
- Dining Description:Living Room/Dining Room Combo
- Kitchen Description:Dishwasher, Microwave, Range, Refrigerator
- Bedroom Description:Primary Bedroom Main Floor
- Living area:1,200 sq. ft.
Heating and cooling
- Cooling:Central Air
- Heating:Electric
- Central air:Yes
Structure and exterior
- Roof:Concrete
- Year built:1980
- Building area:1,200 sq. ft.
- Construction Materials:Block
- Exterior Features:Tennis Court(s)
- Foundation Description:Slab
- Levels:1 Story
Schools
- High school:Boca Ciega High-PN
- Middle school:Azalea Middle-PN
- Elementary school:Azalea Elementary-PN
Utilities
- Water:Public, Water Available, Water Connected
- Sewer:Public Sewer, Sewer Available, Sewer Connected
Finances and disclosures
- Price:$599,000
- Price per sq. ft.:$499.17
- Tax amount:$5,733 (2025)
Features and amenities
- Appliances:Dishwasher, Dryer, Microwave, Range, Refrigerator, Washer
- Laundry features:Dryer, Laundry Room, Washer
- Amenities:BB/HS Internet Available, Cable Available, Cable Connected, Ceiling Fans(s), Electricity Available, Fitness Center, Gated, Living Room/Dining Room Combo, Lobby Key Required, Phone Available, Pickleball Court(s), Pool, Primary Bedroom Main Floor, Sauna, Tennis Court(s)
- Pool features:Pool, Public Pool
 The information being provided by Stellar Mls is for the consumer's personal, non-commercial use and may not be used for any purpose other than to identify prospective properties consumer may be interested in purchasing. Any information relating to real estate for sale referenced on this web site comes from the Internet Data Exchange (IDX) program of the Stellar Mls. Better Homes and Gardens Real Estate Lifestyles Realty is not a Multiple Listing Service (MLS), nor does it offer MLS access. This website is a service of Better Homes and Gardens Real Estate Lifestyles Realty, a broker participant of Stellar Mls. This web site may reference real estate listing(s) held by a brokerage firm other than the broker and/or agent who owns this web site.
The accuracy of all information, regardless of source, including but not limited to open house information, square footages and lot sizes, is deemed reliable but not guaranteed and should be personally verified through personal inspection by and/or with the appropriate professionals. The data contained herein is copyrighted by Stellar Mls and is protected by all applicable copyright laws. Any unauthorized dissemination of this information is in violation of copyright laws and is strictly prohibited.
Properties in listings may have been sold or may no longer be available.
Copyright 2026 Stellar Mls. All rights reserved.
New listings near 7600 Bayshore Drive #208
- Coming Soon
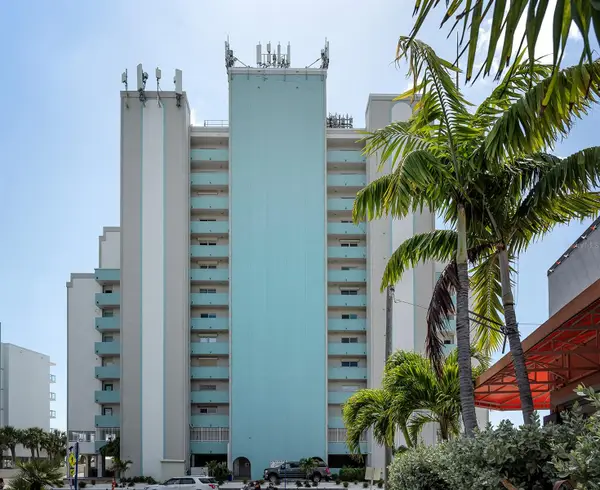 $955,000Coming Soon3 beds 3 baths1,650 sq. ft.
11000 Gulf Boulevard #1002, TREASURE ISLAND, FL 33706
MLS# TB8557632Listed by: MICHAEL SAUNDERS & COMPANY - Coming Soon
 $1,295,000Coming Soon3 beds 2 baths1,752 sq. ft.
12305 4th Street E, TREASURE ISLAND, FL 33706
MLS# TB8552737Listed by: TREASURE ISLAND REALTY LLC - New
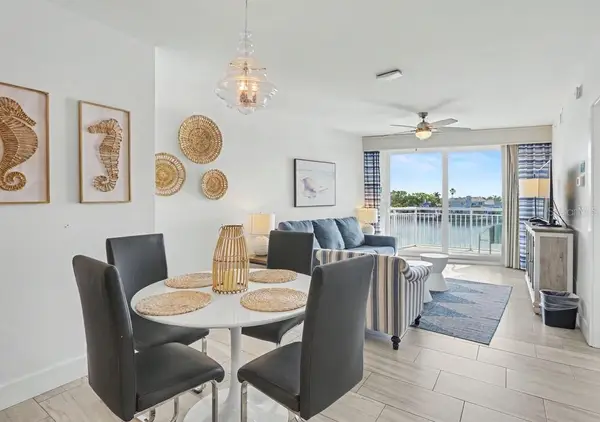 $719,000Active2 beds 2 baths940 sq. ft.
10091 Gulf Boulevard #301E, TREASURE ISLAND, FL 33706
MLS# TB8560175Listed by: RESORT REALTY 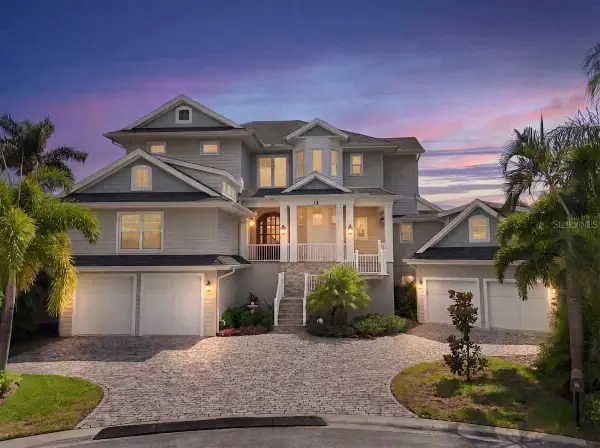 $4,595,000Pending4 beds 5 baths4,472 sq. ft.
14 Marina Terrace, TREASURE ISLAND, FL 33706
MLS# TB8546559Listed by: CENTURY 21 JIM WHITE & ASSOC- New
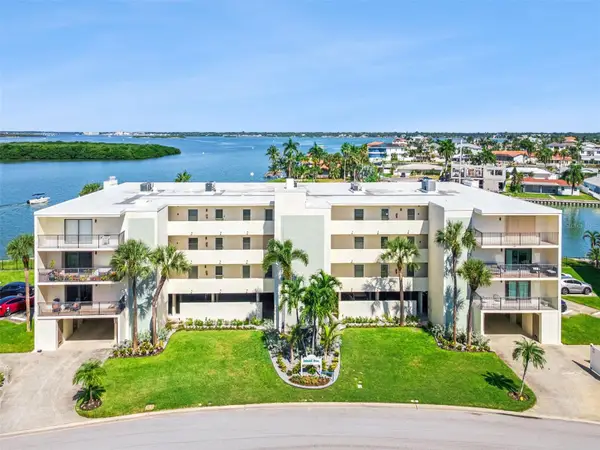 $849,999Active3 beds 2 baths1,940 sq. ft.
12525 3rd Street E #205, TREASURE ISLAND, FL 33706
MLS# O6451620Listed by: REAL BROKER, LLC - New
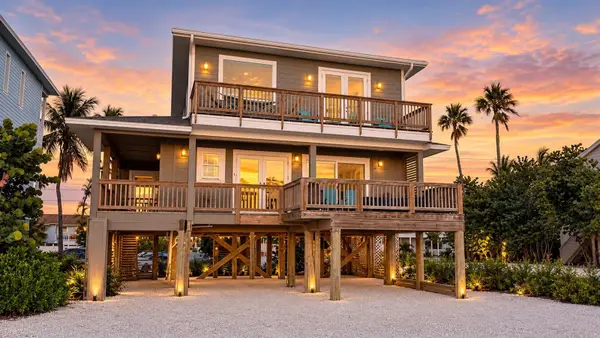 $3,599,000Active3 beds 4 baths2,392 sq. ft.
8300 W Gulf Boulevard, TREASURE ISLAND, FL 33706
MLS# TB8561388Listed by: FL INVESTMENT REALTY LLC - New
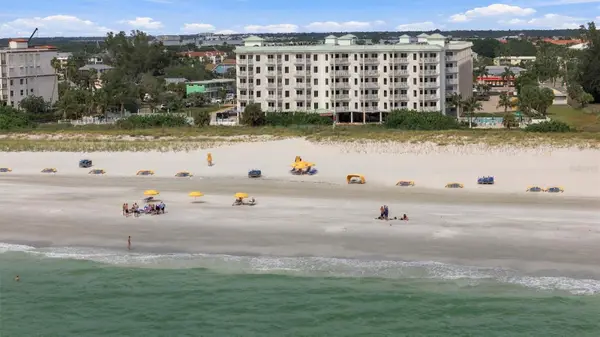 $715,000Active2 beds 2 baths870 sq. ft.
12000 Gulf Boulevard #403S, TREASURE ISLAND, FL 33706
MLS# TB8561002Listed by: COASTAL PROPERTIES GROUP - New
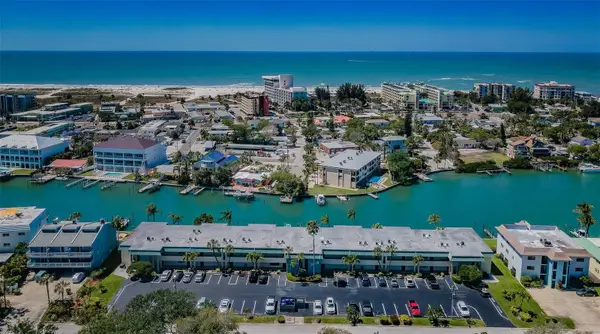 $249,900Active1 beds 1 baths845 sq. ft.
12000 Capri Circle S #20, TREASURE ISLAND, FL 33706
MLS# TB8558954Listed by: COLDWELL BANKER REALTY - New
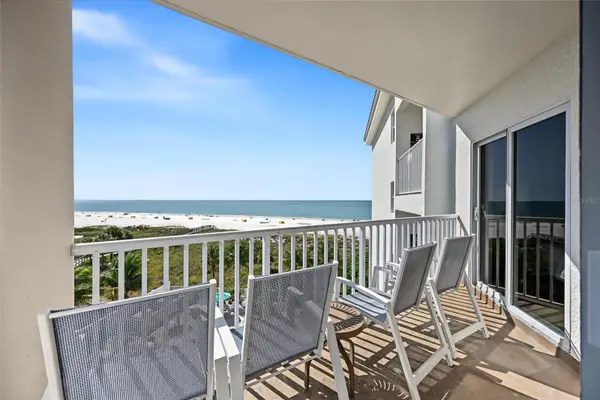 $815,000Active2 beds 2 baths870 sq. ft.
12000 Gulf Boulevard #513S, TREASURE ISLAND, FL 33706
MLS# TB8560328Listed by: COASTAL PROPERTIES GROUP - New
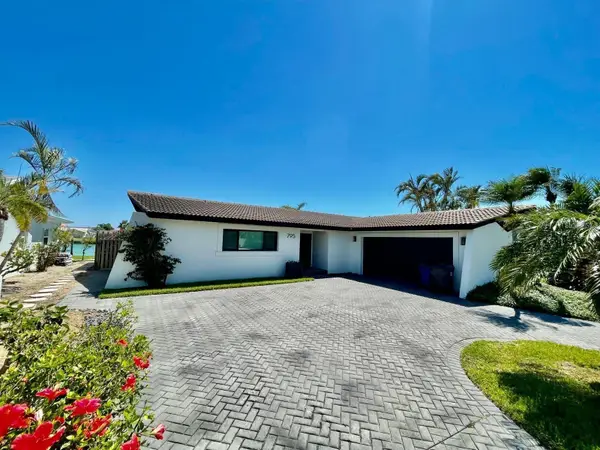 $1,480,000Active3 beds 3 baths2,192 sq. ft.
795 119th Avenue, TREASURE ISLAND, FL 33706
MLS# TB8560782Listed by: INMOBILIATA, LLC


Protect your home and budget from life's surprises with an Assurant Home Warranty, backed by a partner that supports you through every step of homeownership. Explore Plans.
© 2026 Better Homes and Gardens Real Estate LLC. An Anywhere Real Estate company. All rights reserved. Better Homes and Gardens® Real Estate is a registered trademark owned by Meredith Operations Corporation, licensed to Better Homes and Gardens Real Estate LLC and used with permission. Better Homes and Gardens Real Estate LLC fully supports the principles of the Fair Housing Act and the Equal Opportunity Act. Listing information is deemed reliable but is not guaranteed accurate.
Each office is independently owned and operated.
Any services or products provided by third parties are not provided by, affiliated with or related to Better Homes and Gardens Real Estate LLC, or its affiliated companies.