
670 SW 105th Street, Trenton, FL 32693
Local realty services provided by:Better Homes and Gardens Real Estate Lifestyles Realty
Listed by: brad smith
Office: united country smith & associates - newberry
MLS#:GC542530
Source:MFRMLS
Price summary
- Price:$280,000
- Price per sq. ft.:$151.76
About this home
Welcome to this 3-bedroom, 2-bath home situated on 2 acres in Trenton, Florida. The open-concept layout offers a comfortable flow between the living, dining, and kitchen areas, making it ideal for everyday living and entertaining. A covered front porch provides a welcoming place to relax and enjoy the peaceful country setting. The property offers plenty of room for parking, storage, hobbies, and projects. An attached one-car garage provides convenient access to the home, while the large workshop features two garage doors and plenty of space for vehicles, equipment, or a variety of projects. Attached to the workshop is a covered pole barn, offering additional covered parking or storage for lawn equipment, recreational vehicles, or other items. Located in Trenton, the county seat of Gilchrist County, this property offers the relaxed pace and small-town atmosphere that makes the area appealing while still providing convenient access to surrounding communities. Gilchrist County is known for its natural springs, rivers, and abundant outdoor recreation, including kayaking, boating, fishing, swimming, snorkeling, hiking, and cycling. The nearby Suwannee and Santa Fe River areas provide plenty of opportunities to enjoy the natural beauty of North Central Florida, while Gainesville and other larger communities are within driving distance for additional shopping, dining, entertainment, and services. With 2 acres, a spacious workshop, covered equipment storage, and a comfortable 3-bedroom home, this property offers the space and flexibility to enjoy both country living and the many outdoor amenities the Trenton and Gilchrist County area has to offer....
Contact an agent
Home facts
- Year built:2005
- Subdivision & Development:COUNTY LINE PINES
- Listing ID #:GC542530
- Added:48 day(s) ago
- Updated:September 24, 2026 at 09:00 AM
Rooms and interior
- Bedrooms:3
- Total bathrooms:2
- Full bathrooms:2
- Flooring:Luxury Vinyl, Tile
- Dining Description:Living Room/Dining Room Combo
- Kitchen Description:Dishwasher, Kitchen/Family Room Combo, Range, Range Hood, Refrigerator
- Living area:1,227 sq. ft.
Heating and cooling
- Cooling:Central Air
- Heating:Central, Electric
- Central air:Yes
Structure and exterior
- Roof:Shingle
- Year built:2005
- Building area:1,227 sq. ft.
- Lot area:2 Acres
- Construction Materials:Hardi Plank Type
- Exterior Features:Private Mailbox
- Foundation Description:Slab
- Levels:1 Story
Utilities
- Water:Well
- Sewer:Septic Tank
Finances and disclosures
- Price:$280,000
- Price per sq. ft.:$151.76
- Tax amount:$2,083 (2025)
Features and amenities
- Appliances:Dishwasher, Range, Range Hood, Refrigerator
- Laundry features:Electric Dryer Hookup, In Garage, Washer Hookup
- Amenities:BB/HS Internet Available, Ceiling Fans(s), Kitchen/Family Room Combo, Living Room/Dining Room Combo, Thermostat
- Pool features:Public Pool
Parking
- Parking description:Attached Garage
- Garage:Yes
- Garage spaces:1
 The information being provided by Stellar Mls is for the consumer's personal, non-commercial use and may not be used for any purpose other than to identify prospective properties consumer may be interested in purchasing. Any information relating to real estate for sale referenced on this web site comes from the Internet Data Exchange (IDX) program of the Stellar Mls. Better Homes and Gardens Real Estate Lifestyles Realty is not a Multiple Listing Service (MLS), nor does it offer MLS access. This website is a service of Better Homes and Gardens Real Estate Lifestyles Realty, a broker participant of Stellar Mls. This web site may reference real estate listing(s) held by a brokerage firm other than the broker and/or agent who owns this web site.
The accuracy of all information, regardless of source, including but not limited to open house information, square footages and lot sizes, is deemed reliable but not guaranteed and should be personally verified through personal inspection by and/or with the appropriate professionals. The data contained herein is copyrighted by Stellar Mls and is protected by all applicable copyright laws. Any unauthorized dissemination of this information is in violation of copyright laws and is strictly prohibited.
Properties in listings may have been sold or may no longer be available.
Copyright 2026 Stellar Mls. All rights reserved.
The information being provided by Stellar Mls is for the consumer's personal, non-commercial use and may not be used for any purpose other than to identify prospective properties consumer may be interested in purchasing. Any information relating to real estate for sale referenced on this web site comes from the Internet Data Exchange (IDX) program of the Stellar Mls. Better Homes and Gardens Real Estate Lifestyles Realty is not a Multiple Listing Service (MLS), nor does it offer MLS access. This website is a service of Better Homes and Gardens Real Estate Lifestyles Realty, a broker participant of Stellar Mls. This web site may reference real estate listing(s) held by a brokerage firm other than the broker and/or agent who owns this web site.
The accuracy of all information, regardless of source, including but not limited to open house information, square footages and lot sizes, is deemed reliable but not guaranteed and should be personally verified through personal inspection by and/or with the appropriate professionals. The data contained herein is copyrighted by Stellar Mls and is protected by all applicable copyright laws. Any unauthorized dissemination of this information is in violation of copyright laws and is strictly prohibited.
Properties in listings may have been sold or may no longer be available.
Copyright 2026 Stellar Mls. All rights reserved.New listings near 670 SW 105th Street
- New
 $149,900Active3 beds 2 baths960 sq. ft.
13250 NE 16th Avenue, TRENTON, FL 32693
MLS# GC543657Listed by: LPT REALTY, LLC - New
 $99,000Active2.46 Acres
6399 SE 62nd Court, Trenton, FL 32693
MLS# 795604Listed by: LOKATION REAL ESTATE - New
 $385,000Active5 beds 3 baths2,724 sq. ft.
322 NE 4th Avenue, TRENTON, FL 32693
MLS# GC543415Listed by: PEPINE REALTY  $445,000Active4 beds 2 baths2,356 sq. ft.
15271 NE County Road 339, TRENTON, FL 32693
MLS# OM732089Listed by: PEGASUS REALTY & ASSOC INC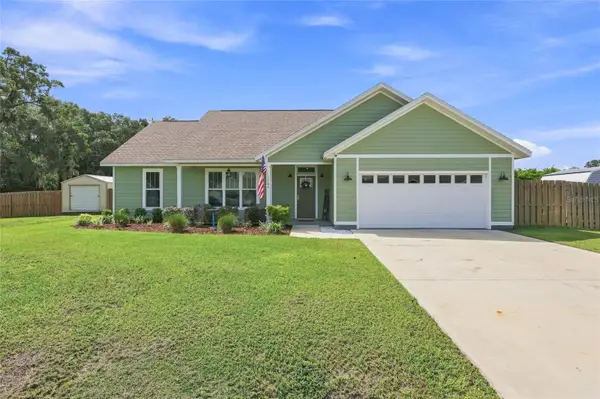 $360,000Active3 beds 2 baths1,662 sq. ft.
186 SW 24th Avenue, TRENTON, FL 32693
MLS# GC543197Listed by: GARRETT REALTY $249,000Active3 beds 2 baths1,512 sq. ft.
13550 NE 7th Court, TRENTON, FL 32693
MLS# GC543127Listed by: RABELL REALTY GROUP, LLC $40,000Active0.7 Acres
8211 NW 168th Lane, TRENTON, FL 32693
MLS# A4705188Listed by: SAVVY AVENUE, LLC $219,900Active3 beds 2 baths2,032 sq. ft.
17171 NW 80th Terrace, TRENTON, FL 32693
MLS# GC542654Listed by: LPT REALTY, LLC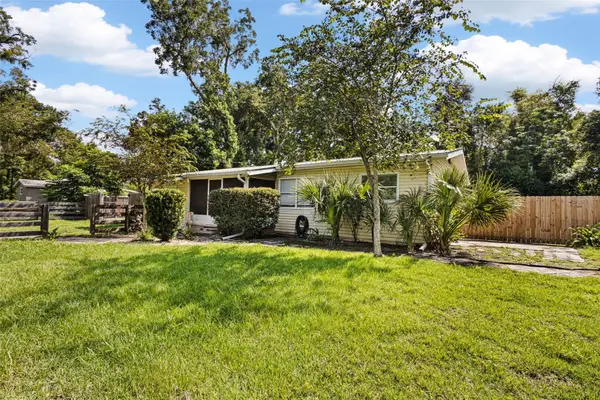 $239,900Active3 beds 1 baths1,324 sq. ft.
418 NE 3rd Street, TRENTON, FL 32693
MLS# GC542756Listed by: LPT REALTY, LLC $3,300,000Active110 Acres
S Us Hwy 129, TRENTON, FL 32693
MLS# GC542679Listed by: WATSON REALTY CORP- TIOGA


Protect your home and budget from life's surprises with an Assurant Home Warranty, backed by a partner that supports you through every step of homeownership. Explore Plans.
© 2026 Better Homes and Gardens Real Estate LLC. An Anywhere Real Estate company. All rights reserved. Better Homes and Gardens® Real Estate is a registered trademark owned by Meredith Operations Corporation, licensed to Better Homes and Gardens Real Estate LLC and used with permission. Better Homes and Gardens Real Estate LLC fully supports the principles of the Fair Housing Act and the Equal Opportunity Act. Listing information is deemed reliable but is not guaranteed accurate.
Each office is independently owned and operated.
Any services or products provided by third parties are not provided by, affiliated with or related to Better Homes and Gardens Real Estate LLC, or its affiliated companies.