
7432 SE 30th Street, Trenton, FL 32693
Local realty services provided by:Better Homes and Gardens Real Estate Synergy
Listed by: jessie cox
Office: united country smith & associates - newberry
MLS#:GC543905
Source:MFRMLS
Price summary
- Price:$309,000
- Price per sq. ft.:$123.8
About this home
Welcome to peaceful North Florida living! This 3-bedroom, 2-bathroom home sits on 1 acre and is surrounded by beautiful farmland, giving you plenty of privacy and room to enjoy the outdoors. The property is fully fenced and also features an electric fence and a stand-alone whole-house generator.
Inside, the home offers a comfortable layout with granite and quartz countertops and plenty of space for everyday living. The roof is only 1 year old, giving you one less thing to worry about.
Outside, there is plenty of room to enjoy the quiet country setting, with open views and farmland surrounding the property. The fully fenced yard is great for pets, animals, or simply having a little extra privacy and space.
If you’re looking for a peaceful North Florida home with acreage, fencing, a newer roof, and a whole-house generator, this one is worth taking a look at. Come see it for yourself!
Contact an agent
Home facts
- Year built:2006
- Subdivision & Development:NOT IN SUBDIVISION
- Listing ID #:GC543905
- Added:4 day(s) ago
- Updated:October 05, 2026 at 04:34 PM
Rooms and interior
- Bedrooms:3
- Total bathrooms:2
- Full bathrooms:2
- Flooring:Luxury Vinyl, Tile
- Kitchen Description:Dishwasher, Exhaust Fan, Microwave, Range, Refrigerator, Solid Surface Counters, Solid Wood Cabinets, Stone Counters
- Bedroom Description:Walk-In Closet(s)
- Living area:1,258 sq. ft.
Heating and cooling
- Cooling:Central Air
- Heating:Central, Electric
- Central air:Yes
Structure and exterior
- Roof:Shingle
- Year built:2006
- Building area:1,258 sq. ft.
- Lot area:1 Acres
- Lot Features:Cleared, Level
- Construction Materials:Cement Siding
- Exterior Features:Covered Porch/Patio, Deck, Front Porch, Garden, Patio, Porch, Rear Porch
- Foundation Description:Slab
- Levels:1 Story
Utilities
- Water:Well
- Sewer:Septic Tank
Finances and disclosures
- Price:$309,000
- Price per sq. ft.:$123.8
- Tax amount:$1,023 (2025)
Features and amenities
- Appliances:Dishwasher, Exhaust Fan, Generator, Microwave, Range, Refrigerator
- Laundry features:Electric Dryer Hookup, In Common Area, In Kitchen, Inside, Washer Hookup
- Amenities:Ceiling Fans(s), Electricity Available, Generator, Natural Gas Connected, Solid Surface Counters, Solid Wood Cabinets, Stone Counters, Thermostat, Walk-In Closet(s)
- Pool features:Public Pool
Parking
- Parking description:2 Car Carport, Covered, Ground Level, Open
- Carport spaces:2
 The information being provided by Stellar Mls is for the consumer's personal, non-commercial use and may not be used for any purpose other than to identify prospective properties consumer may be interested in purchasing. Any information relating to real estate for sale referenced on this web site comes from the Internet Data Exchange (IDX) program of the Stellar Mls. Better Homes and Gardens Real Estate Synergy is not a Multiple Listing Service (MLS), nor does it offer MLS access. This website is a service of Better Homes and Gardens Real Estate Synergy, a broker participant of Stellar Mls. This web site may reference real estate listing(s) held by a brokerage firm other than the broker and/or agent who owns this web site.
The accuracy of all information, regardless of source, including but not limited to open house information, square footages and lot sizes, is deemed reliable but not guaranteed and should be personally verified through personal inspection by and/or with the appropriate professionals. The data contained herein is copyrighted by Stellar Mls and is protected by all applicable copyright laws. Any unauthorized dissemination of this information is in violation of copyright laws and is strictly prohibited.
Properties in listings may have been sold or may no longer be available.
Copyright 2026 Stellar Mls. All rights reserved.
The information being provided by Stellar Mls is for the consumer's personal, non-commercial use and may not be used for any purpose other than to identify prospective properties consumer may be interested in purchasing. Any information relating to real estate for sale referenced on this web site comes from the Internet Data Exchange (IDX) program of the Stellar Mls. Better Homes and Gardens Real Estate Synergy is not a Multiple Listing Service (MLS), nor does it offer MLS access. This website is a service of Better Homes and Gardens Real Estate Synergy, a broker participant of Stellar Mls. This web site may reference real estate listing(s) held by a brokerage firm other than the broker and/or agent who owns this web site.
The accuracy of all information, regardless of source, including but not limited to open house information, square footages and lot sizes, is deemed reliable but not guaranteed and should be personally verified through personal inspection by and/or with the appropriate professionals. The data contained herein is copyrighted by Stellar Mls and is protected by all applicable copyright laws. Any unauthorized dissemination of this information is in violation of copyright laws and is strictly prohibited.
Properties in listings may have been sold or may no longer be available.
Copyright 2026 Stellar Mls. All rights reserved.New listings near 7432 SE 30th Street
- New
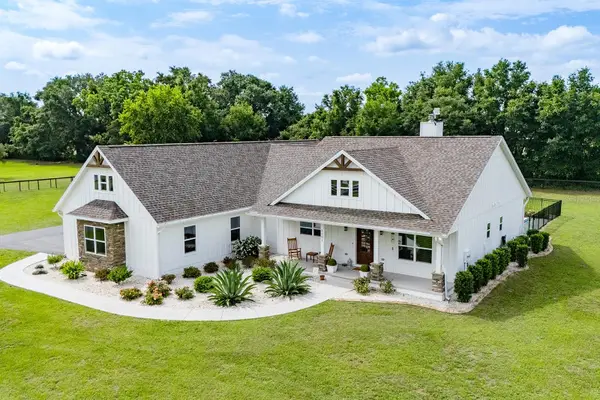 $735,000Active3 beds 4 baths2,743 sq. ft.
1151 SE 101st Street, TRENTON, FL 32693
MLS# GC543855Listed by: UNITED COUNTRY SMITH & ASSOCIATES - NEWBERRY  $149,900Active3 beds 2 baths960 sq. ft.
13250 NE 16th Avenue, TRENTON, FL 32693
MLS# GC543657Listed by: LPT REALTY, LLC $99,000Active2.46 Acres
6399 SE 62nd Court, Trenton, FL 32693
MLS# 795604Listed by: LOKATION REAL ESTATE $369,000Active5 beds 3 baths2,724 sq. ft.
322 NE 4th Avenue, TRENTON, FL 32693
MLS# GC543415Listed by: PEPINE REALTY $445,000Active4 beds 2 baths2,356 sq. ft.
15271 NE County Road 339, TRENTON, FL 32693
MLS# OM732089Listed by: PEGASUS REALTY & ASSOC INC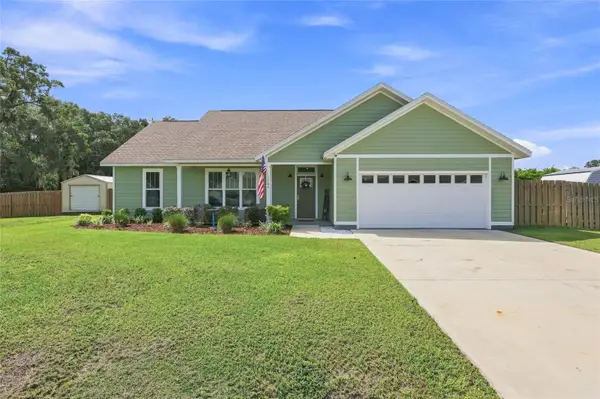 $360,000Active3 beds 2 baths1,662 sq. ft.
186 SW 24th Avenue, TRENTON, FL 32693
MLS# GC543197Listed by: GARRETT REALTY $249,000Active3 beds 2 baths1,512 sq. ft.
13550 NE 7th Court, TRENTON, FL 32693
MLS# GC543127Listed by: RABELL REALTY GROUP, LLC $40,000Active0.7 Acres
8211 NW 168th Lane, TRENTON, FL 32693
MLS# A4705188Listed by: SAVVY AVENUE, LLC $219,900Active3 beds 2 baths2,032 sq. ft.
17171 NW 80th Terrace, TRENTON, FL 32693
MLS# GC542654Listed by: LPT REALTY, LLC


Protect your home and budget from life's surprises with an Assurant Home Warranty, backed by a partner that supports you through every step of homeownership. Explore Plans.
© 2026 Better Homes and Gardens Real Estate LLC. An Anywhere Real Estate company. All rights reserved. Better Homes and Gardens® Real Estate is a registered trademark owned by Meredith Operations Corporation, licensed to Better Homes and Gardens Real Estate LLC and used with permission. Better Homes and Gardens Real Estate LLC fully supports the principles of the Fair Housing Act and the Equal Opportunity Act. Listing information is deemed reliable but is not guaranteed accurate.
Each office is independently owned and operated.
Any services or products provided by third parties are not provided by, affiliated with or related to Better Homes and Gardens Real Estate LLC, or its affiliated companies.